|
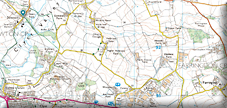
Just a fortnight previously Rupert and I discovered the quaint village of Sowton nestled between major communications arteries. It is easy to get to and heaving with history, and when someone kindly pointed out that there had been a Second World War Prisoner of War Camp nearby, I knew we had to return. I had also recently learned a great deal about the Polish 307 Squadron and had visited their graves in Exeter Higher Cemetery to pay respect to their sacrifice. I also met a descendant of the 307 Squadron at a talk recently, and it was pointed out to me that there was a memorial to their most significant loss of the war there, when their Squadron Leader crashed his Mosquito aeroplane in the process of avoiding a collision. So a new adventure awaited as we linked Sowton to Farringdon via a Prisoner of War Camp and also via a ‘Naughty Girls’ School!
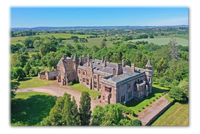
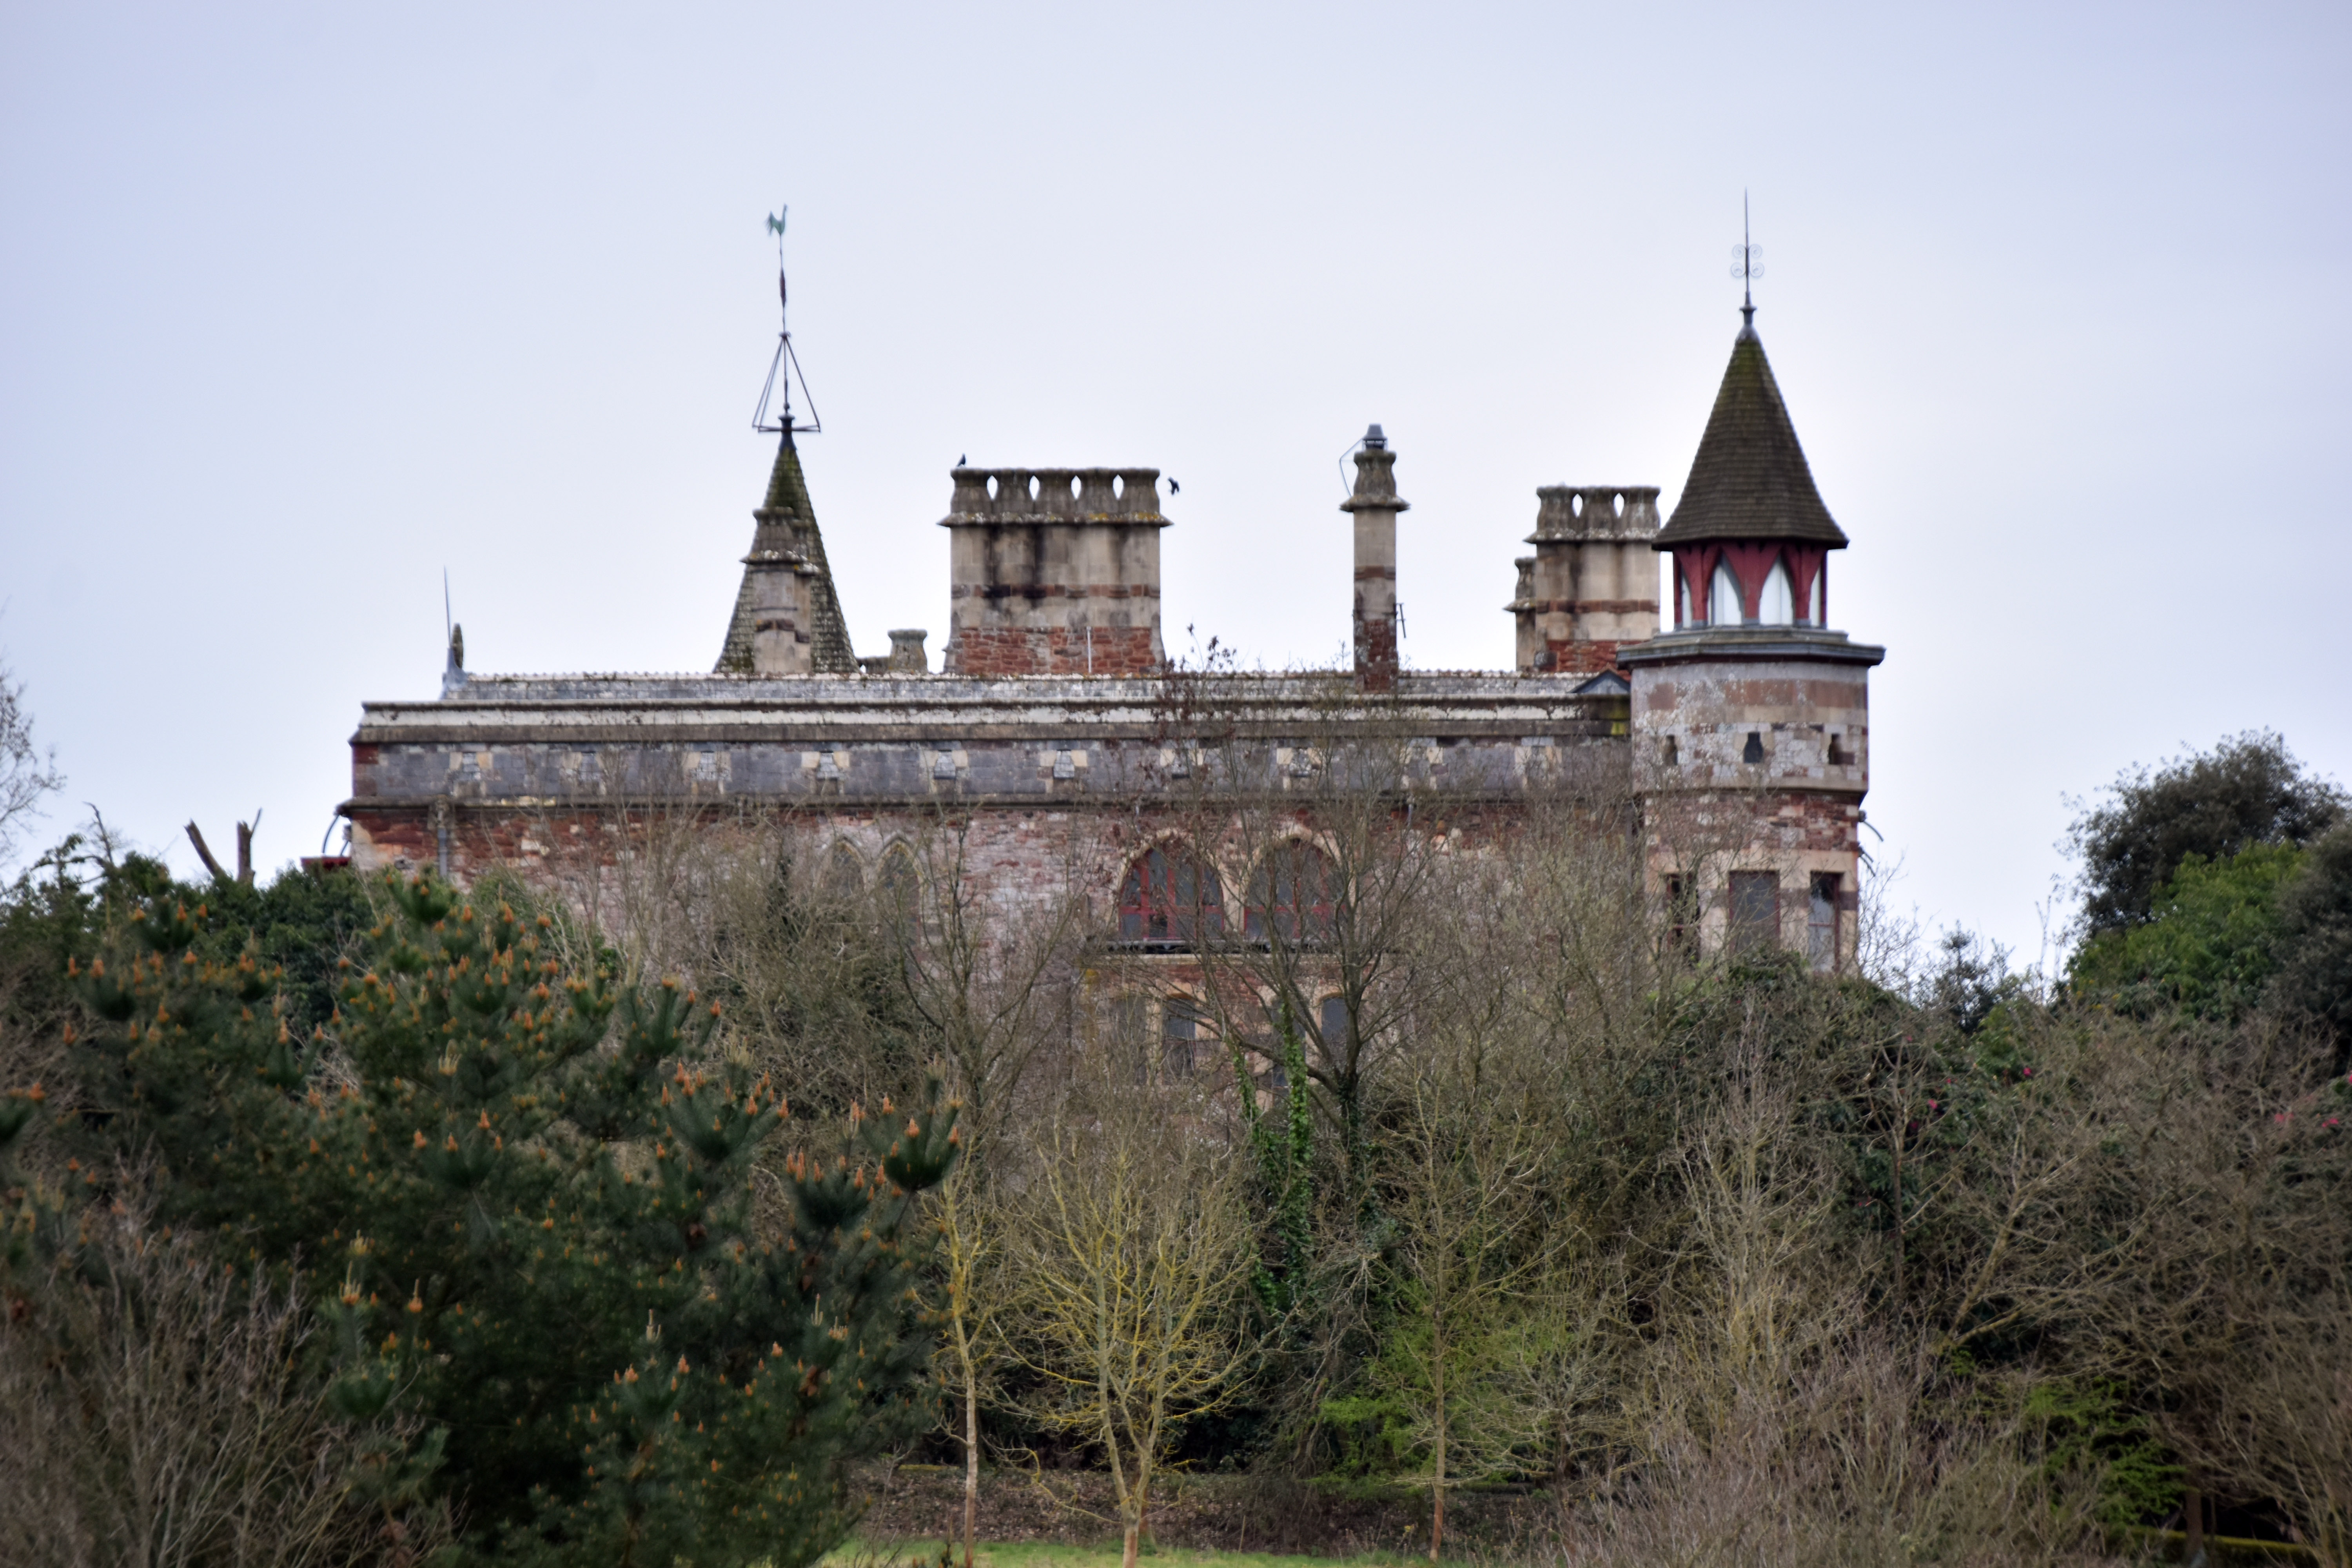
We started at Sowton and once again followed our route down the track that used to be the entrance driveway to Bishop’s Court and possibly to the Bishop’s Palace that occupied the site before that. The lodge built by the Garratts marks the start of this entranceway, and you see the forlorn cast‑iron railings missing their partner on the opposite side of the bridge over the Mill Leat as you head down the impressive driveway. Sadly it no longer takes you directly to the house; it veers away from its original destination and takes you into a large field where you can at least catch a glimpse of the impressive Gothic architecture of Bishop’s Court. I understand it is currently on the market for a cool £4 million if anyone’s pockets are deep enough.
In that field we tried to imagine Lord Russell’s fantastically colourful foreign mercenaries heading towards Clyst St Mary to do battle with the Prayer Book Rebels. A century before that we may have seen knights and retainers belonging to the Courtenays and to the Bonvilles as they clashed nearby during the Wars of the Roses. And if we were standing in this field in the seventeenth century we would have seen Royalist soldiers clearing out as General Fairfax advanced with his New Model Army. He occupied the building and used it as a headquarters to plan his amphibious assault on Powderham Castle. The movements of these armies explain why this area is still a critical transport juncture in Devon to this day and why there are so many major roads in the vicinity.
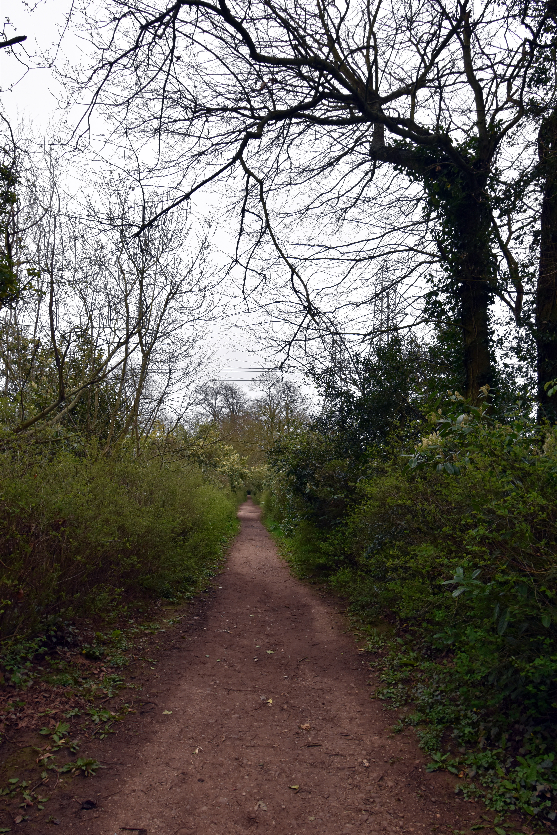
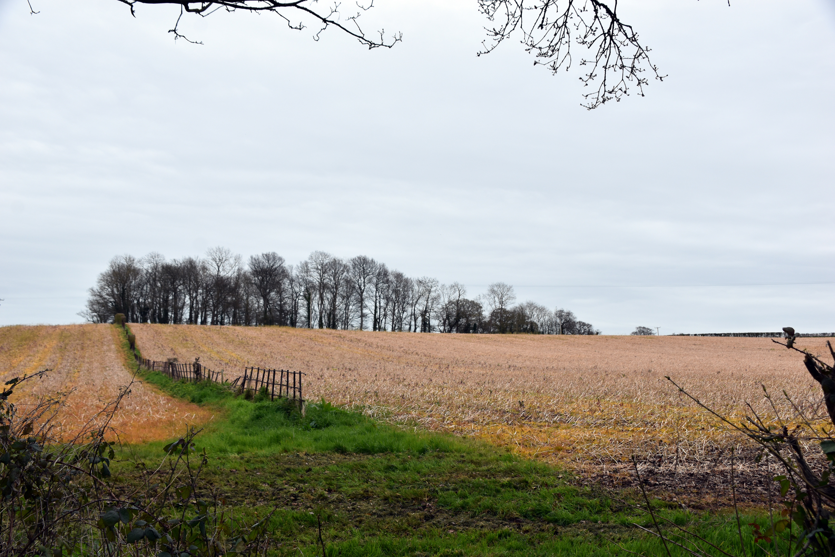
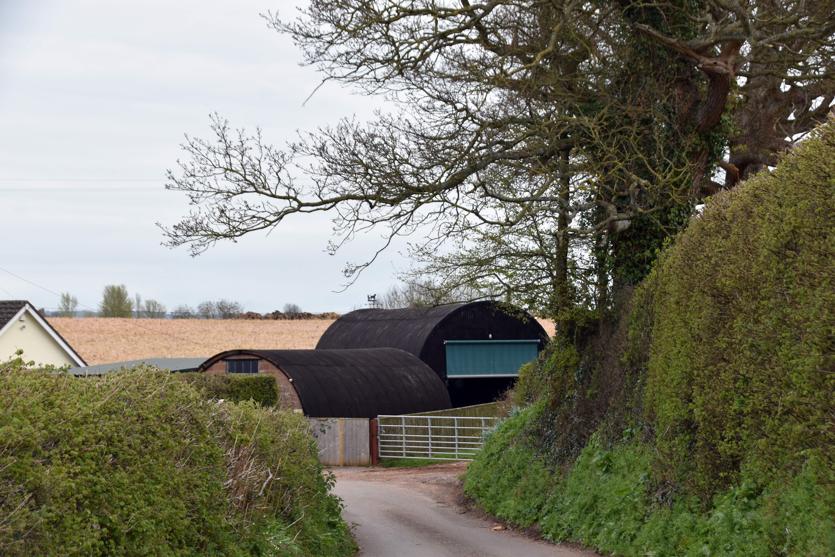
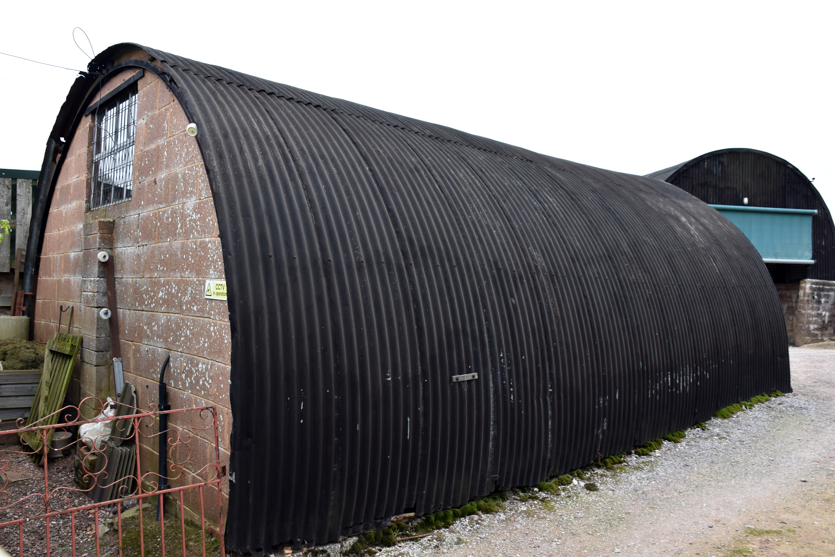
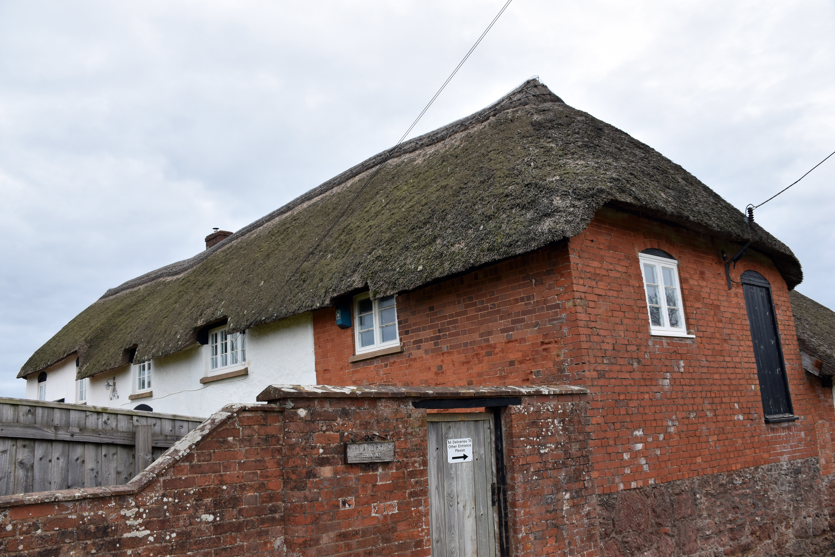
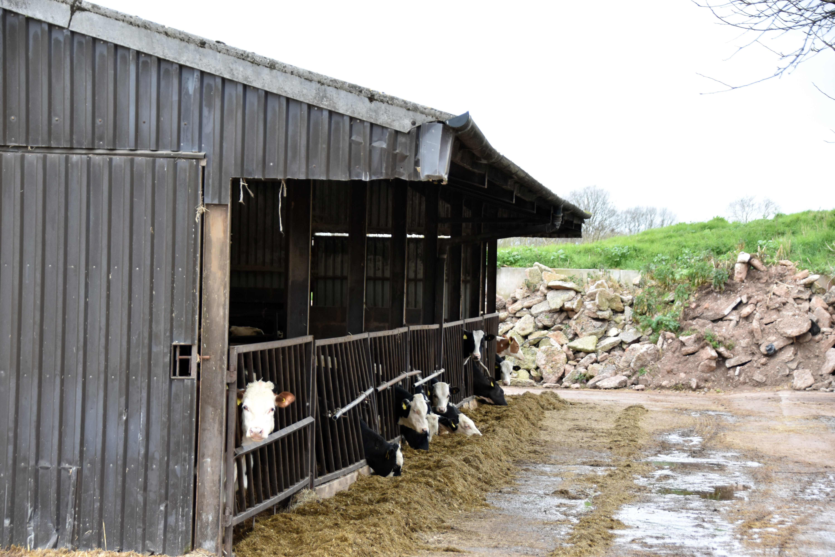
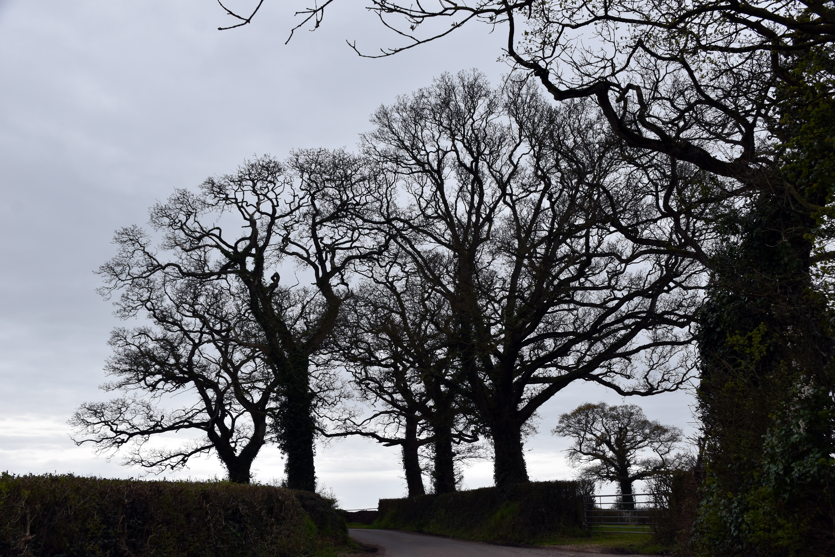
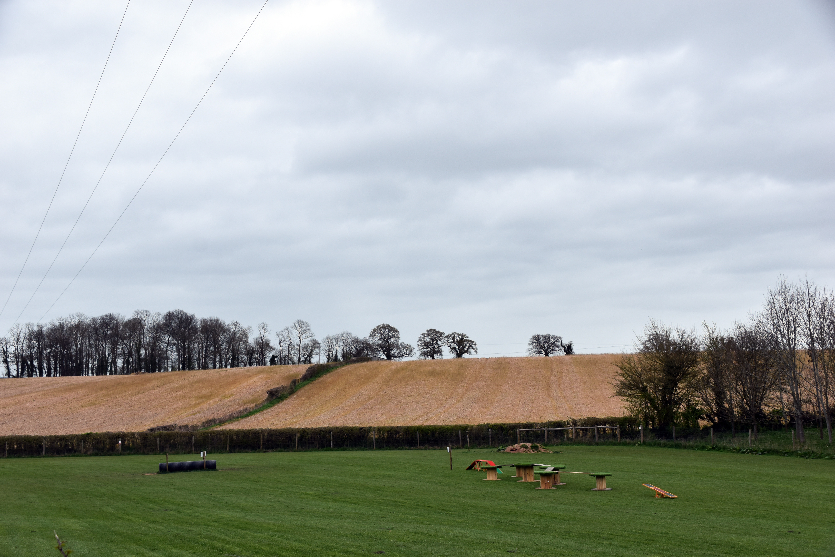
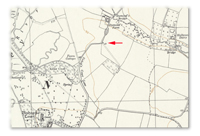
But so far we had not broken any new ground from our previous walk, but once we left that field, instead of turning right we turned left and walked towards Dymond’s Farm. In fact, almost opposite that field would have been the location of the Prisoner of War Camp in the Second World War. You can see some trees just behind the crest of the hill behind a dog‑training area. This was where Dymond’s Farm Prisoner of War Camp was located. There is no sign of it now where the old huts would have been, but as you walk towards Dymond’s Farm you see a little house with two converted Nissen huts on the bend of the road. Once upon a time these were the guard huts for the entrance of the camp. Apparently the “Guard Room” sign was in place for many years after the war. As you stand at the bend and see the trail towards the copse of trees you can imagine for a second what it must have felt like for German soldiers to be escorted up this path to their prison. It was a suitably dark and gloomy day.
|
|
|
Dymond’s Farm POW Camp was opened comparatively late in 1944. It had originally been built for extra accommodation for aircrew at RAF Clyst Honiton but after D-Day it was converted in a camp to take the influx of prisoners captured as a result of the invasion of Europe. These prisoners were evaluated to see how dangerous they were. Those thought to have been fully fledged Nazis would have been taken to more secure camps. Those deemed low threat would have been employed as farm labourers in local farms. The camp actually lived on after the war had finished, as it was then used as a holding bay for German prisoners being repatriated from the USA, Canada and other Commonwealth countries. These also underwent a political screening process before they were allowed to be returned to Germany. The camp did not close until 1948. Its location close to an airfield probably made it perfectly placed to transit prisoners. Apparently one U‑boat captain was so thankful for his treatment by the local farming family at Dymond’s Farm that he gave them his medals upon his release at the end of the war. It would be lovely to know what became of those medals. In this vicinity American paratroopers are also known to have camped out prior to D‑Day, perhaps for training purposes or in preparation for flying out to France from nearby RAF Clyst Honiton.
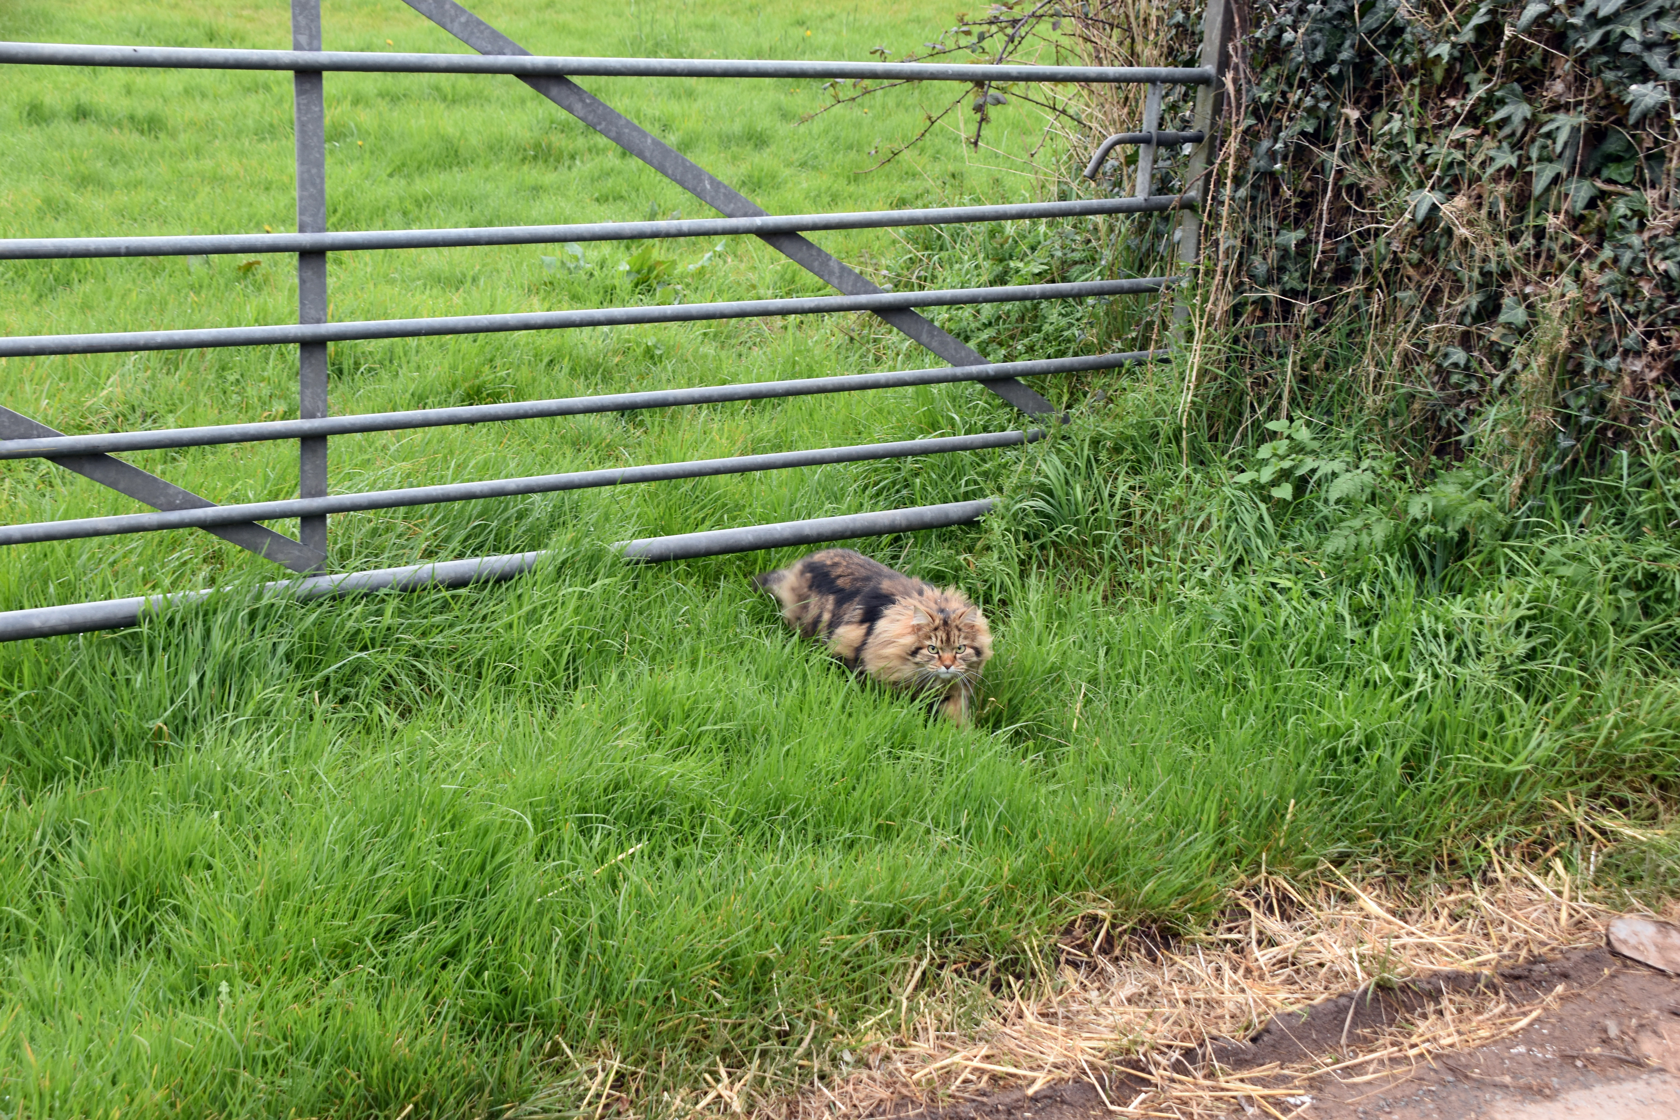
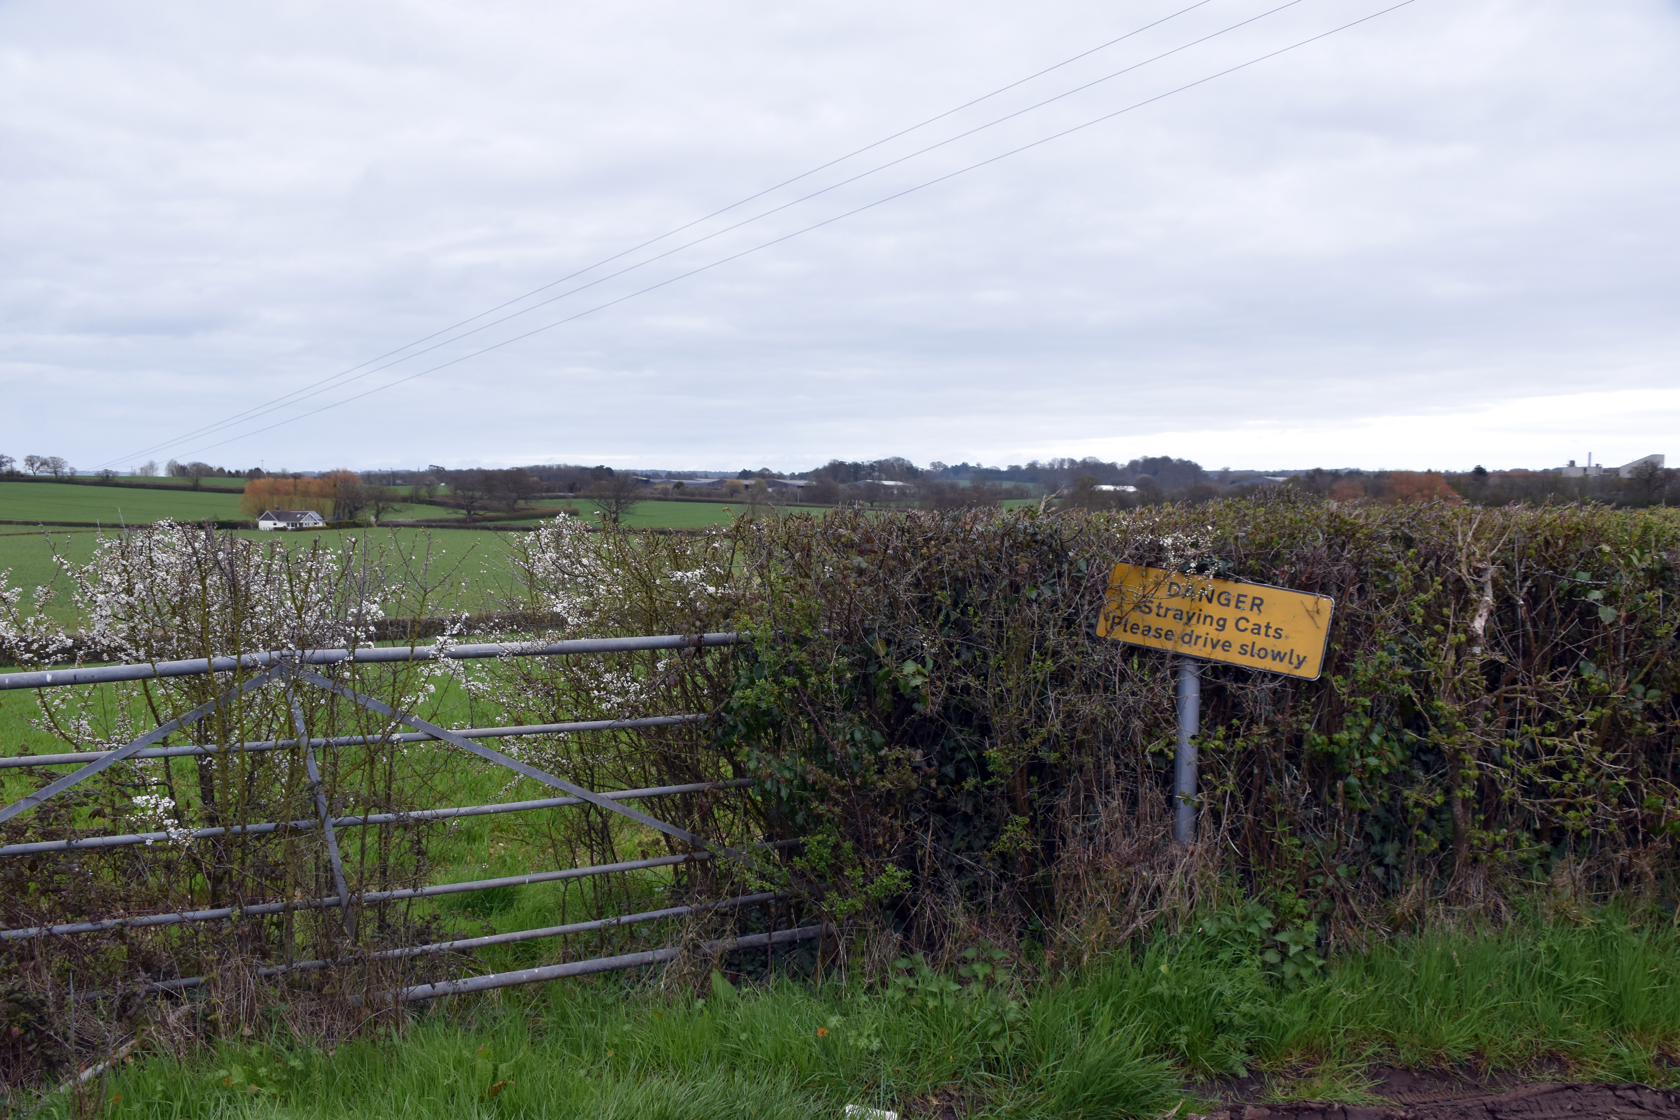
Having taken this detour we followed the quiet country lanes to Farringdon. We were amused to see one road sign warning us of “Straying Cats – Please Drive Slowly!” We had actually seen a beautiful farm cat earlier at Dymond’s Farm but none around here. Apparently there is a cattery nearby, but we could not help but chuckle at the incongruous sign which looked very official indeed.
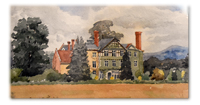
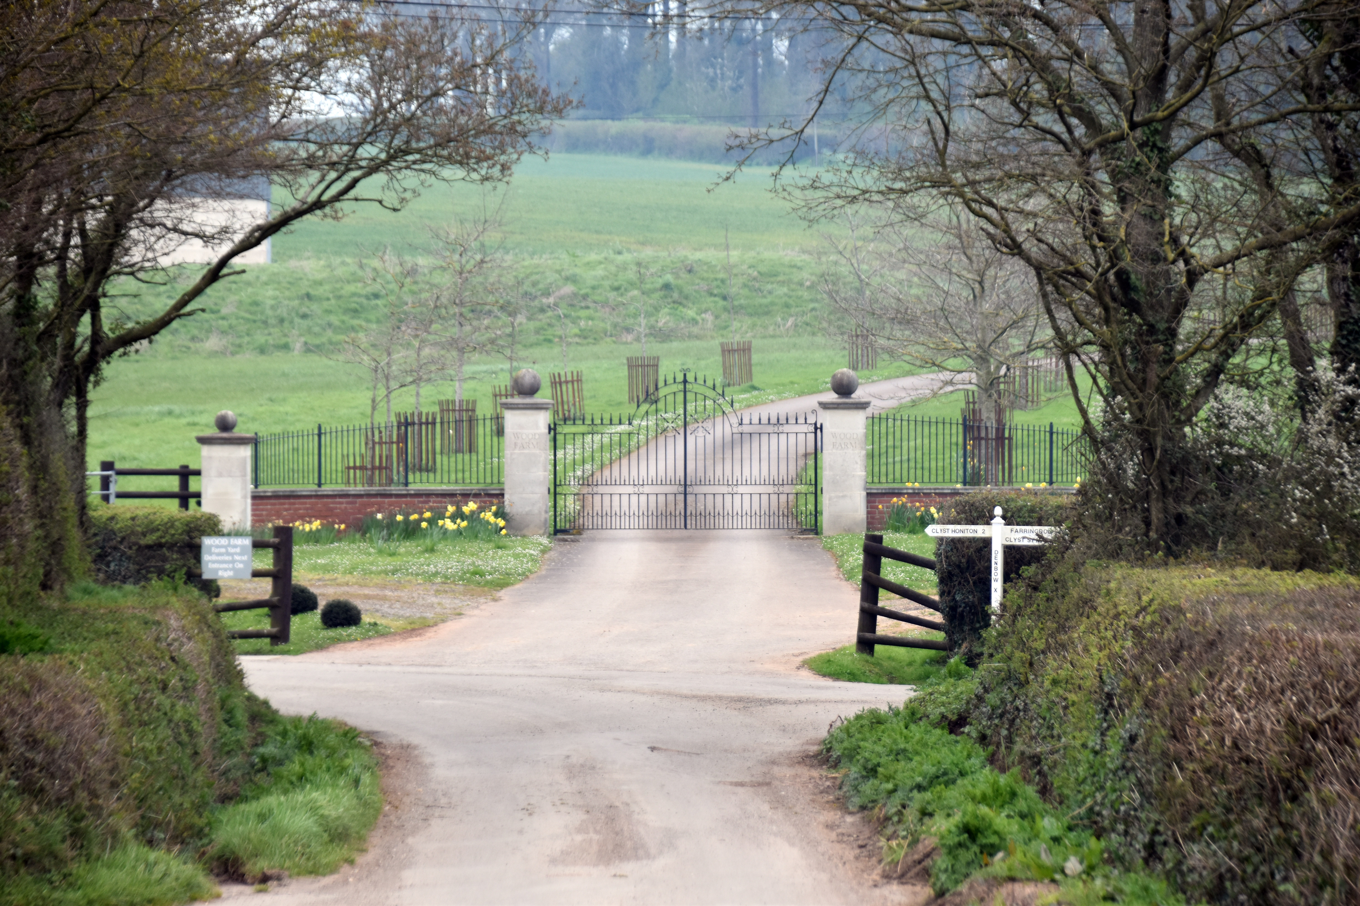
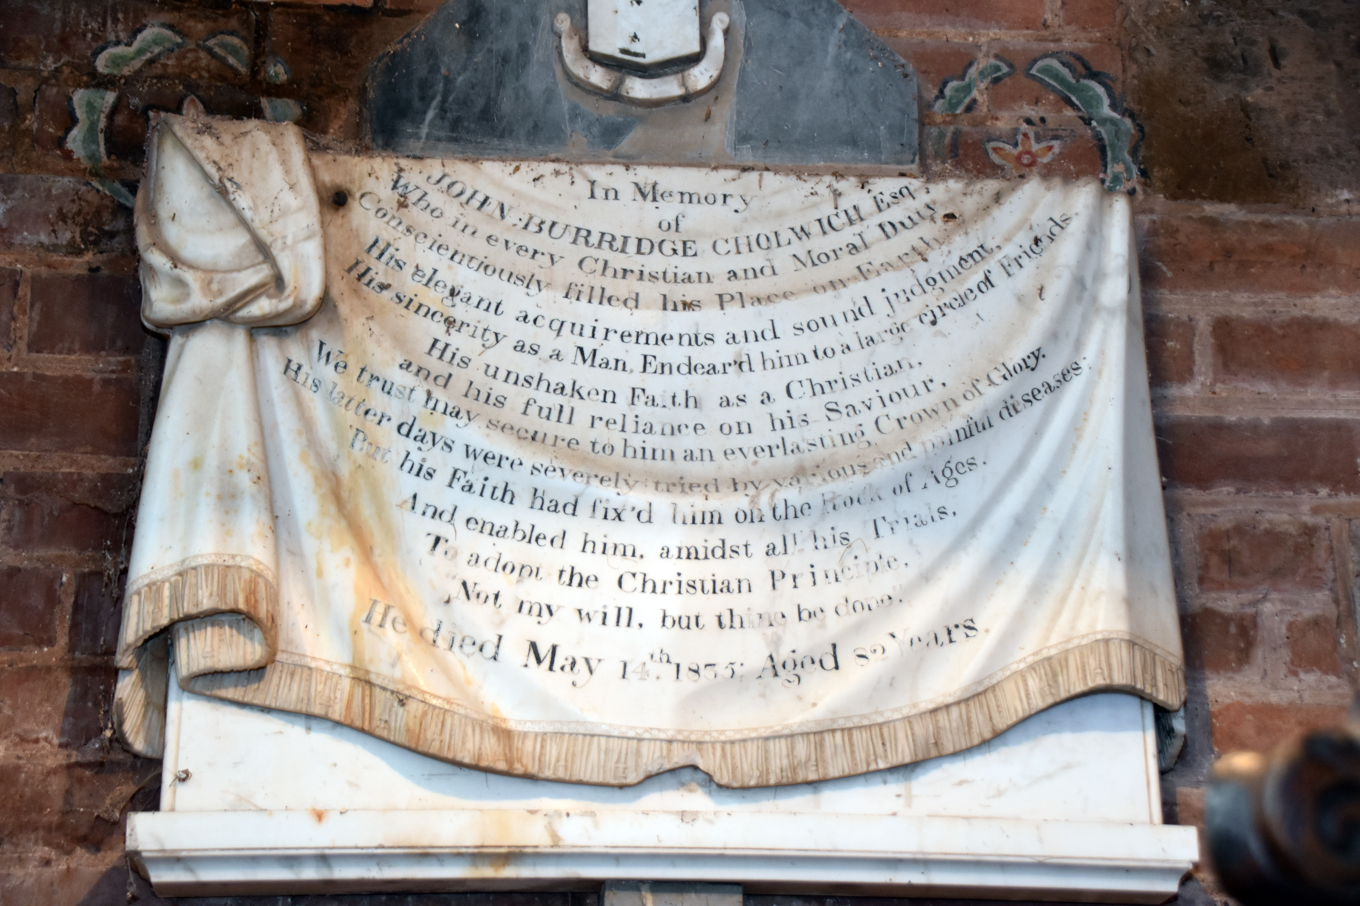
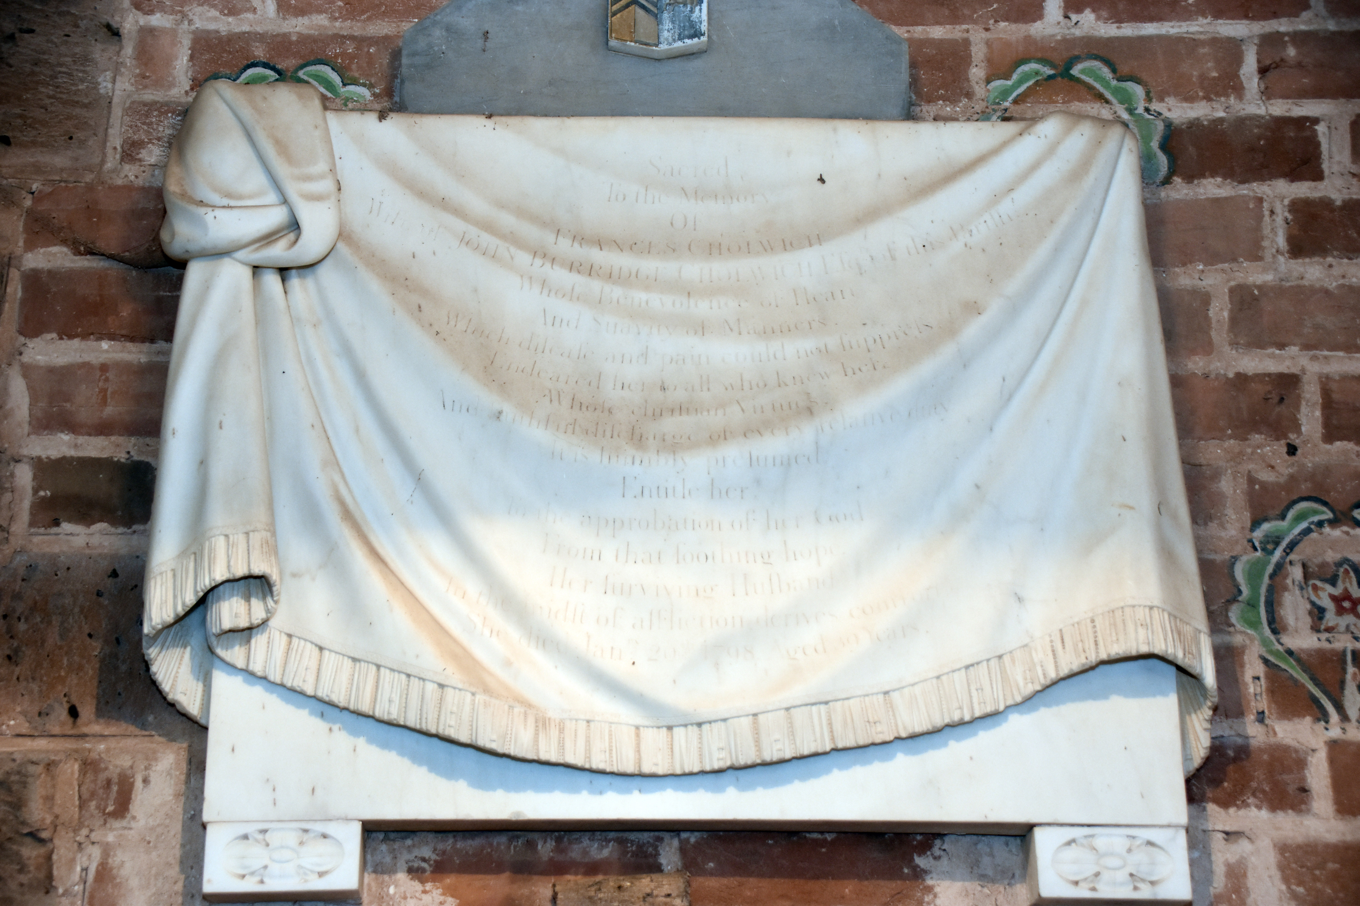
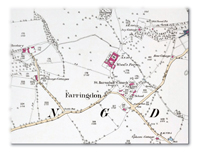
Before you reach Farringdon you come across a very impressive entranceway not unlike that of Bishop’s Court earlier. Now it is an entrance to a farm, but once upon a time this was an entranceway to Farringdon House, which has a very long and unusual history. Originally it was the family seat of a branch of the Cholwich family who hailed from Chudleigh. It was a Cholwich home from 1675 to 1835. The last Cholwich was John Burridge Cholwich, who sadly lost his wife when she was only 39. He lived as a widower for another 40 years without being married nor having any children to pass on the name to.
Farringdon House was requisitioned by the RAF in the Second World War and used as an Officers’ Mess, including by the Polish 307 Squadron who were stationed at nearby RAF Clyst Honiton for an unusually long period of time. At the start of the war, personnel lived in tents pitched in the grounds of the house. From 1944 the RAF handed over the base to the USAAF, who used the airfield for Dakotas and gliders – hence the American paratroopers in the area as noted above. These pilots were involved in the drop of American 101st Airborne paratroopers over Carentan on D‑Day and lost six planes in the opening stages of the operation.
After the war, the building became the Farringdon House Approved School for Boys. These had spent the war years at Sanford Orleigh, Newton Abbot, whilst this building was used by the RAF and USAAF. An Approved School was a state‑approved residential school for children “beyond parental control”, that is to say in the parlance of the day – juvenile delinquents. And true to form the boys at Farringdon House managed to start a fire which sadly destroyed some artwork on the walls left by the airmen who had decorated their wartime mess. The boys were duly moved out and from 1960 girls moved in. These were juvenile offenders who had been convicted of prisonable offences. The locals referred to the Farringdon House School as “The Naughty Girls’ School”. It really does look a fine venue for a St Trinian’s‑type institution. It was closed as a school in 1983 and converted into residential and business premises.
|
|
|
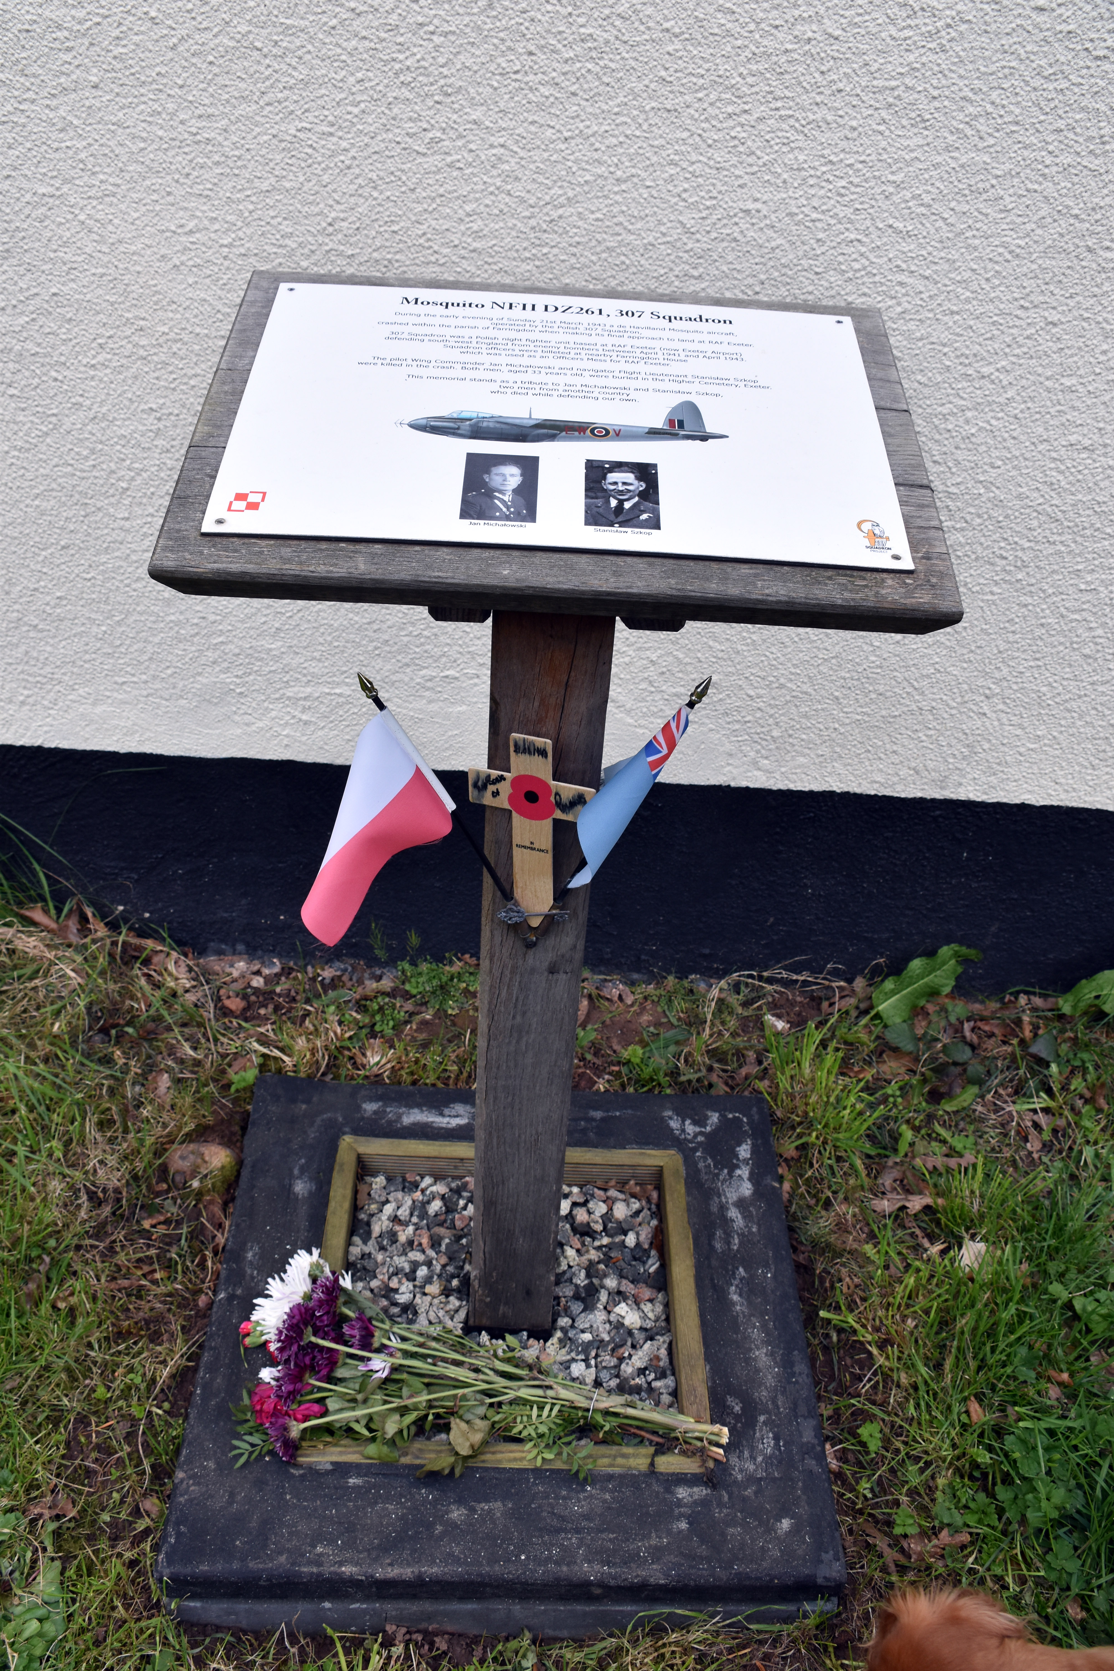
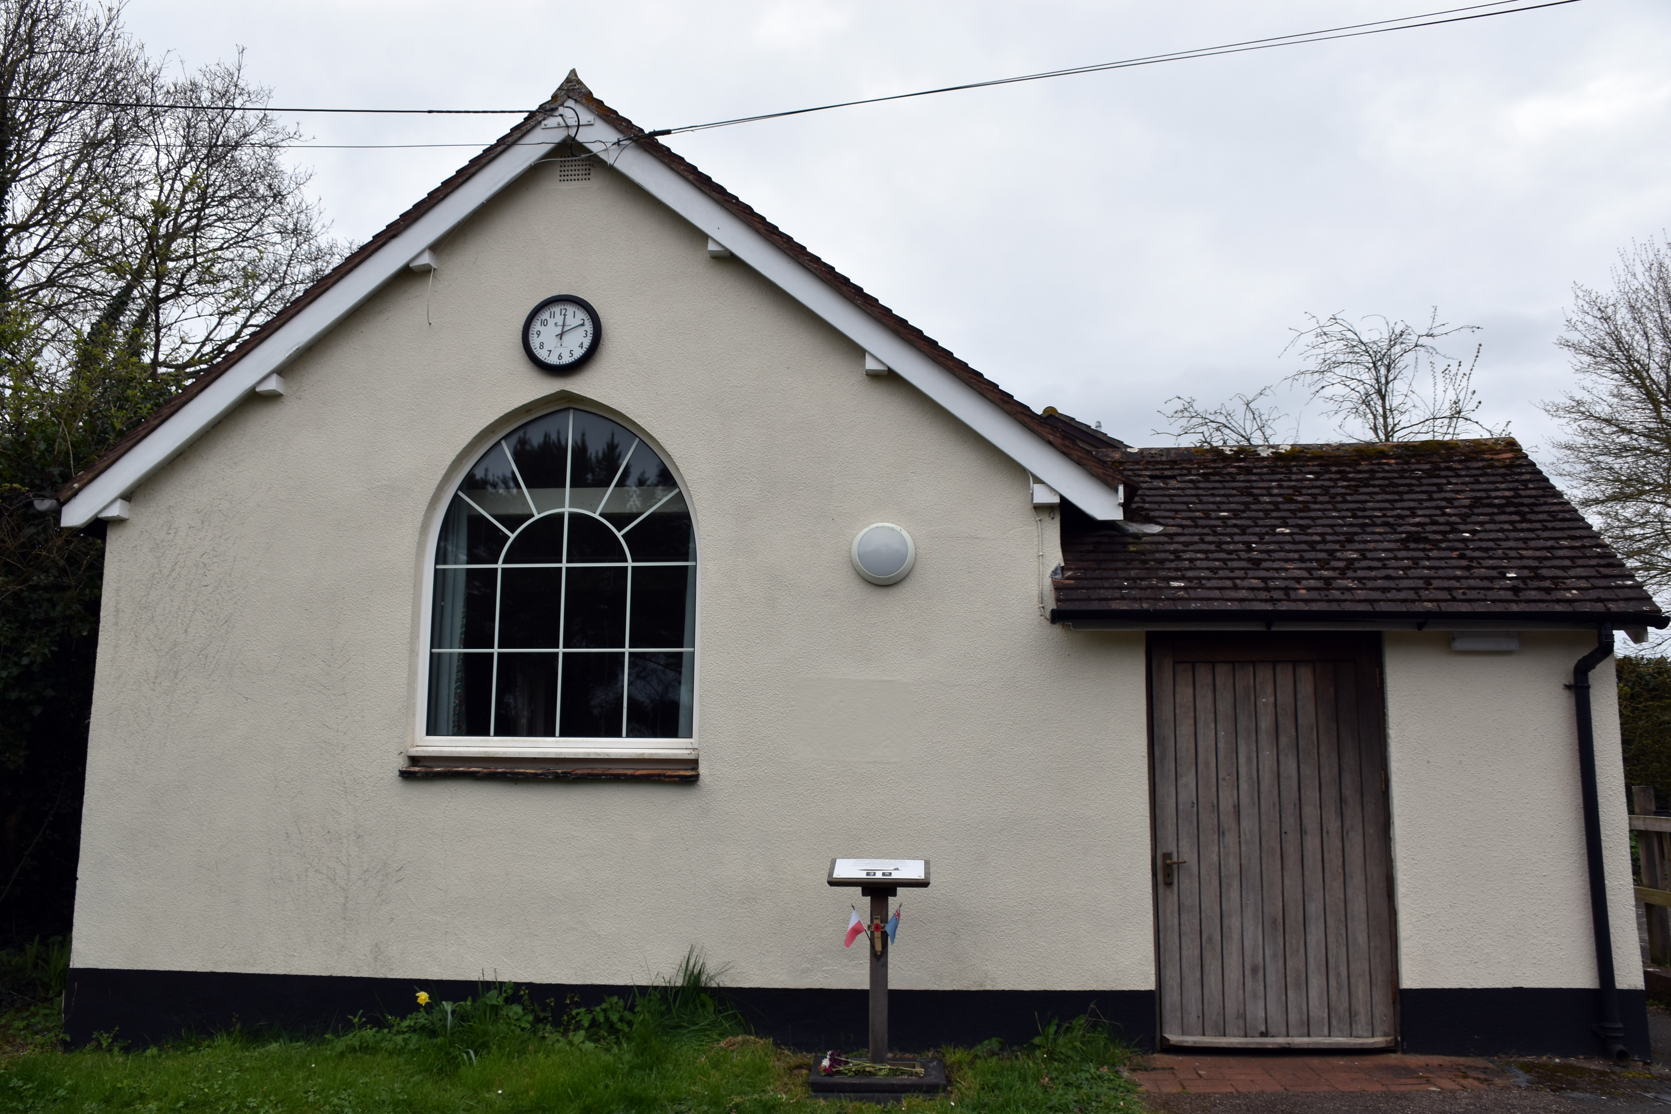
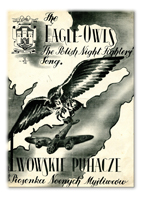
We carried on into Farringdon itself. Our first goal was to find the memorial to Wing Commander Jan Michałowski and his navigator Flight Lieutenant Stanisław Szkop. This was 307 Squadron’s most notable loss of the war. It occurred in March 1943, when they were killed while attempting a single‑engine landing demonstration. Another aircraft inadvertently taxied onto the runway, leaving them no room to abort, especially whilst flying on a single engine. Their Mosquito overshot and crashed beyond the airfield boundary in Farringdon Parish. Michałowski had been one of the squadron’s most respected leaders, and his death was a significant blow to the unit. It is fitting that they are commemorated in this lonely corner of Devon. In fact, it had been the anniversary of their death just the week before, and there were fresh flowers placed at the memorial, which was lovely to see.
|
|
|
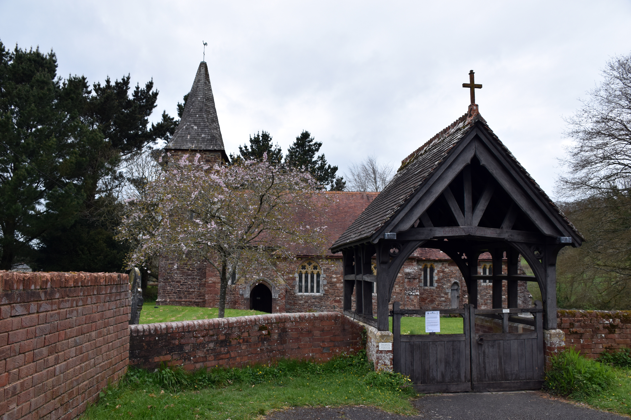
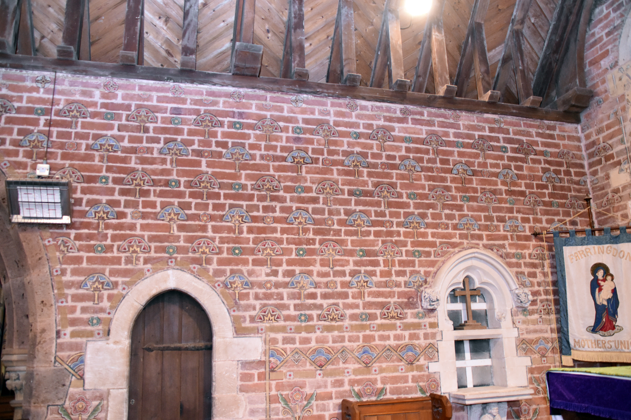
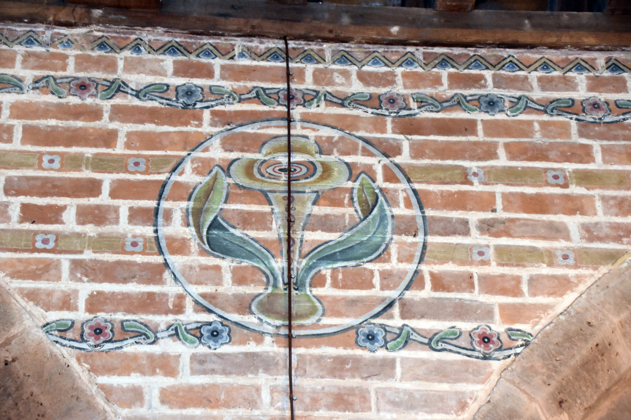
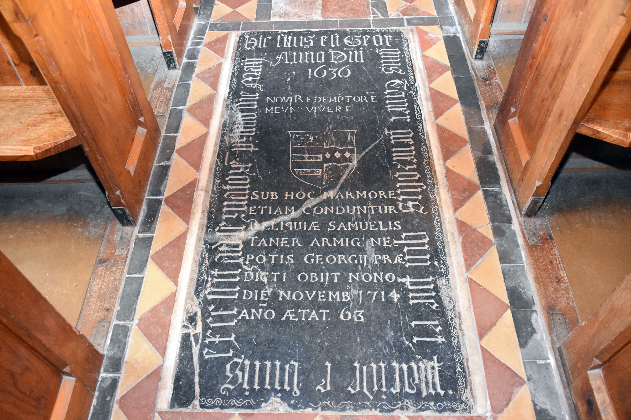
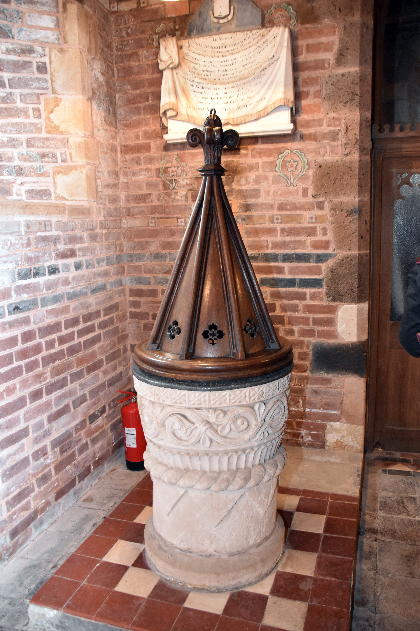
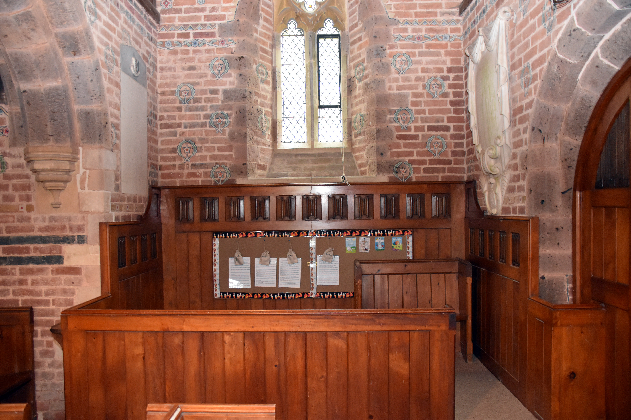
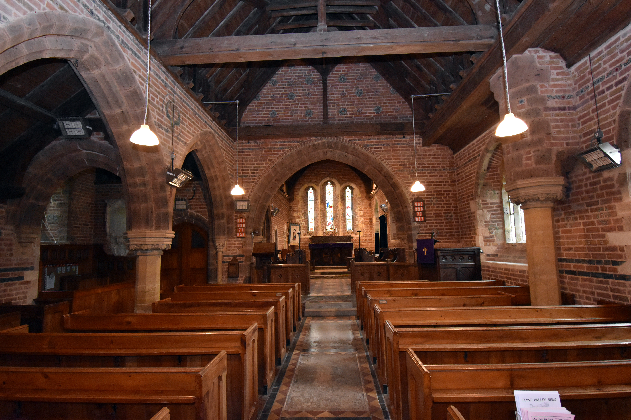
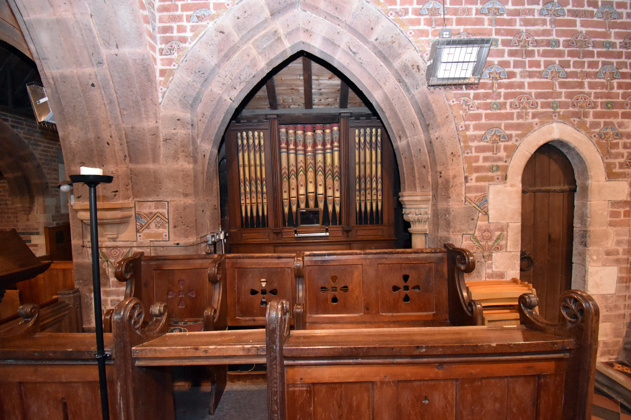
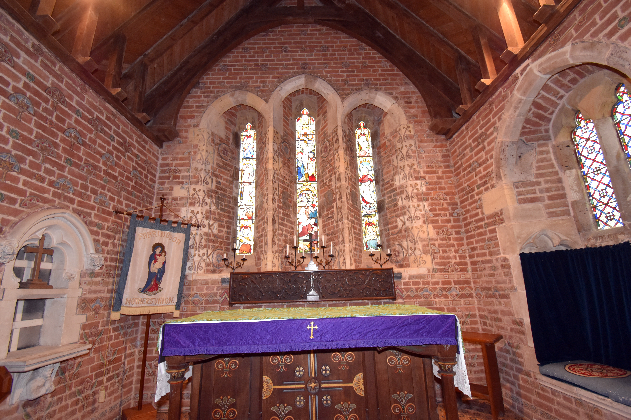
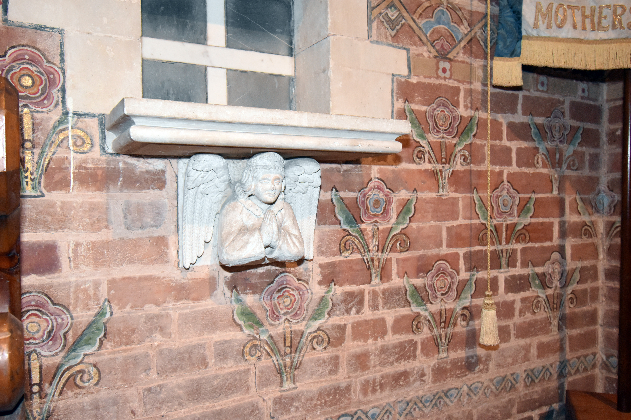
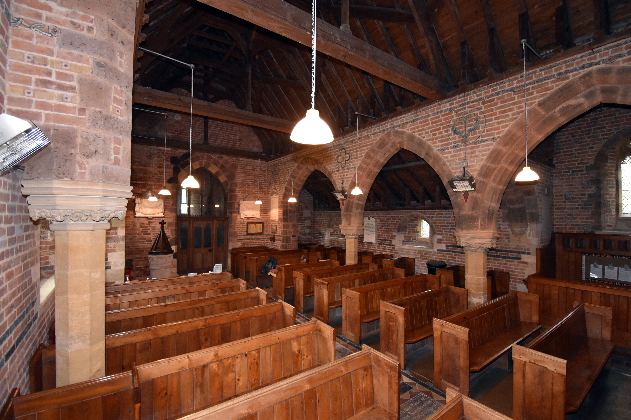
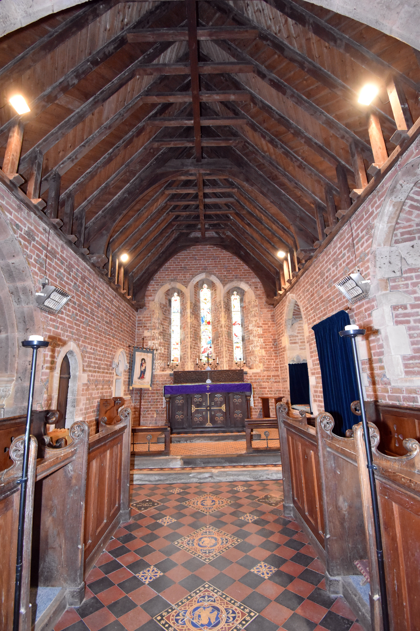
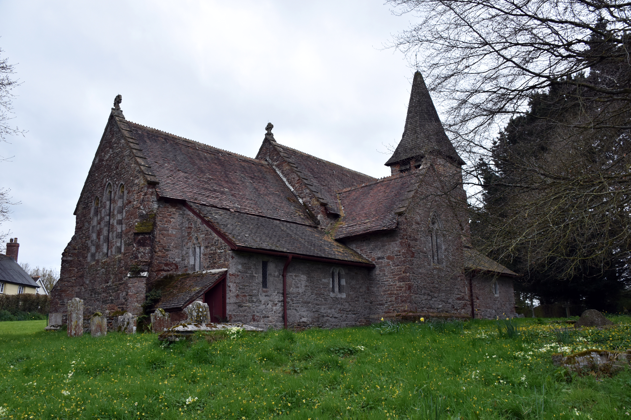
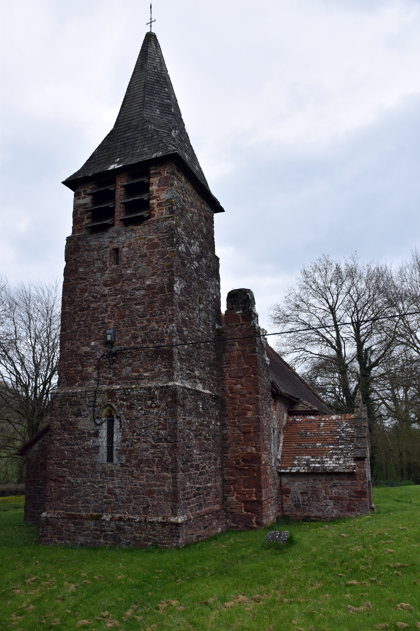
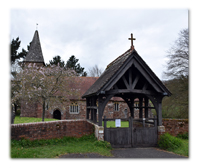
Just opposite the village hall where the memorial is located is the charming church of St Petrock and St Barnabas. It looks far older than it is due to the weathered red sandstone. It is actually largely an 1870 Victorian church, although there has been a church here since Saxon times and many of the memorials, dedications and the font inside predate the building you are looking at. As you enter the church you quickly feel the Victorian influence with Victorian tiles, stained‑glass windows and a Gothic look. It also has delightful stencilled decorations on the interior brickwork which were lovingly done by the family of the first Vicar of the church after the rebuild – Reverend Gray between 1870 and 1872. The pews are made of cedarwood from the Farringdon House Estate and were installed to commemorate Queen Victoria’s Diamond Jubilee in 1897.
|
|
|
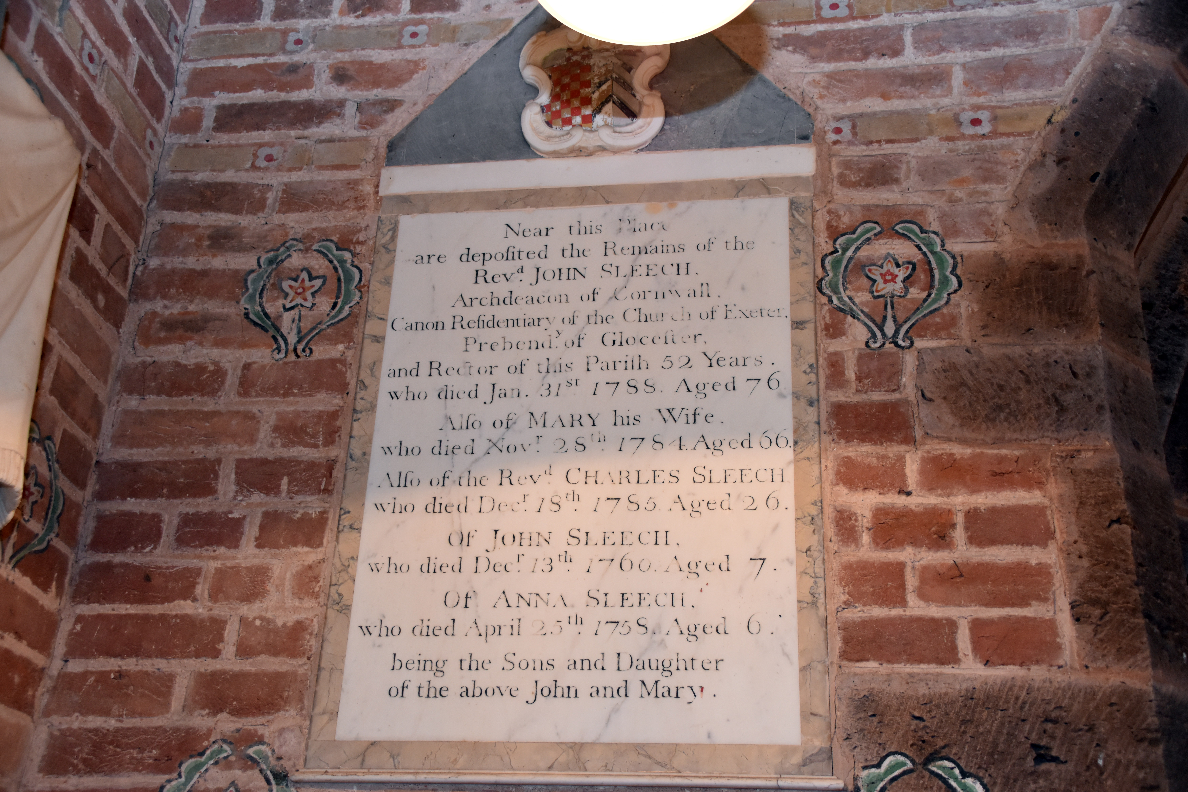
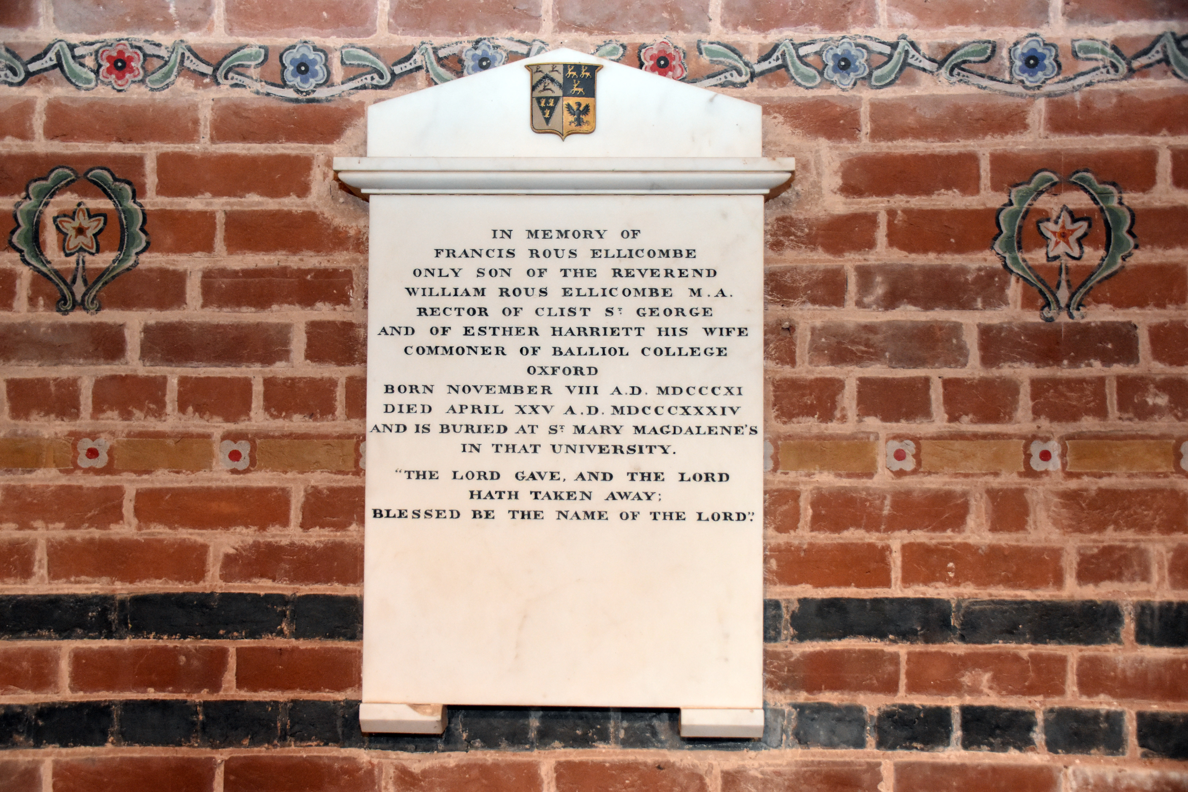
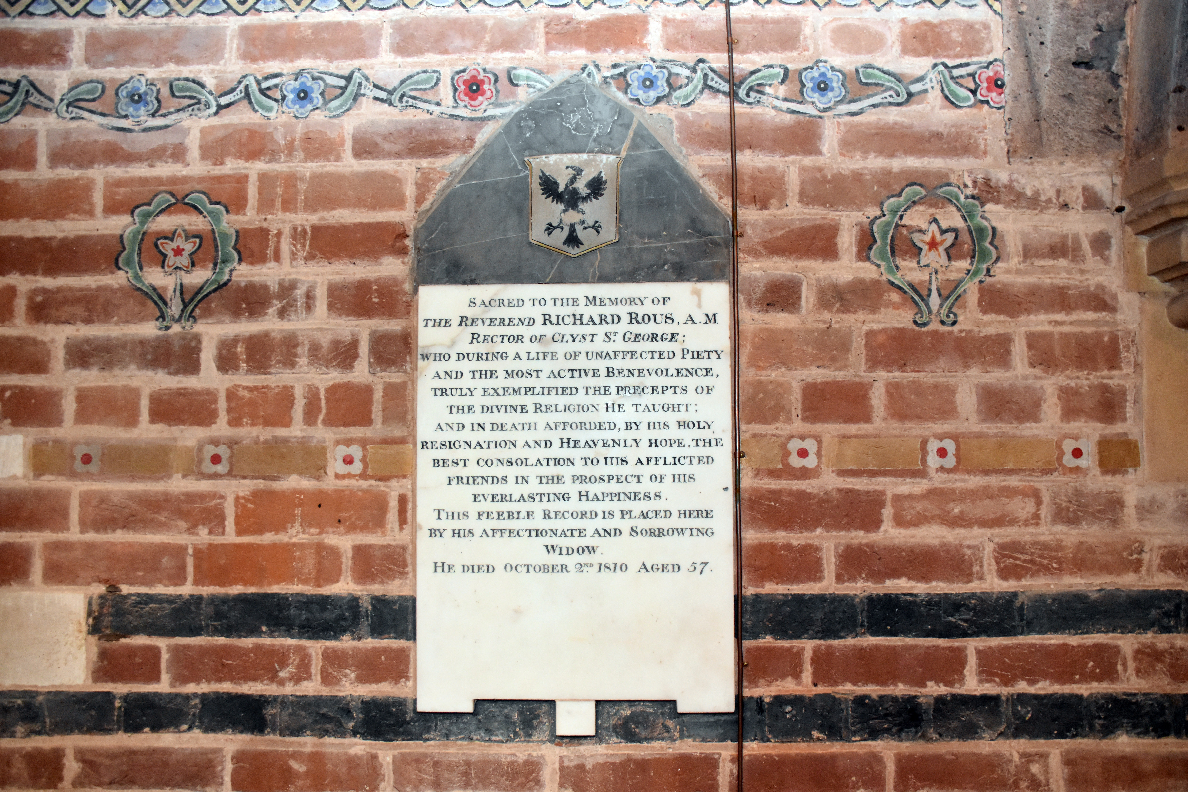
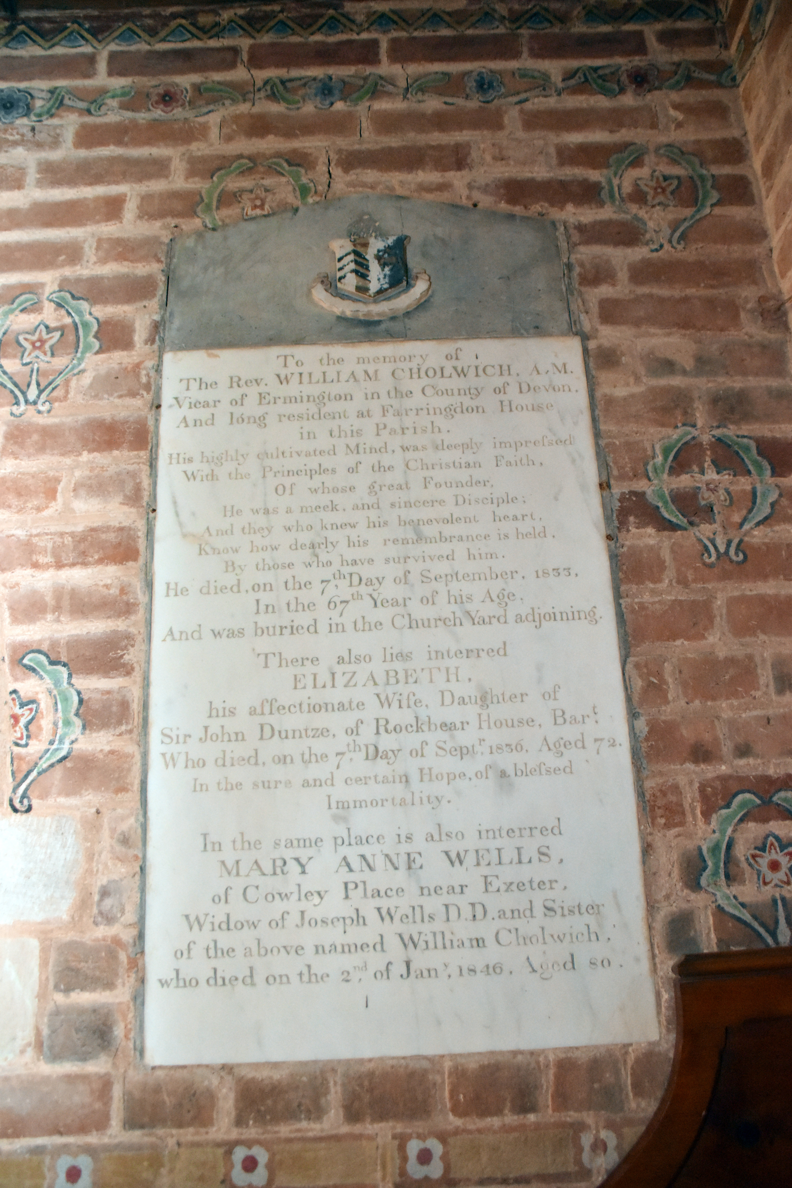
There are memorials to the Cholwich family, some of which sadly have faded and are difficult to read, but these include dedications to the sad widower John Burridge Cholwich and his wife who predeceased him all those years earlier. There are plenty of dedications to clergy, including to another Cholwich who was a reverend who lived with his brother in Farringdon House, predeceasing him by two years.
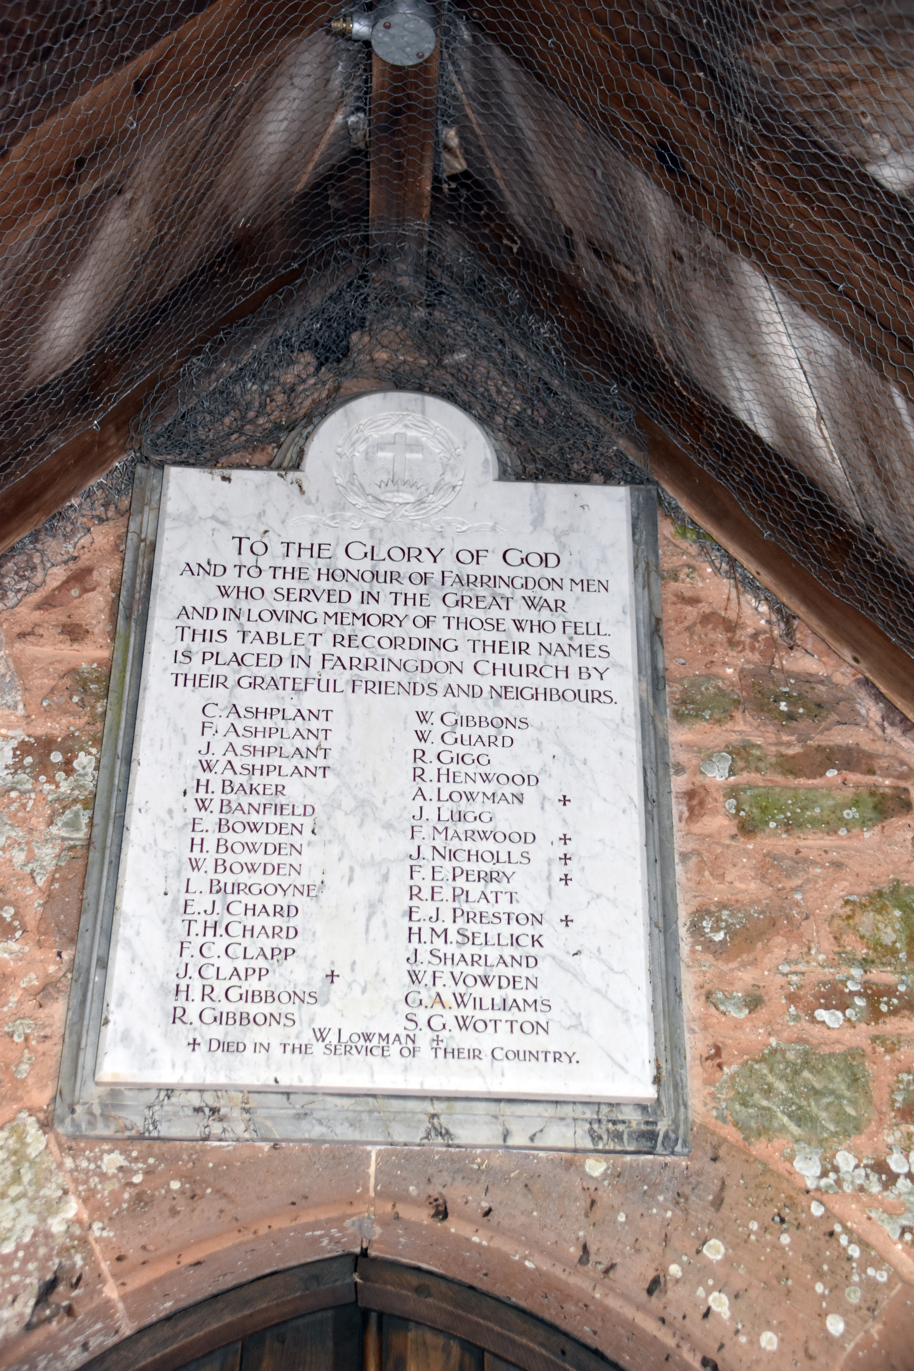
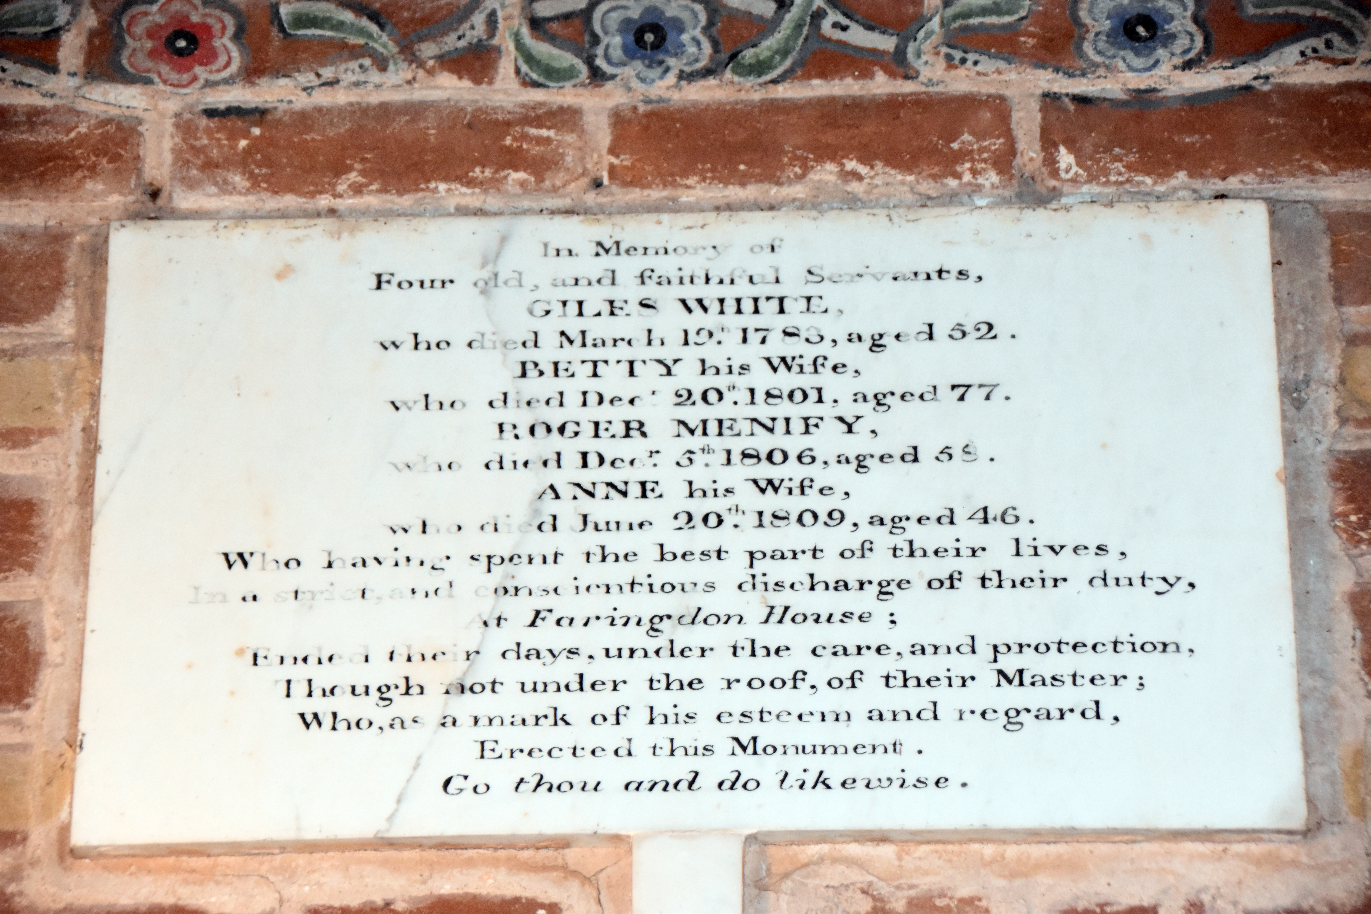
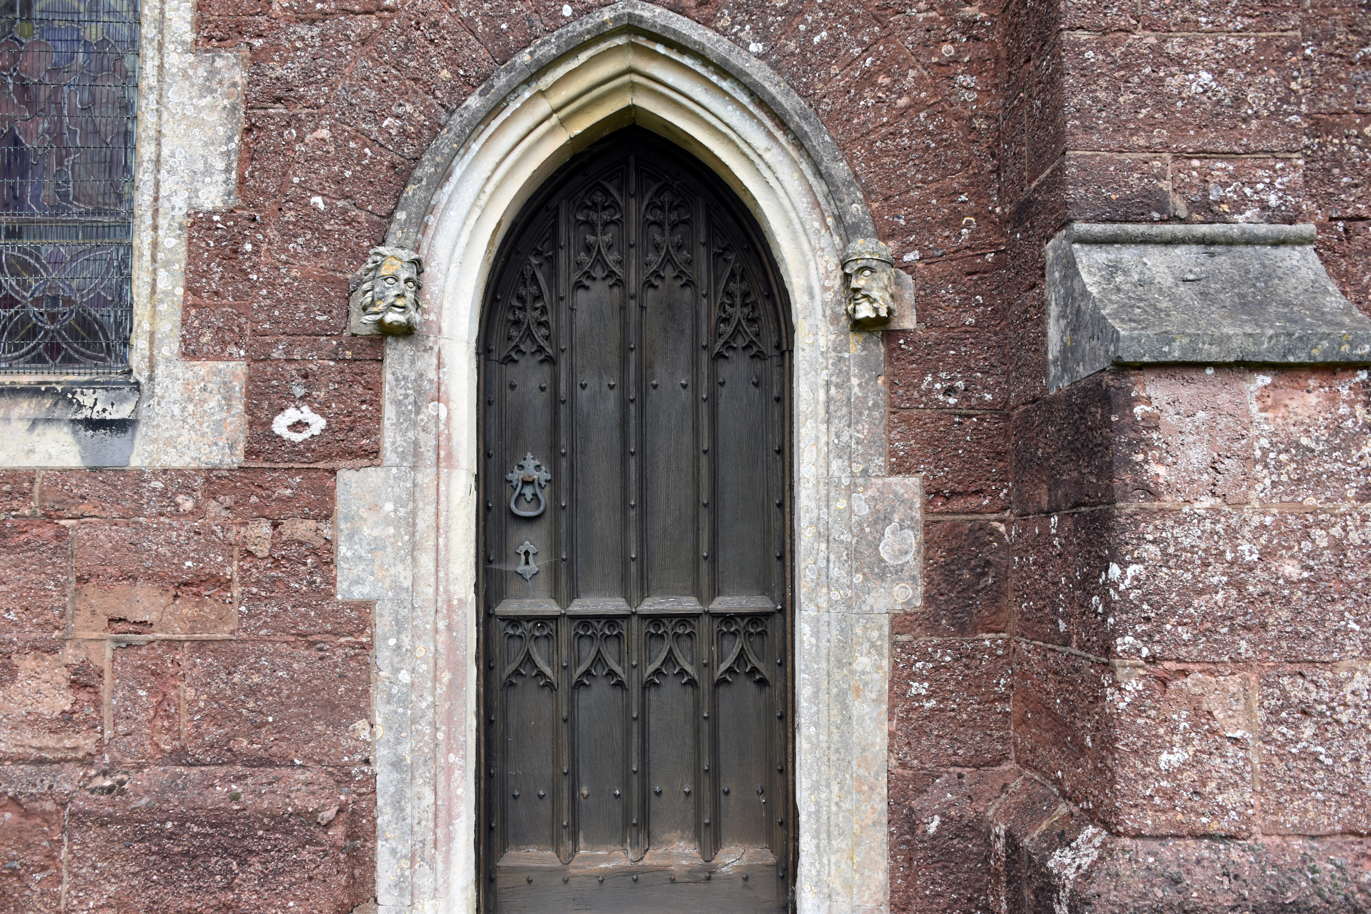
But what I found particularly interesting was a dedication above the main doorway to the church. Sometimes you take photographs of memorials high up on church walls and don’t realise their full significance until you get home and look at them carefully. This really is unusual in that it is a memorial from John Burridge Cholwich to his servants. These are rarely remembered in our public spaces:
“In memory of Four old, and faithful servants: Giles White and his wife Betty, Roger Menify and his wife Anne. Who having spent the best part of their lives in a strict and conscientious discharge of their duty at Farringdon House; Ended their days, under the care, and protection, Though not under the roof of their Master; Who as a mark of his esteem and regard, Erected this Monument. Go thou and do likewise.”
It is rare indeed to see such affection to servants rewarded so publicly. We are apt to think that the Great and the Good treated their servants ambivalently at best, or worse yet with contempt. However, genuine affection and friendship could develop between people who spent so much time together. There is something touching about this memorial which shines an unusual light on our landed gentry and their workforce.
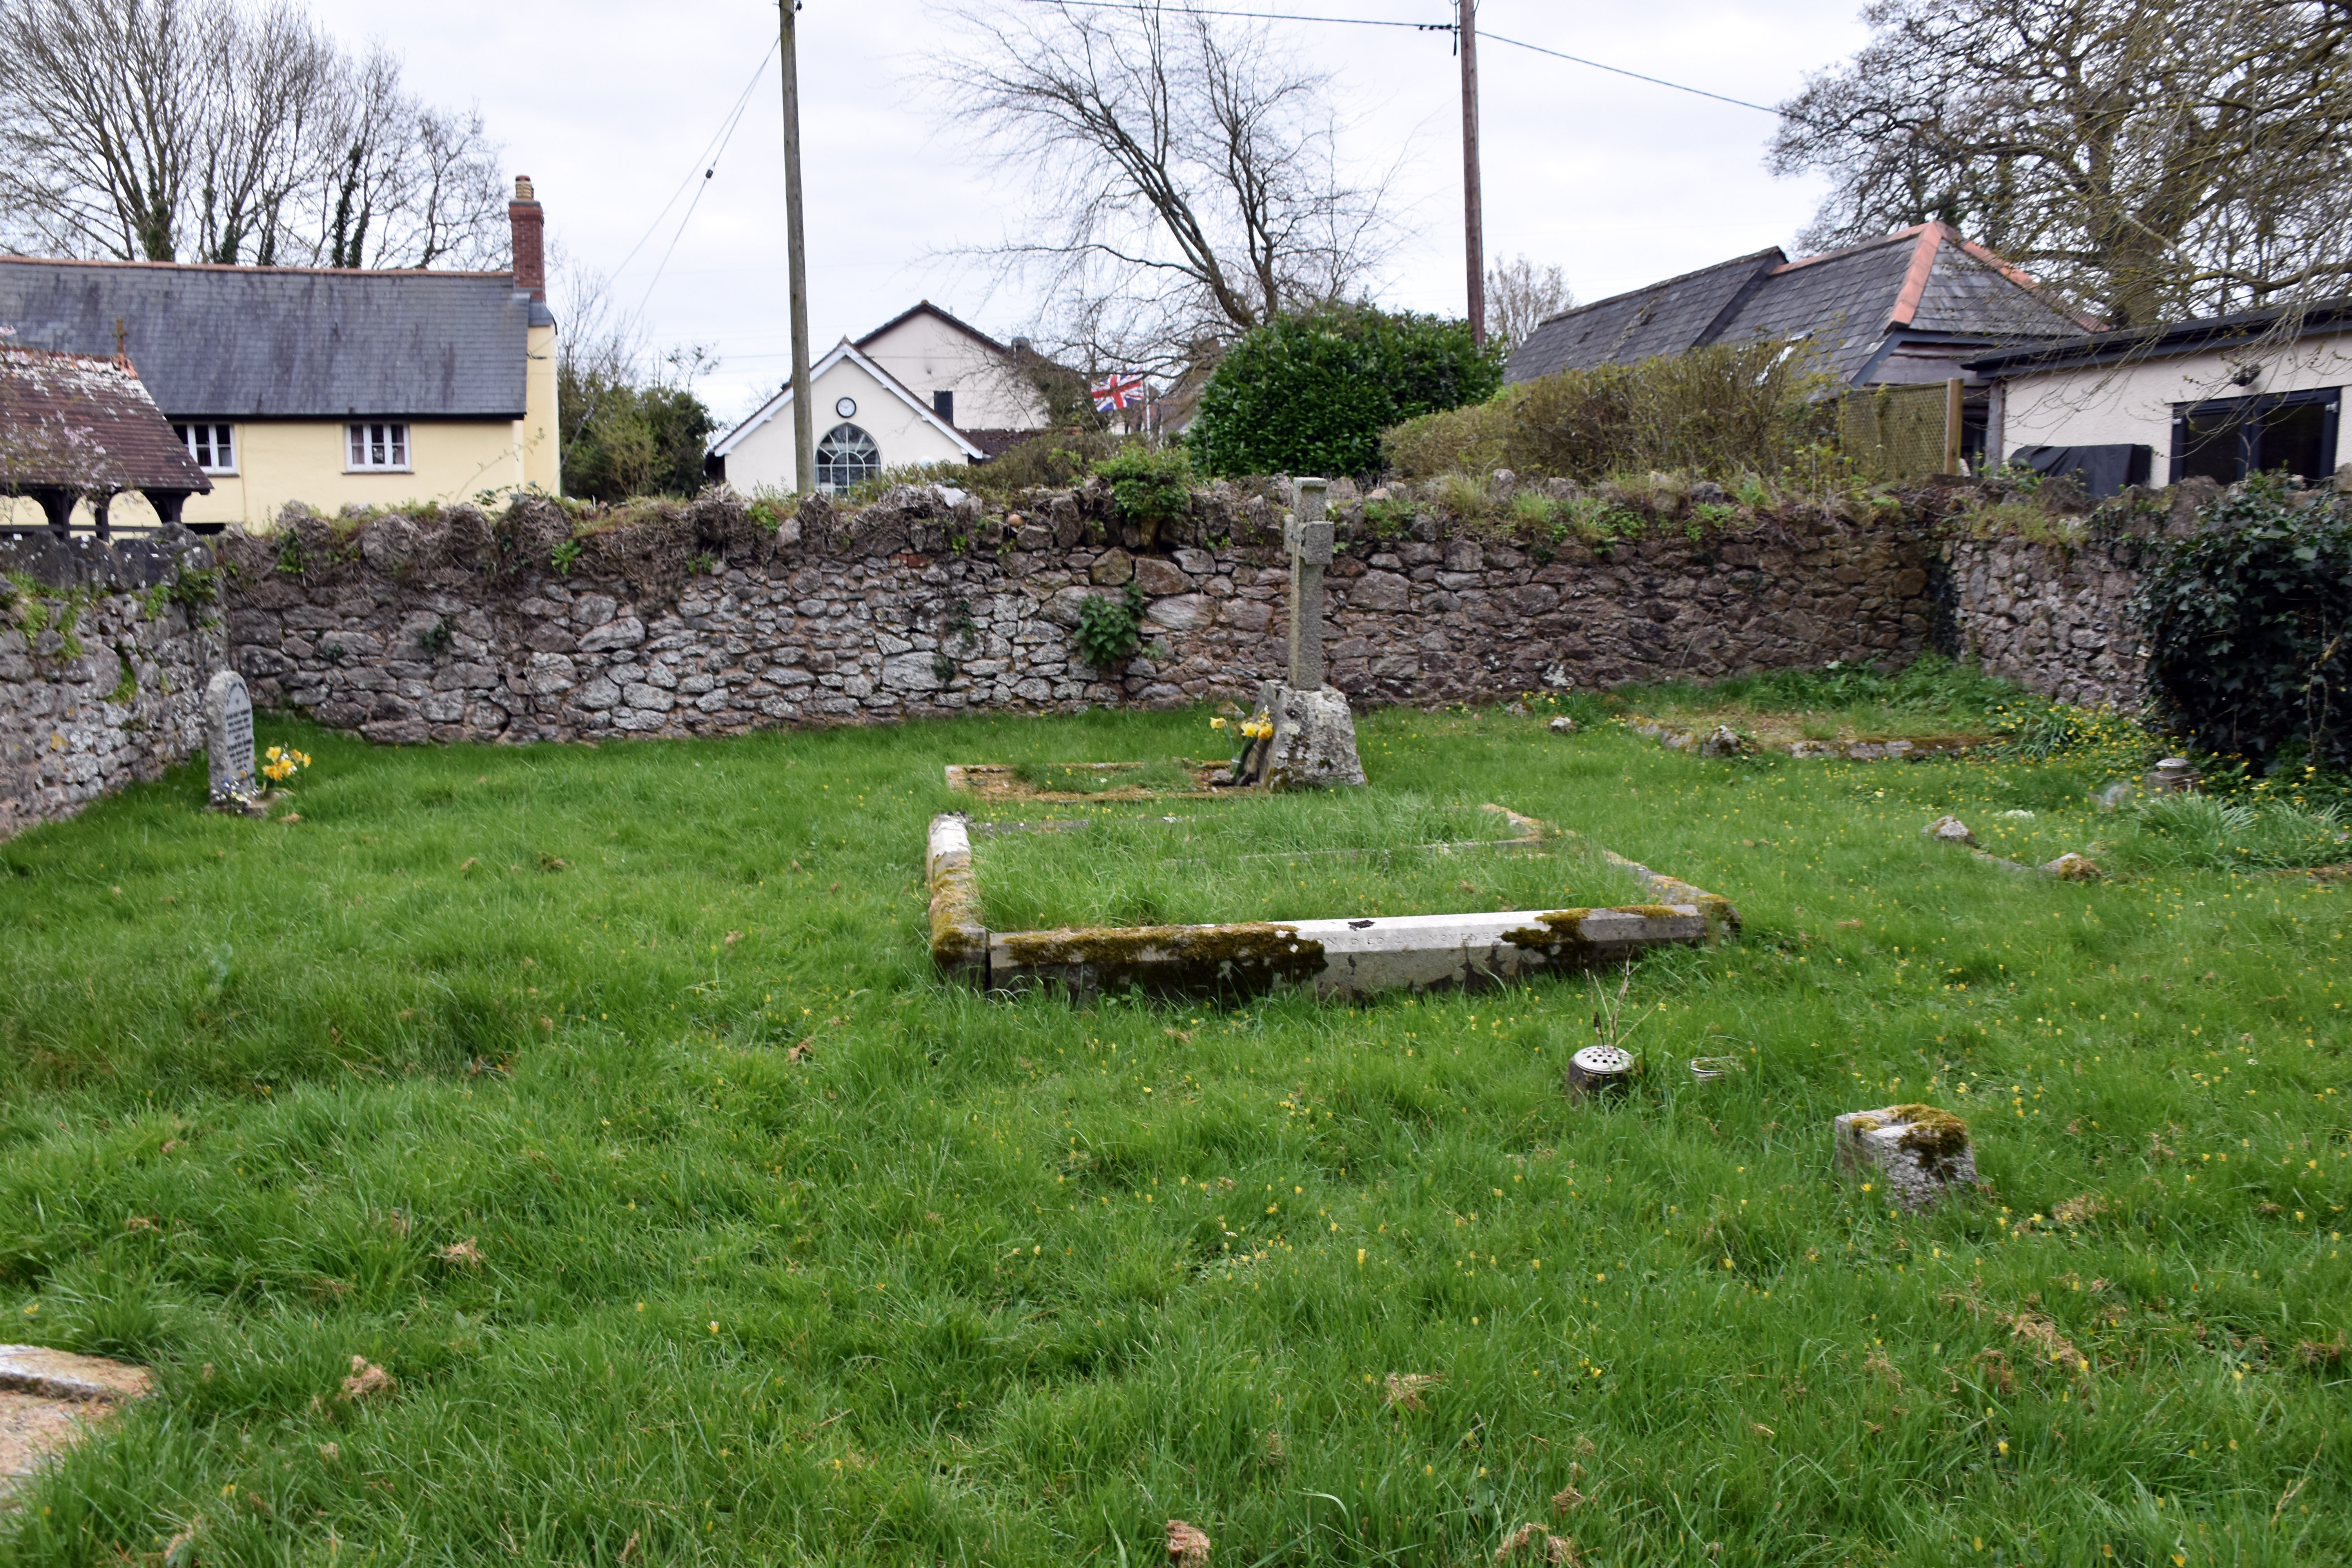
After a little look around the graveyard, which sadly yielded little as it was somewhat overgrown and, being in quite a dark and shaded area, the old gravestones were often illegible. It was certainly atmospheric in the gloomy weather but sadly not very enlightening.
Slightly more enlightening though was a little shed which was effectively the library for this tiny village. It is always nice to see such community assets in operation, however small. The floor was a little unforgiving, but it was dry and the books were in good order. We then largely retraced our steps, although slightly more directly as we didn’t need to veer past the Prisoner of War Nissen huts.
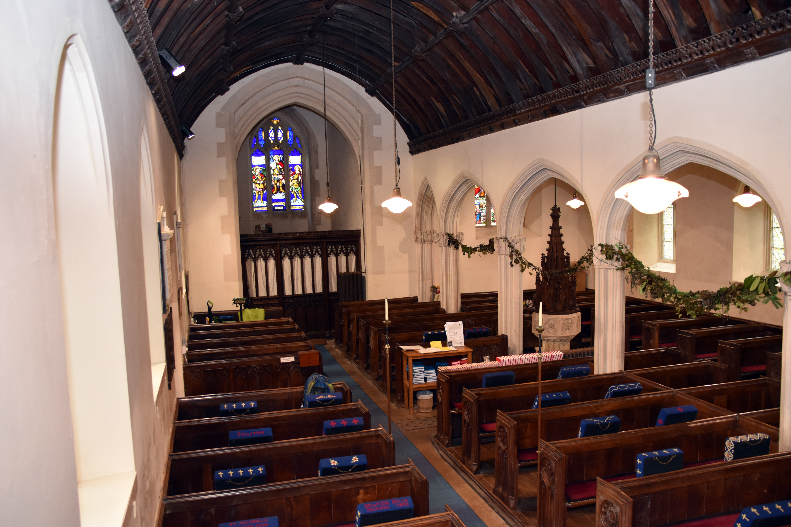
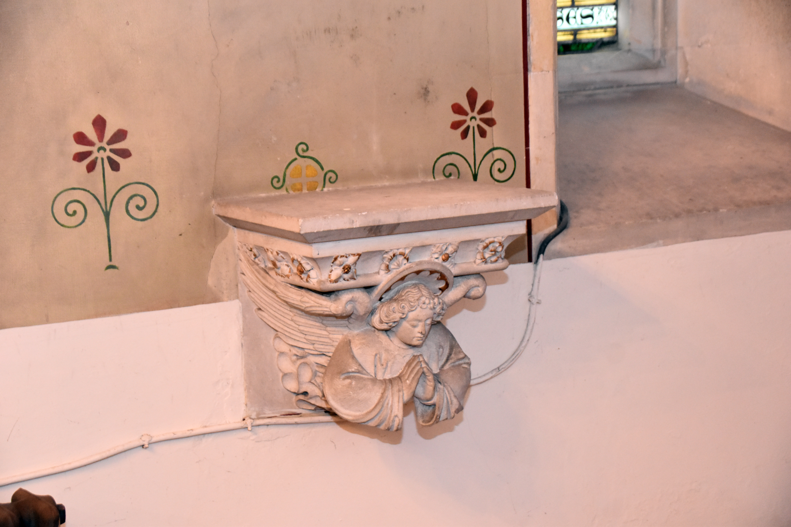
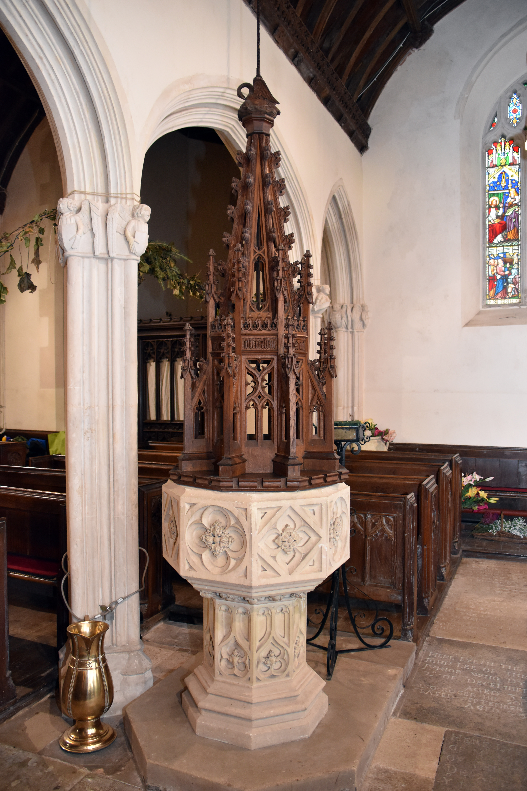
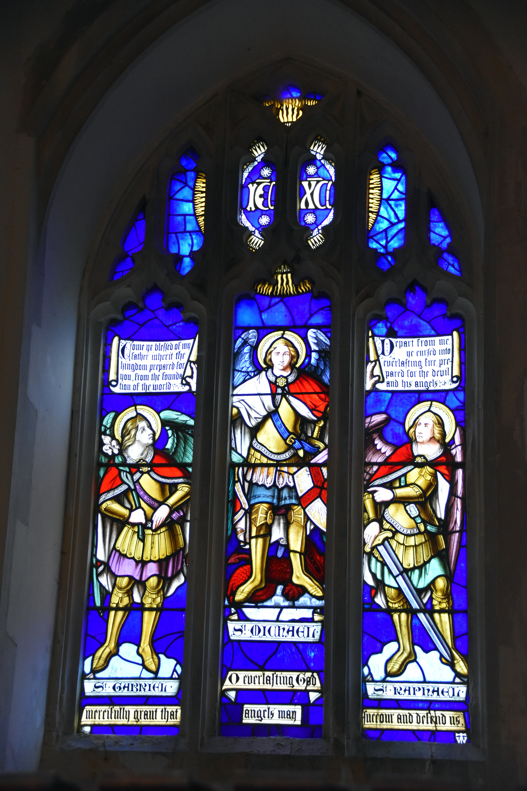
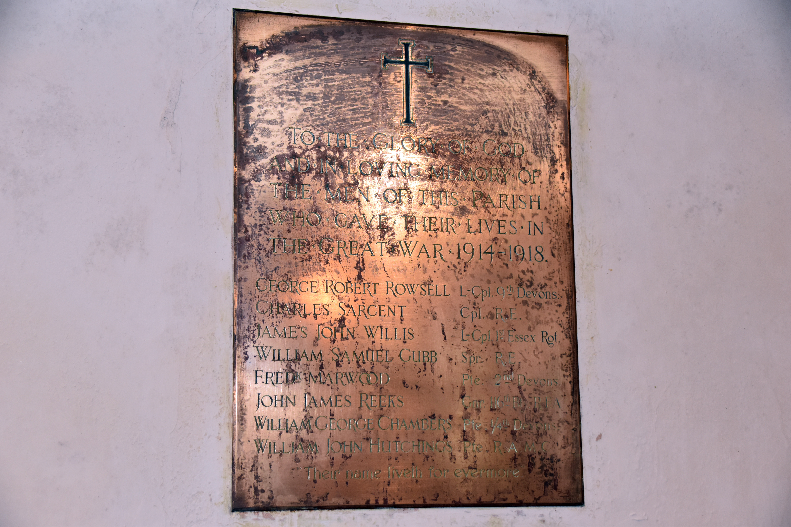
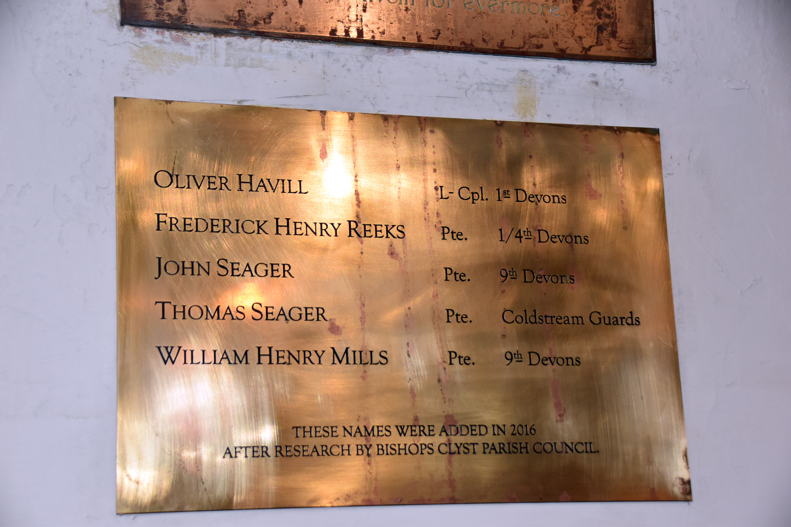
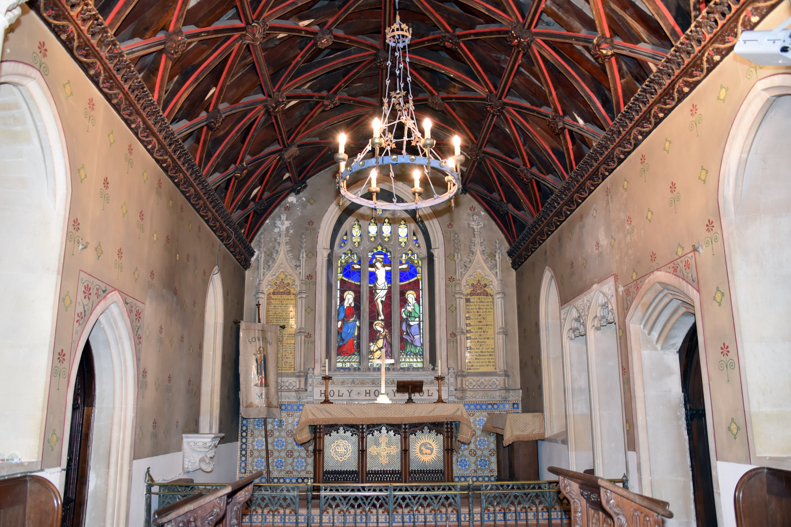
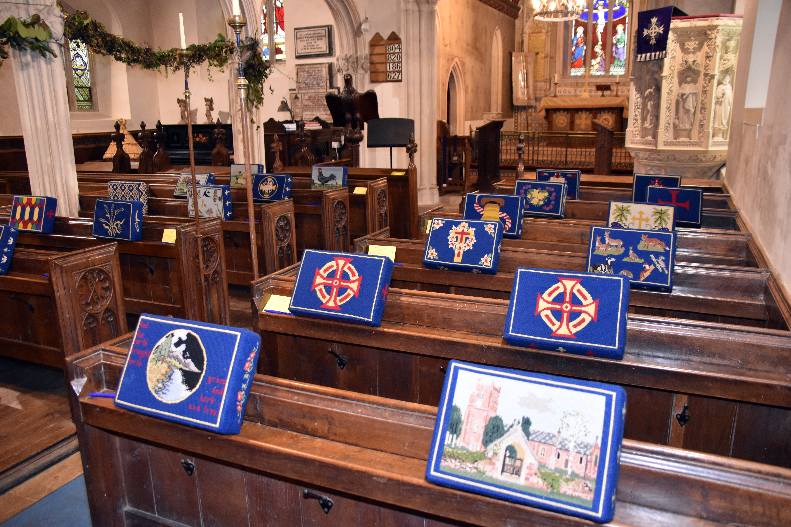
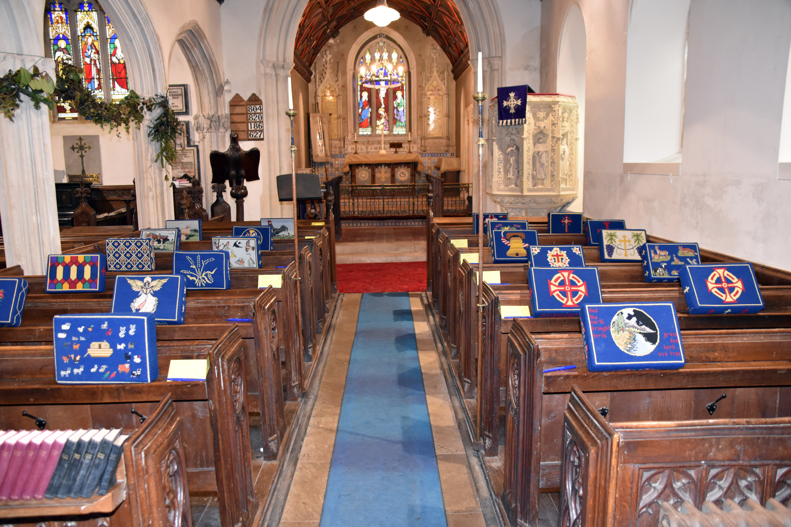
When we got back to Sowton we decided to revisit Sowton church, which we had written about so recently. I have to say that I am very grateful that I did. The church has had a lovely makeover and spring clean since our last visit. Most impressively of all, the war memorials which were badly tarnished have been beautifully brought back to life. It makes such a difference. I’ve included a few more photographs of the church to illustrate the change.
We also had a bit more time to rummage around the graveyard at Sowton. We had not noticed the Garratt graves last time, right at the top of the cemetery. These were the descendants of John Garratt, who was the tea importer and Lord Mayor of London and who had purchased Bishop’s Court in 1830 and had spent so much to renovate the church. He may well be buried there too, as one Garratt grave was completely covered in moss and I couldn’t make out any name whatsoever. It might be John. By the way, this is the same Lord Mayor John Garratt who laid the foundation stone for the new London Bridge to replace the one that was “falling down”. This is the famous London Bridge which was then sold to an Arizona businessman and now currently resides in the desert where they thoughtfully built a river to run under it.
The graves I could read reveal some seriously high‑ranked soldiers of some of the most illustrious regiments of the British Army. Some of these would have been purchased by the Garratts using the Garratt tea fortune. Before 1878 it was possible for the well‑to‑do to buy their commissions – and to sell them on too as if they were property. The more prestigious the regiment, the more expensive the commission. The usual procedure in most gentry families was for the eldest son to inherit the estate, the second son to become a man of the cloth, the third son to join the armed services, the fourth son to go into the colonial service, law or become a doctor, and heaven forfend that any remaining sons might have to “go into trade!” Which for the Garratts was actually where they had made their money in the first place, which was something of an irony. As nouveaux riches they were actually travelling in the opposite direction but would take up the traditions of the country squire in order to join the ranks of the landed gentry.
|
|
|
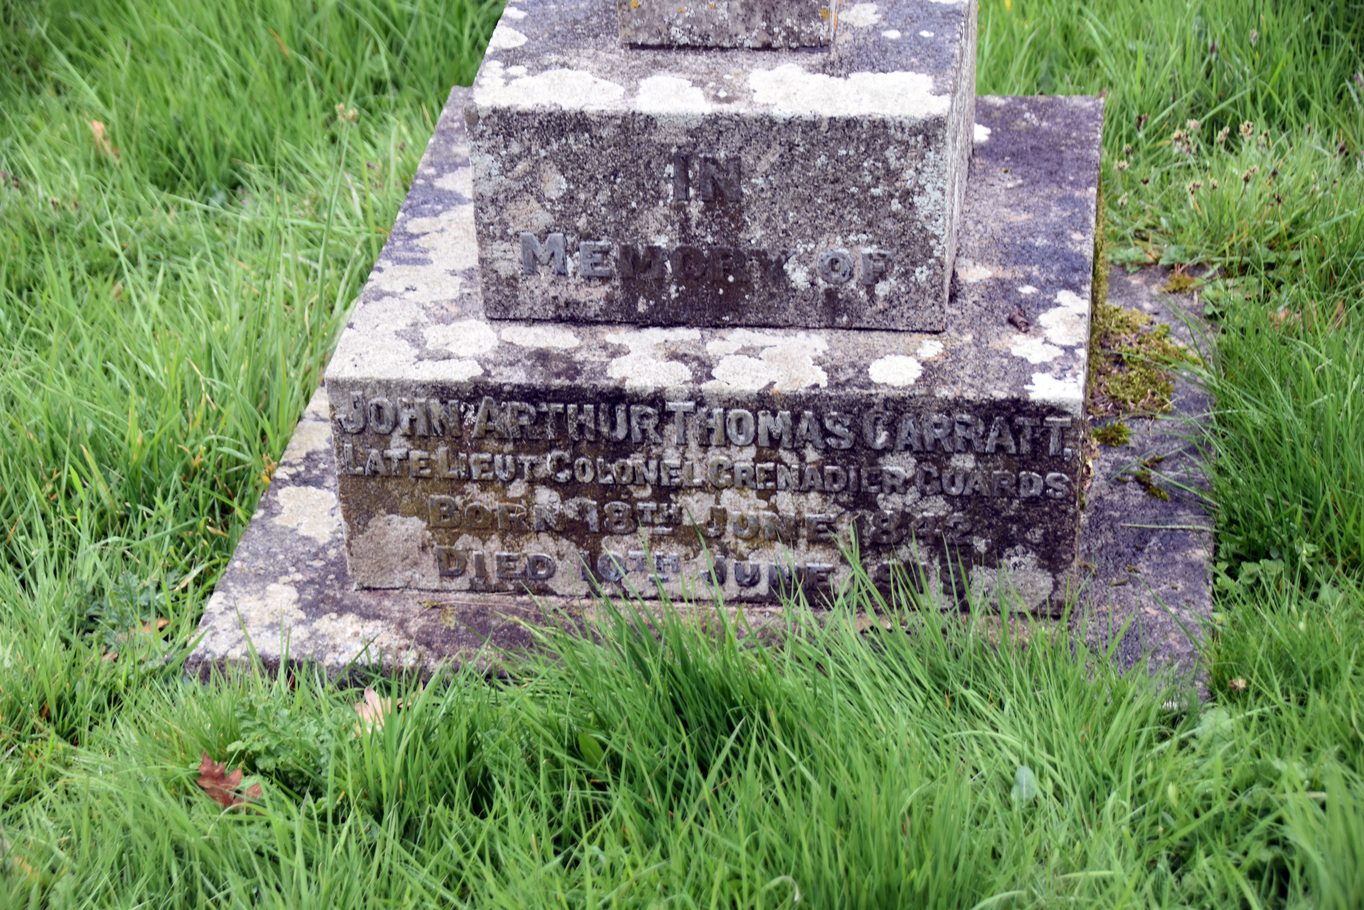
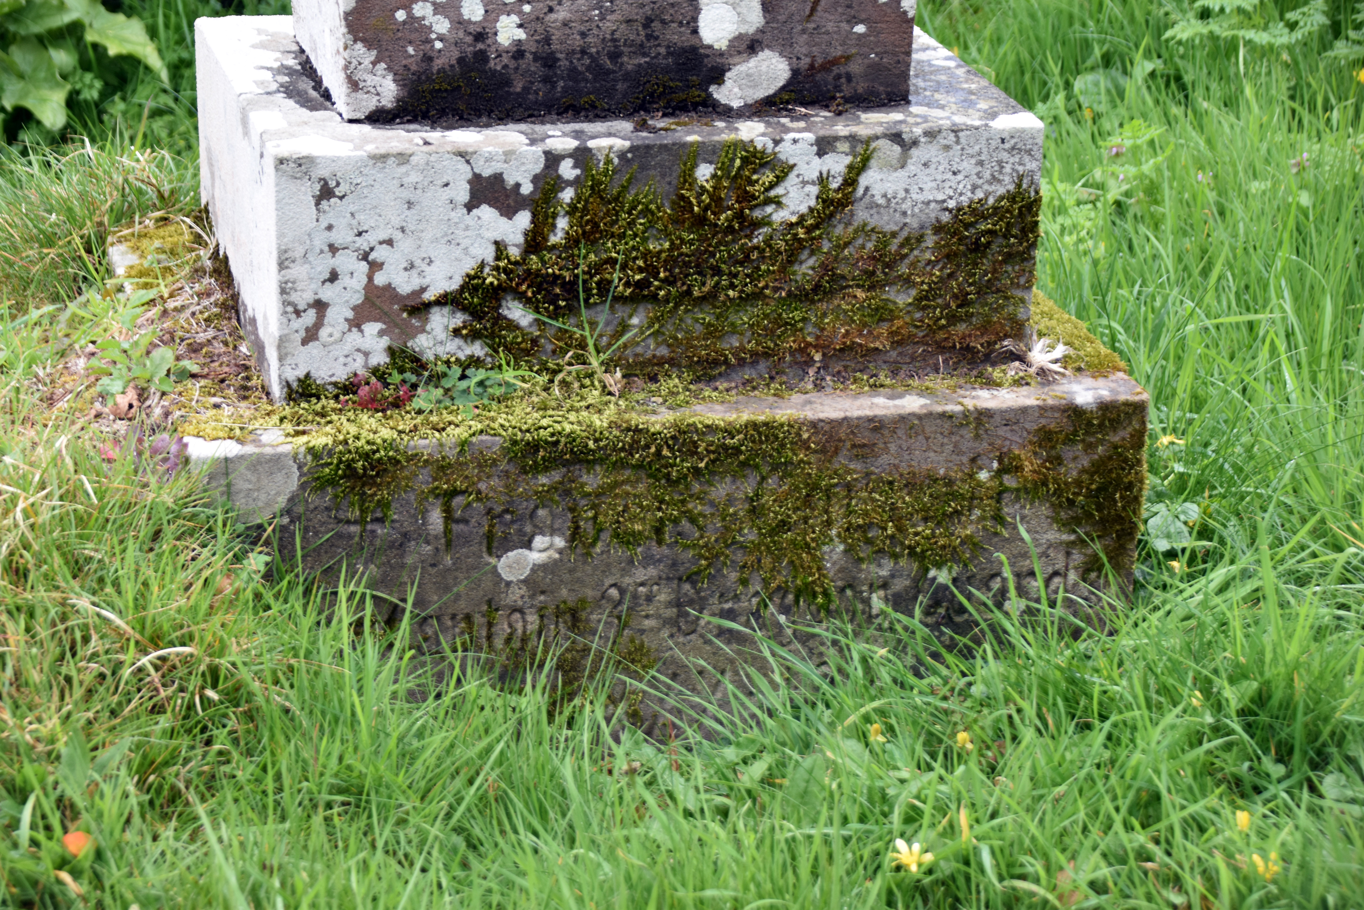
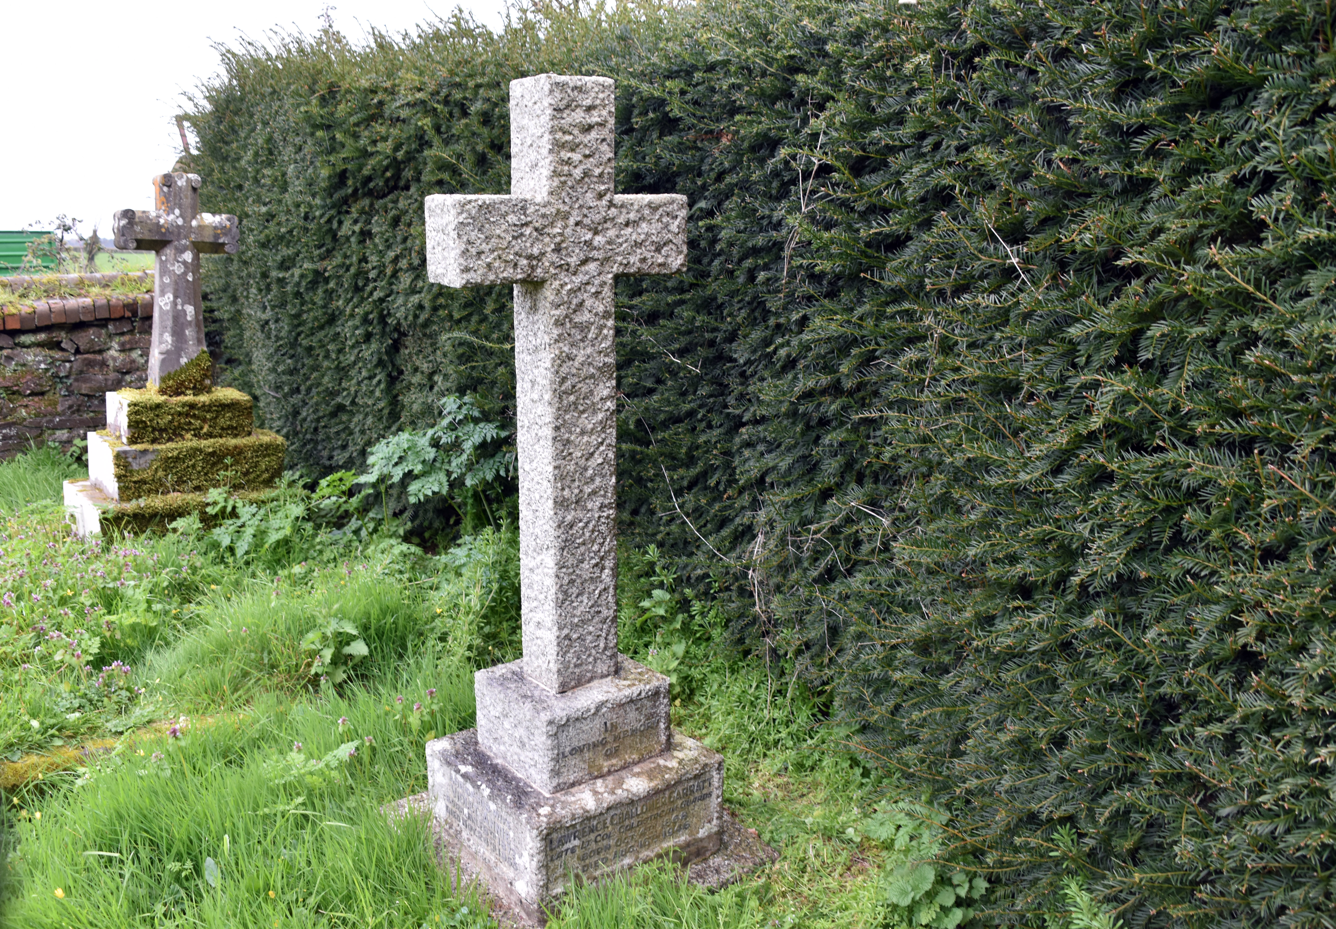
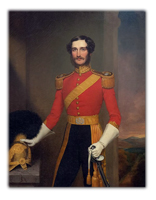
One of the graves is to Captain Francis Garratt (1814–1884) of the 3rd Dragoons, a cavalry officer from 1832 to 1848, and a very impressive portrait of him hangs in the Dragoon Guards Regimental Museum in Edinburgh. Another is to Lieutenant‑Colonel Lawrence Challoner Garratt of the Coldstream Guards (1868–1946), who served in the Boer War as a Major and as a Captain in the First World War. He received an OBE and retired as a Lieutenant‑Colonel. A third is to Lieutenant‑Colonel John Arthur Thomas Garratt of the Grenadier Guards (1842–1919), who was born to a Countess Georgina Henrietta Fane de Salis, born in Calcutta and descended from a Count of the Holy Roman Empire. This definitely illustrates upward mobility for the Garratt family. And as can be seen, all these commissions would have been very expensive indeed, helping illustrate the extent of the wealth of the Garratt family.
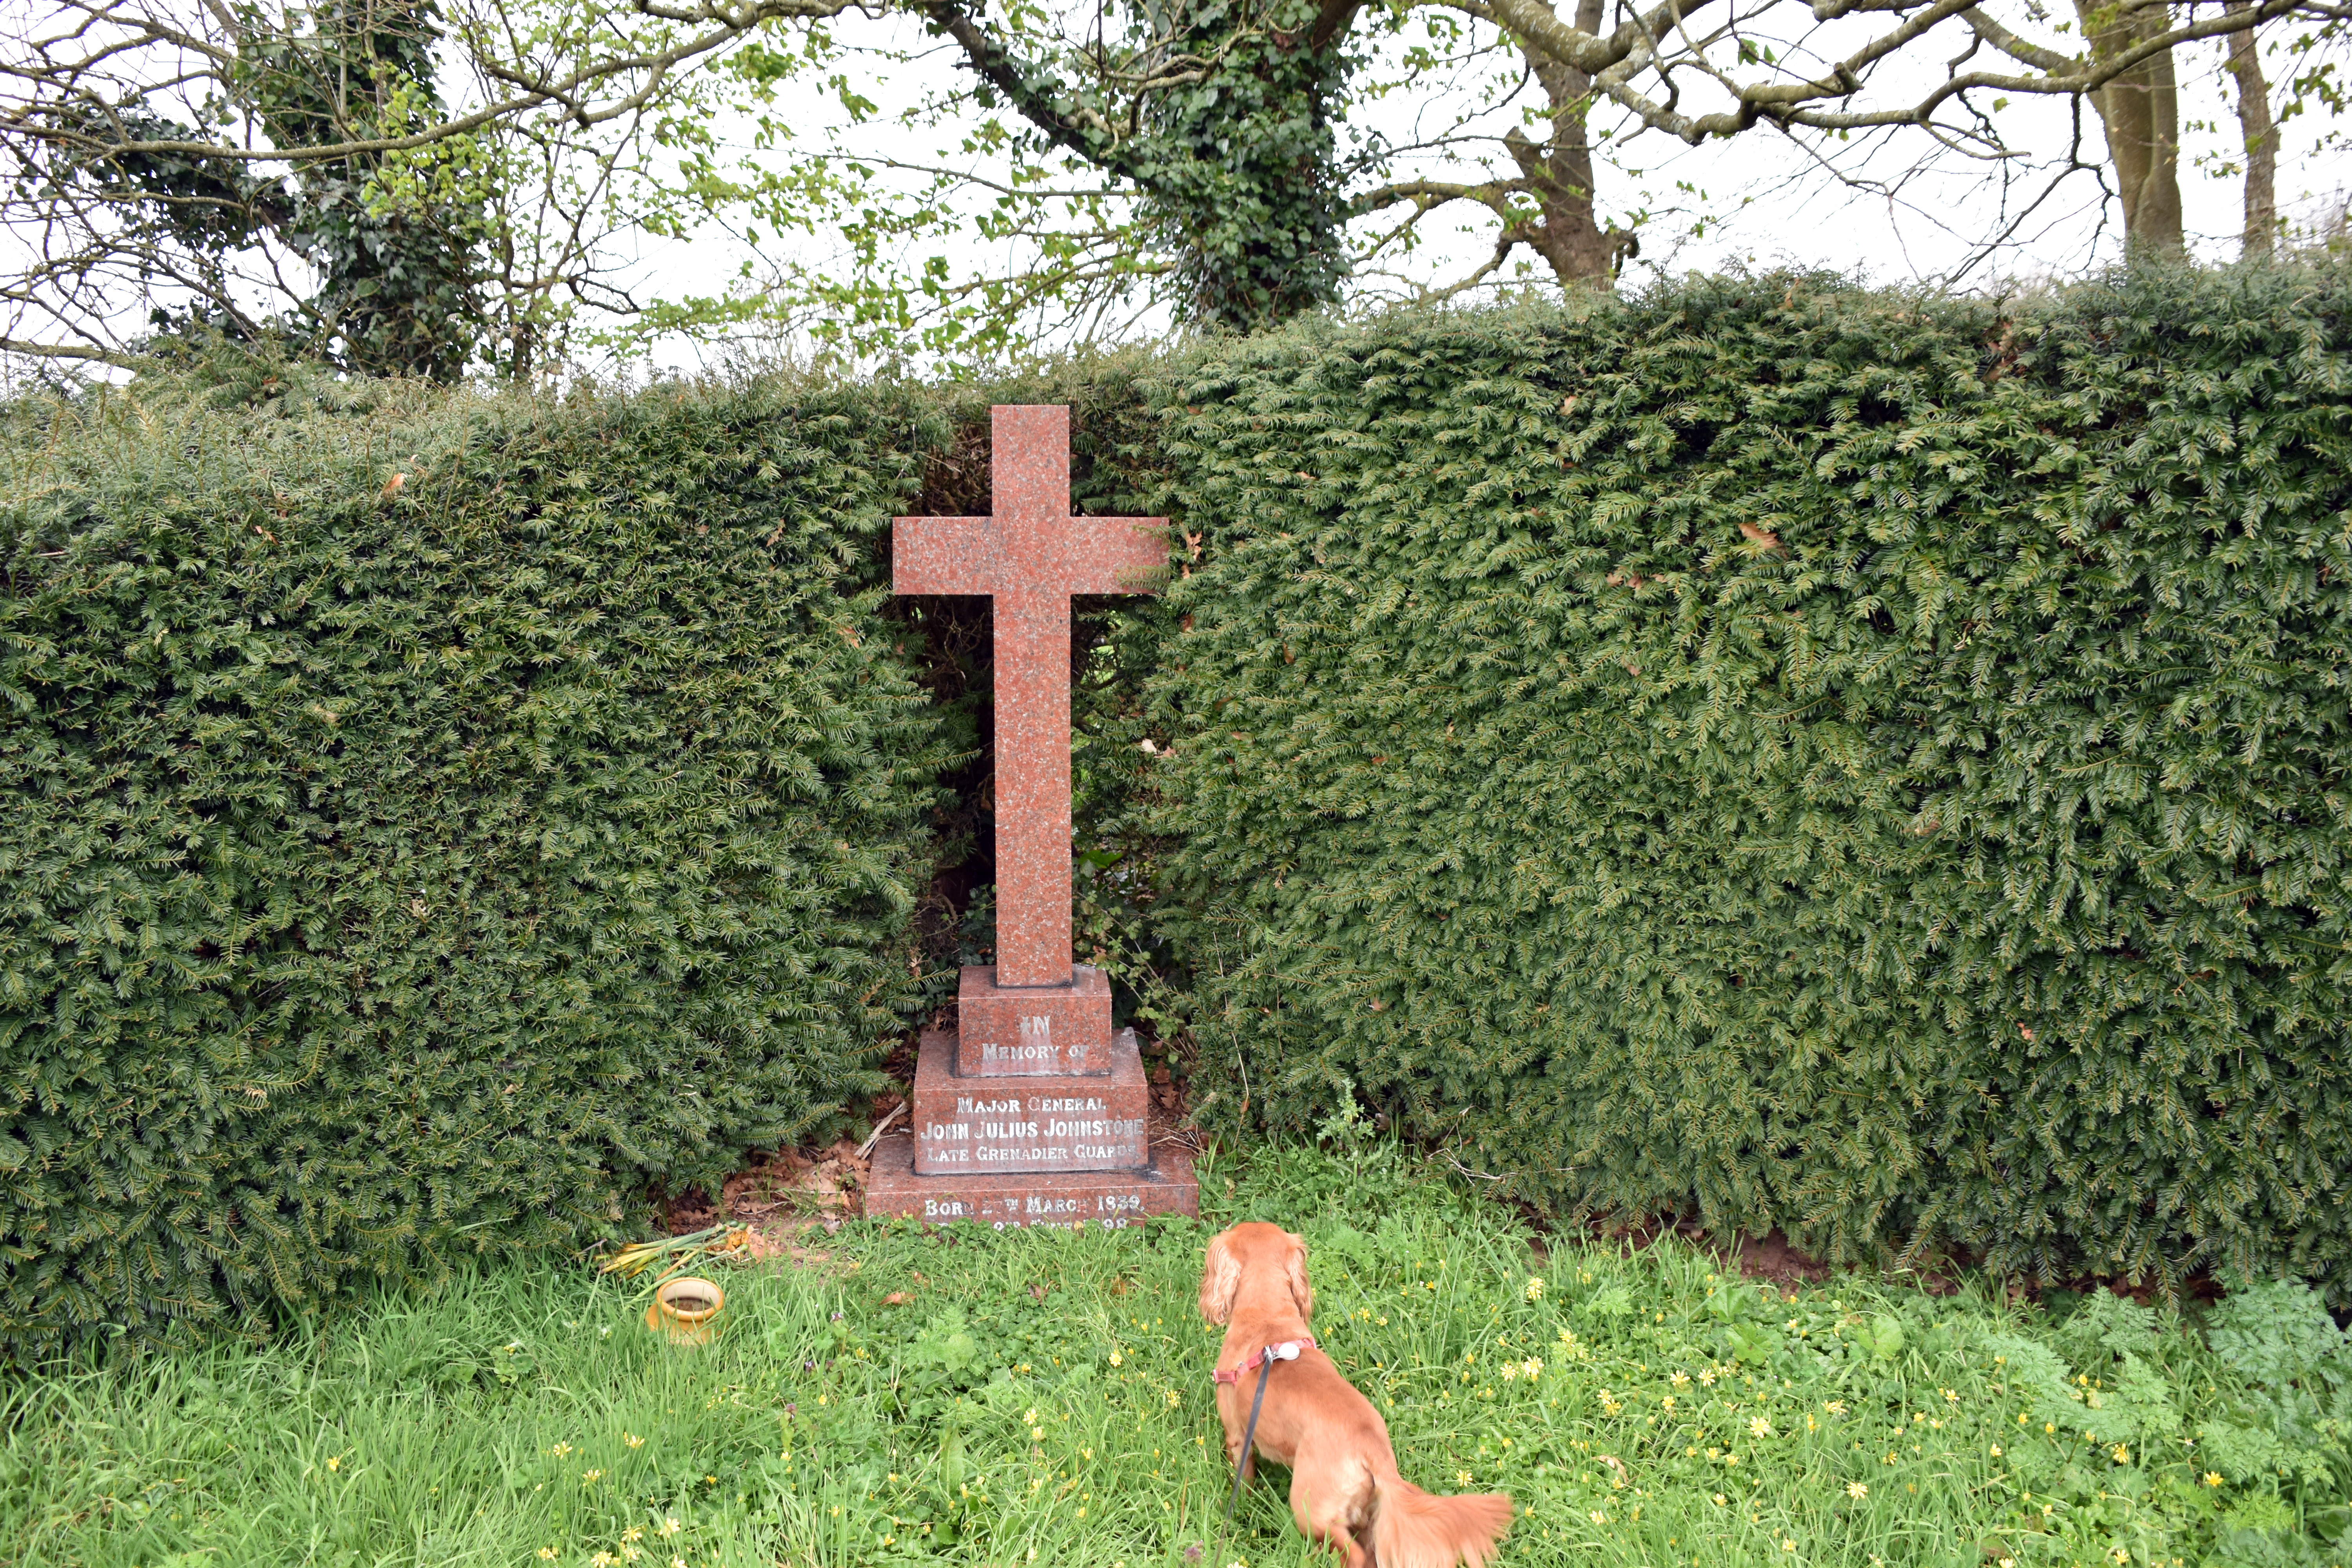
Right next to these Garratt gravestones is an even more senior Major‑General from the Grenadier Guards, a certain John Julius Johnstone (1839–1898). There is a sad story to his end, as he committed suicide by his own revolver whilst undergoing treatment for cancer. We must remember that the prognosis for such treatments would not have been good in the 1890s. I am not sure what his connection to Sowton is, but he would have been regarded as a pillar of the establishment at that rank in such a famous regiment.
So today we had found some of the more unusual historical echoes, from the remains of a disused prisoner of war camp, to a stencilled church, to a dedication to servants, to the graves of some very high‑ranking officers tucked away in the corner of a country Devon churchyard. We always seem to find something new and unexpected on our travels.
|