

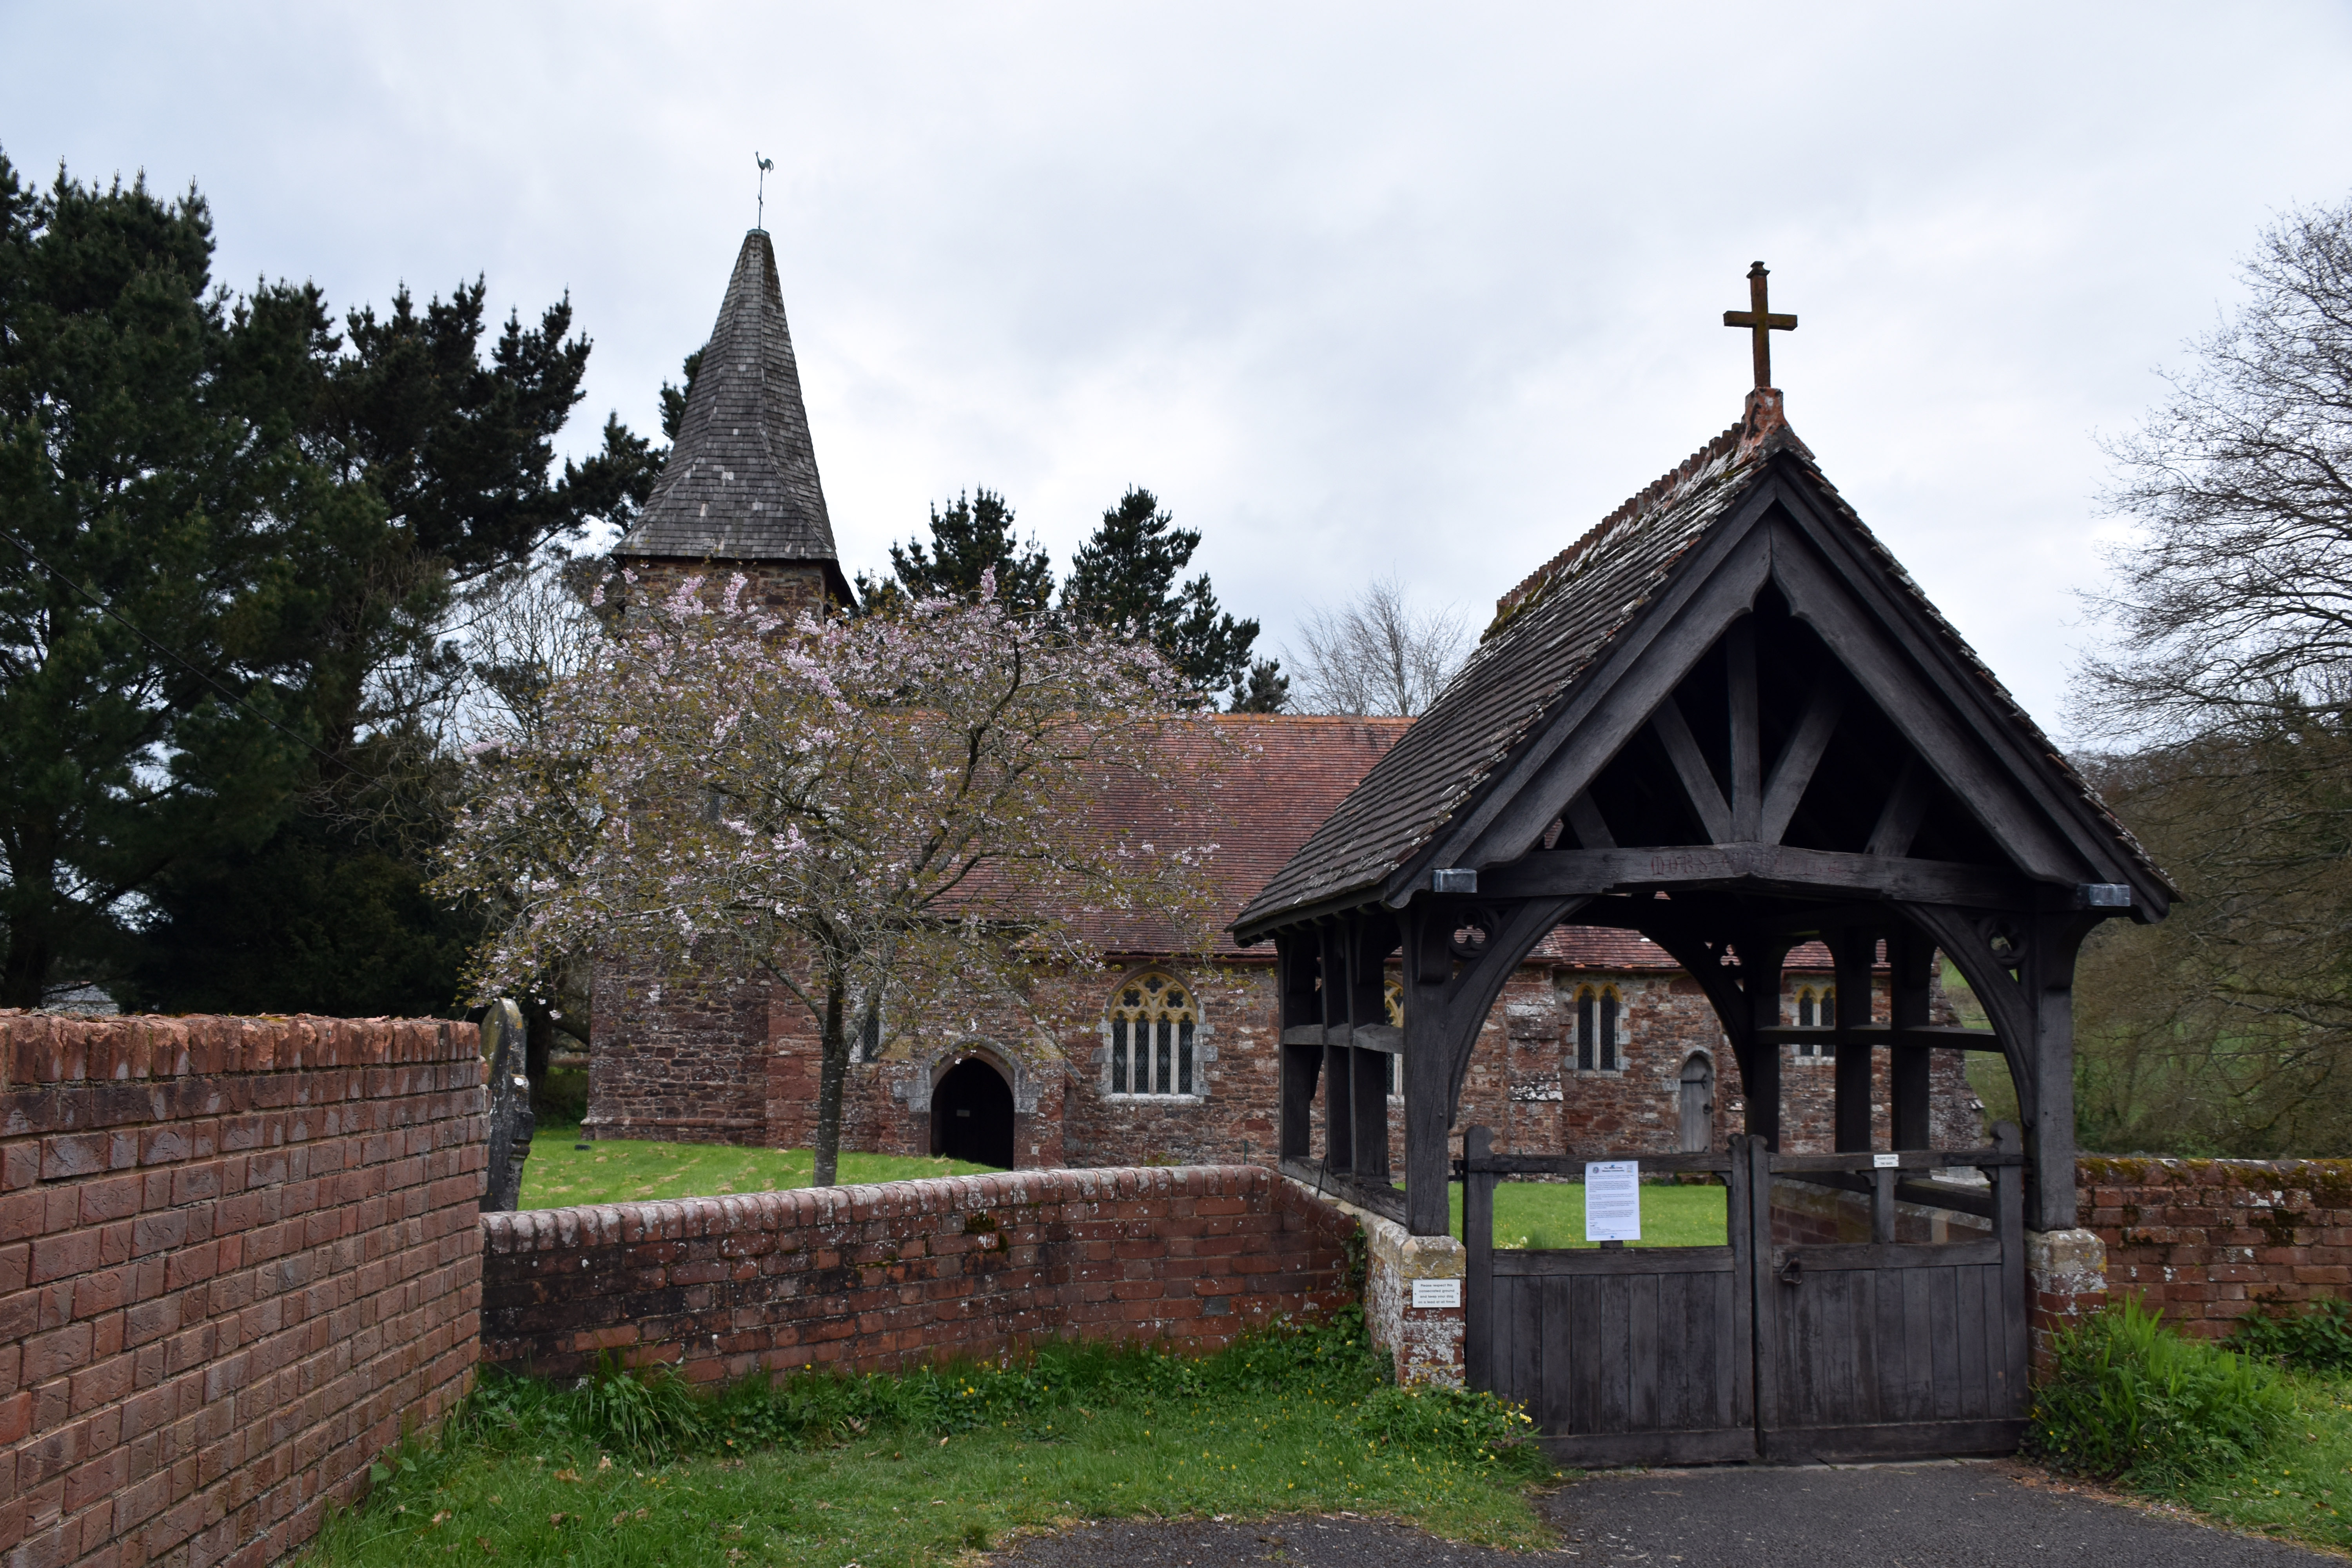
St Petrock and St Barnabas stands at the centre of Farringdon as a complete Victorian rebuilding of 1870 by the architect William White. Although the structure is entirely of its period, the site is older and retains its Norman font, the one surviving medieval fitting. The rest of the church was rebuilt from the ground up in local stone rubble, including large amounts of red conglomerate and red sandstone, with contrasting dressings of purple volcanic stone, cream Beerstone and yellow Hamstone. Internally the church is faced in exposed brick, an unusual choice in Devon, and the whole building is unified by a disciplined Early Decorated scheme.
The plan consists of a nave with a lower and narrower chancel, a north transept, a shallow north aisle, a vestry off the chancel, a west tower and a south porch. The slight southward throw of the nave suggests that White reused earlier foundations. All the windows have jambs of alternating Beerstone and volcanic ashlar with Hamstone tracery. The tower is small and unbuttressed, of two stages, and capped by a splay‑footed broach spire shingled in wood and finished with a brass weathercock. Broach spires are uncommon in Devon, though another example survives at Washford Pyne. The belfry openings are large rectangular two‑light windows with broad brick mullions on the east and west sides.
The south side of the nave projects slightly from the tower and carries a conspicuous volcanic‑ashlar chimney shaft with chamfered corners. Between this and the porch is a trefoil‑headed lancet. The porch is gabled with Hamstone coping and a fleurée apex cross, matching the other gables except for the north transept, which has an Iona cross. The nave wall east of the porch contains two windows with different Early Decorated tracery patterns. The chancel has two double lancets on the south side divided by a buttress of dressed conglomerate stone, and a narrow priest’s door. The east end has three trefoil‑headed lancets, the centre one taller, flanked by diagonal buttresses; the south buttress carries a limestone date stone for 1870.
Inside, the church is faced entirely in exposed brick with volcanic stone and limestone dressings. The walls carry painted stencil decoration, applied directly to the brick and increasing in complexity from nave to chancel. These stencils, along with the decorated organ pipes and altar front, were carried out between 1870 and 1872 by the family of the Revd W. F. Gray. The nave roof is a three‑bay structure with tie beams and crown‑post trusses; the chancel has a two‑bay arch‑braced roof. The north transept has its own two‑bay roof, and the aisle and vestry have lean‑to trusses. All roofs are boarded in pine.
The chancel arch is double‑chamfered on moulded Hamstone corbels. The floor throughout is tiled in the 1870 pattern, with encaustic Minton tiles in the chancel, including symbols of the Evangelists and tiles commemorating members of the Rows family. Beyond the altar rail the floor is entirely encaustic. The chancel contains a carved oak reredos with foliage scrollwork flanking an Iona cross, and an oak altar decorated with stencil motifs matching those on the walls. A Beerstone credence with trefoil head and carved foliate labels is set into the south wall, its corbel carved as a praying angel. The altar rail is low, with twisted iron standards and repoussé roses. The stalls are Gothic in style, of oak and pine, and the chancel screen is a low oak panelled structure with blind cinquefoil arches and carved spandrels, canted at the south end to give access to the pulpit.
The nave contains several reset seventeenth‑century graveslabs, including a black marble slab commemorating George Taner (d.1636). The squire’s pew in the north transept has wainscotting with linenfold panels. The tower screen is probably twentieth century. The Norman font is one of the finest features of the church: a Beerstone bucket form with a rim of star and pellet carving, a band of semi‑classical foliate scrollwork, narrow scallops, a broad cable and wide saw‑tooth chevrons, set on a chamfered plinth. Its oak cover, with ribs and a poppyhead finial, is likely a nineteenth‑century restoration of the original.
The church contains a notable group of mural monuments. The north transept holds a large white‑marble drapery monument to John Cholwich of Farringdon House (d.1714), his wife Phillippa (d.1720) and later family members. Nearby are plaques to the Revd William Cholwich (d.1833), his wife Elizabeth (d.1836) and his sister (d.1848). The aisle contains monuments to the Revd Richard Rouse (d.1810), Francis Rous Ellicombe (d.1834) and the Revd John Sleech (d.1788). The tower arch is flanked by further Cholwich monuments with inscribed drapery. Inside the tower are two reset seventeenth‑century plaques: one to Francesca Burnet and her son Ludovic (both d.1683), and another to Samuel Tanner (d.1686), his wife Mary (d.1657) and later family members.
Later additions include cedar pews installed in 1897 to mark Queen Victoria’s Diamond Jubilee, six tapestry kneelers at the communion rail, cedar display tables, the repair of the church bell, the renovation of stained glass and the installation of an oak‑and‑glass screen above the belfry door. Outside, the church is floodlit and the churchyard has been restored. The lych gate, erected in 1888 in memory of the Revd W. F. Gray, carries the inscription Mors Janua Vitae on entry and Death is the Gate of Life on exit.
Among the memorials inside is a stone in the nave to William Bartholomew, rector for fifty‑six years until his death in 1676. Above the inner arch is the parish’s Great War memorial, and above the door on leaving is a Cholwich family plaque dedicated to their servants. As a complete Victorian Gothic rebuilding, St Petrock and St Barnabas is a coherent and successful example of William White’s work, combining structural clarity with a disciplined decorative scheme and a strong sense of architectural unity.

