

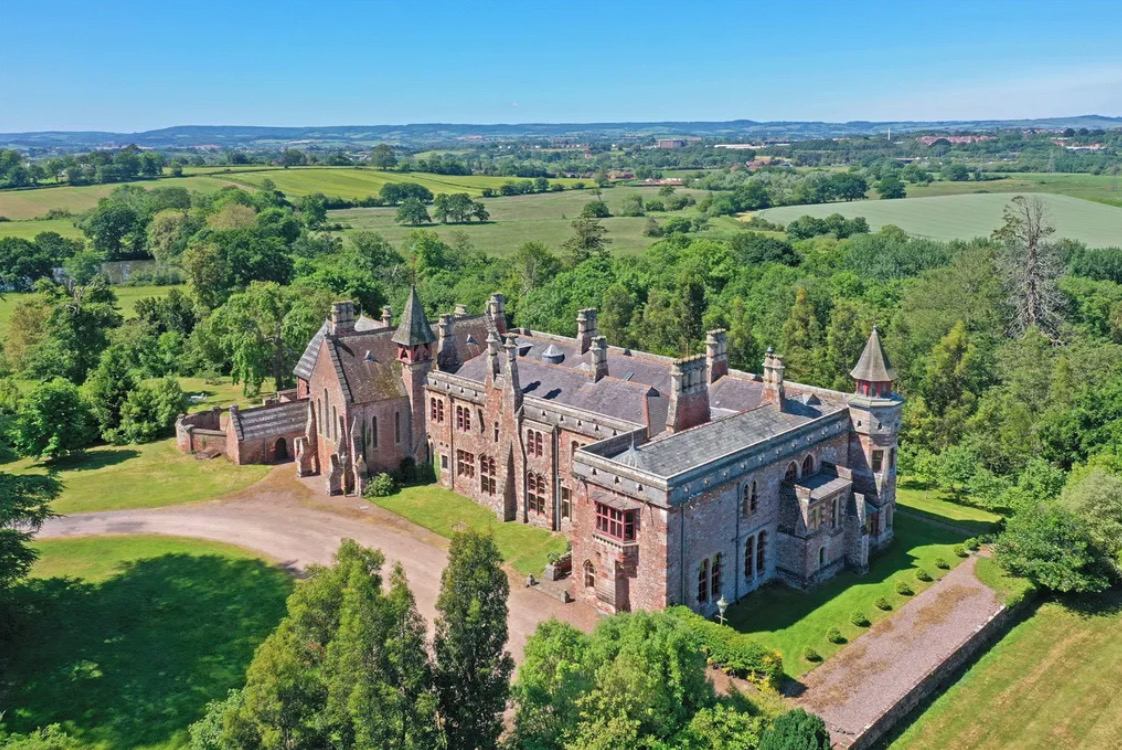
Bishop’s Court stands on the west bank of the Clyst as one of the most substantial survivals of ecclesiastical power in Devon, a house whose long history is still legible in the fabric of its walls. It began as a palace of the Bishops of Exeter, purchased by Bishop Bronescombe in the mid‑thirteenth century and used by his successors for nearly three hundred years. The medieval complex was arranged around a courtyard, with the chapel forming a cross‑wing and the hall occupying the main western range. Although the plan has been altered repeatedly, parts of the chapel wing and the respond of an internal arch from the bishops’ private apartments remain in situ, reminders of the building’s earliest phase.
The palace passed out of episcopal hands in the mid‑sixteenth century when Bishop Veysey, under pressure from the Crown, first leased and then granted the manor and house to John Russell, the first Earl of Bedford. Some of the rooms at the lower end of the former hall preserve high‑quality sixteenth‑century work, including moulded beams and the unusual herringbone slatting between the joists noted by Dr Alcock. These rooms probably represent a Tudor remodelling of the medieval private apartments rather than a new arrangement, and they give a sense of the status the house continued to hold after the bishops’ departure.
The property was briefly used by Sir Thomas Fairfax as his headquarters and as a garrison for troops investing Exeter during its siege during the Civil War.
In the Revolutionary and Napoleonic Wars, the property was purchased by Admiral Graves, who rebuilt it as a polite Georgian house with a symmetrical front and a central entrance. Much of his decorative scheme survives on the first floor, where an axial corridor with a domed skylight and panelled doors still reflects the taste of the early nineteenth century. The ground floor retains several chimneypieces and cornices from the same period, evidence of a phase that might have dominated the character of the house had it not been for the arrival of William White.
White’s work of the 1860s transformed Bishop’s Court into the muscular, asymmetrical Gothic building seen today. Working for the Garrett family, he retained the Georgian plan but reimagined every elevation, using varied local stone and a bold handling of buttresses, stacks and parapets. The chapel was given tall Early English lancets, the library received its great oriel supported on a massive corbelled buttress, and the main range was unified under a pierced parapet. The bell turret, the clustered stone shafts of the chimneys and the deep modelling of the external stacks all contribute to a composition that is both scholarly and deliberately rugged.
Inside, White’s hand is everywhere. The entrance hall is dominated by an arcade of unequal arches with polished limestone shafts and stiff‑leaf capitals, set against brightly stencilled walls. The dining room retains his dressers and pointed‑arch chimneypiece, while the saloon preserves his painted ceiling alongside elements of the 1803 scheme. The principal staircase, turning around a central pier with a foliated capital, shows the inventive carpentry that characterises his domestic work. Even the furniture he designed for the hall — the great table, the armoire, the mantel clock — survives as part of the original conception.
The chapel remains the most striking interior. Tall, narrow and Early English in spirit, it has a three‑bay roof with arch‑braced collars, stencilled walls imitating ashlar, and fine thirteenth‑century style stained glass. The wooden west gallery, supported on a glazed screen, is entered from the first‑floor corridor, creating a dramatic contrast between the restrained Georgian work retained there and the intensity of White’s Gothic. The fittings — collegiate stalls, lectern, candlesticks and triptych — complete a space that is unusually intact for a Victorian private chapel.
Bishop’s Court is now recognised as one of William White’s most important domestic buildings. His treatment of the earlier fabric was both respectful and transformative, preserving what remained of the medieval and Tudor palace while giving the whole house a new architectural coherence. The survival of his decorative schemes, furniture and fittings makes the building a rare example of a mid‑Victorian Gothic interior preserved almost in its entirety, and the long history embedded in its walls gives it a significance far beyond that of a country house remodelled in the nineteenth century.
