|

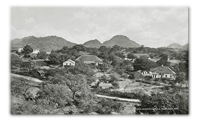
The bungalow—derived from the Hindi word bangla, meaning “of Bengal”—offers a compelling example of how British colonists engaged with local building traditions while expressing imperial identity. Initially constructed by Indian craftsmen using indigenous materials and techniques, early colonial bungalows were designed to suit tropical climates. They featured wide verandahs, high ceilings, and large, airy rooms to facilitate ventilation and mitigate heat. In some regions, especially in low-lying or forested areas, bungalows were raised on wooden stilts to improve airflow and reduce intrusion by snakes, insects, and damp.
These early structures reflected a pragmatic synthesis of local knowledge and colonial needs. Thatch, bamboo, and lime plaster were commonly used, and layouts often mirrored vernacular courtyard houses. Yet even in these adaptive forms, British settlers sought architectural cues that evoked familiarity. Over time, imported elements—such as sash windows, cast-iron fittings, and classical columns—were introduced. Brick and stone gradually replaced timber, and verandah supports were reimagined in the idiom of European antiquity. The bungalow thus became a hybrid form: climatically responsive yet symbolically anchored to British ideals of domesticity, order, and permanence.
Despite these modifications, certain features remained consistent across the imperial bungalow typology. The deep eaves, generous verandahs, and axial room arrangements persisted from India to Burma, Ceylon, and East Africa. These elements underscored the limitations of metropolitan building conventions when transposed to tropical environments. The bungalow’s endurance across regions suggests not only its climatic suitability but also its capacity to accommodate both colonial authority and local craftsmanship.
In contrast, settler colonies such as New Zealand, southern Australia, and Canada followed a different architectural trajectory. Here, settlers often built in styles reminiscent of Georgian, Victorian, or Gothic Revival architecture—forms familiar from Britain’s rural and suburban landscapes. Timber-framed cottages and clapboard houses gave way to brick villas and stone farmhouses as communities stabilised and resources allowed. These architectural choices reflected a nostalgic attachment to the mother country, especially among settlers who recognised that return migration was unlikely. In unfamiliar landscapes, architecture offered psychological reassurance and cultural continuity.
Settler colonies in southern Africa introduced yet another layer of complexity. British settlers encountered an existing built environment shaped by Dutch Boer traditions: whitewashed walls, gabled roofs, and austere, rectilinear forms. These features—rooted in seventeenth-century Dutch Calvinist aesthetics—were often retained or adapted by British farmers and administrators. The resulting architectural landscape blended British and Boer influences, producing a vernacular style distinct from both metropolitan and tropical colonial models.
Throughout the empire, colonial architecture reflected a tension between adaptation and assertion. Local materials and techniques were often indispensable, yet British settlers and officials sought to imprint their own cultural values onto the built environment. This dynamic is especially evident in the post-1857 architectural developments in India, following the Indian Mutiny (or First War of Independence). The British response included a deliberate reimagining of public architecture, culminating in the Indo-Saracenic style—a fusion of Islamic, Hindu, and Byzantine elements with European classical motifs.
Indo-Saracenic architecture, seen in buildings such as the Madras High Court (1892), the Victoria Terminus in Bombay (1887), and the Prince of Wales Museum, incorporated domes, minarets, cusped arches, and chhatris alongside Corinthian columns and Gothic spires. While some European critics dismissed the style as eclectic or incoherent—often without having seen the buildings firsthand—it served a political and symbolic purpose. By appropriating and reconfiguring Mughal and regional Indian forms, British architects sought to position imperial rule as a successor to earlier dynasties. The style conveyed both continuity and control, blending aesthetic homage with administrative ambition.
 |
|
|

Eventually, the criticism directed at Indo-Saracenic architecture led imperial architects to favour more classical forms. This shift is best illustrated by Sir Edwin Lutyens’s design for New Delhi, commissioned in the early twentieth century. Lutyens envisioned a monumental government complex that would reflect the authority and permanence of British rule. His plan included the Viceroy’s House (now Rashtrapati Bhavan), the Secretariat buildings, and the central axis of Rajpath—all executed in a restrained classical style with Mughal-inspired domes and chhatris as architectural concessions.
While Lutyens’s work was technically accomplished and symbolically grand, it was also marked by a certain aloofness. The scale and formality of the complex, combined with its spatial separation from the older city, reinforced perceptions of imperial detachment. For many Indian observers, the architecture seemed to prioritise European ideals over local engagement, suggesting a desire to impose rather than integrate. The classical revival, though intended to convey stability, arrived at a moment when imperial authority was increasingly contested.
 |
|
|
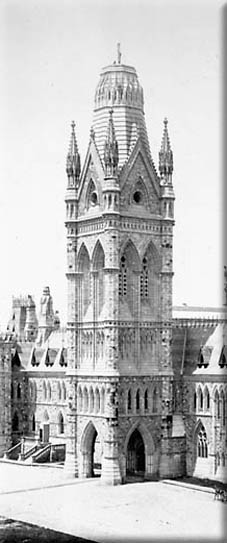
Settler colonies continued to use architecture as a means of cultural anchoring. Melbourne, for instance, developed a cityscape rich in Georgian and Victorian styles, with public buildings such as Parliament House and the State Library echoing London’s civic architecture. In Canada, however, a different approach emerged. The Canadian Parliament buildings in Ottawa, constructed in the mid-nineteenth century, adopted a High Gothic style—characterised by pointed arches, ribbed vaults, and ornate stonework. This choice was deliberate: while classical architecture dominated American civic buildings (e.g., the White House and the Capitol), Canadian officials sought to emphasise their European heritage and distinguish themselves from their southern neighbour. Gothic Revival, though less common in government architecture, offered a visual link to medieval European traditions and a symbolic assertion of continuity with Britain.
In sum, colonial architecture was rarely monolithic. Whether in the bungalow’s evolution, the settler cottage’s sentimentalism, or the Indo-Saracenic monument’s hybridity, buildings across the empire embodied a complex negotiation between environment, identity, and ideology. They reveal how architecture could serve as both shelter and statement—responsive to climate, yet inscribed with cultural meaning.
Examples of British Colonial Architecture
Hill Stations and Civic Complexes in India
In the cooler elevations of the Himalayas and Western Ghats, the British established hill stations such as Shimla, Darjeeling, and Ooty. These towns featured mock-Tudor cottages, Gothic churches, and neo-classical government buildings, often arranged around a central mall or parade ground. Shimla’s Viceregal Lodge (1888), built in Jacobethan style with local stone and timber, served as the summer seat of the colonial administration. These stations offered respite from the heat and were designed to evoke the spatial and climatic comforts of Britain, albeit with regional adaptations like steep roofs and deep verandahs to handle monsoon rains.
Colonial Churches and Mission Architecture
Across Africa, the Caribbean, and Southeast Asia, Anglican churches were among the earliest permanent colonial structures. St. George’s Cathedral in Georgetown, Guyana (completed 1892), is one of the tallest wooden churches in the world, built in Gothic Revival style using local hardwoods. In Sierra Leone, the Church Missionary Society constructed simple stone chapels with lancet windows and bell towers, blending ecclesiastical form with local masonry traditions. These buildings served both religious and cultural functions, reinforcing British presence and values through spatial permanence.
Railway Stations and Infrastructure
Colonial railway stations often combined utilitarian engineering with architectural embellishment. The Victoria Terminus in Bombay (now Chhatrapati Shivaji Maharaj Terminus), completed in 1887, exemplifies Indo-Saracenic style with its domes, turrets, and pointed arches. In East Africa, stations along the Uganda Railway—such as Nairobi and Mombasa—featured corrugated iron roofs, arcaded platforms, and colonial signage, reflecting both logistical pragmatism and imperial branding. These structures were central to the movement of goods, troops, and administrators, and often became civic landmarks.
Residences and Clubhouses in West Africa
In colonial Lagos and Accra, British officials and merchants built residences with wraparound verandahs, louvered shutters, and elevated foundations. The use of laterite stone, lime mortar, and imported ironwork created a hybrid style suited to humid climates. Social institutions such as the Lagos Yacht Club (est. 1932) and colonial golf clubs featured Art Deco or neoclassical façades, often with colonnaded entrances and decorative plasterwork. These buildings reflected the social hierarchies of colonial life and the desire to replicate British leisure culture abroad.
 |
|
|
Colonial Government Buildings in Southeast Asia
In Singapore, the former Supreme Court (1939) and City Hall (1929) were built in neoclassical style with Corinthian columns, pediments, and domed roofs. Designed by British architects such as Frank Dorrington Ward, these buildings used reinforced concrete and tropical hardwoods, combining European form with regional materials. Their monumental scale and axial planning reflected imperial authority and administrative order. Similar structures appeared in Rangoon (Yangon), including the Secretariat Building (1905), which housed the colonial bureaucracy in a vast Indo-European complex.
Military Forts and Coastal Defences
British forts in the Caribbean and West Africa often reused earlier Spanish or Dutch foundations, adding bastions, barracks, and powder magazines. Fort George in Grenada and Fort James in Accra are examples of masonry fortifications adapted to local topography. These structures were functional, but their scale and permanence also served as visual assertions of control. In Hong Kong, Victoria Barracks and the Central Police Station complex combined colonial military architecture with granite façades and arcaded galleries, suited to the subtropical climate.
 |
|
|
Educational Institutions and Colleges
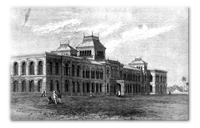
Colonial universities and colleges often adopted collegiate Gothic or neoclassical styles. The University of the West Indies in Jamaica, founded in 1948, incorporated Georgian and Palladian elements in its early campus buildings. In India, Presidency College in Madras and St. Stephen’s College in Delhi featured arched cloisters, domed lecture halls, and red sandstone façades, blending British academic traditions with local materials. These institutions were designed to project intellectual authority and cultural continuity.
|