

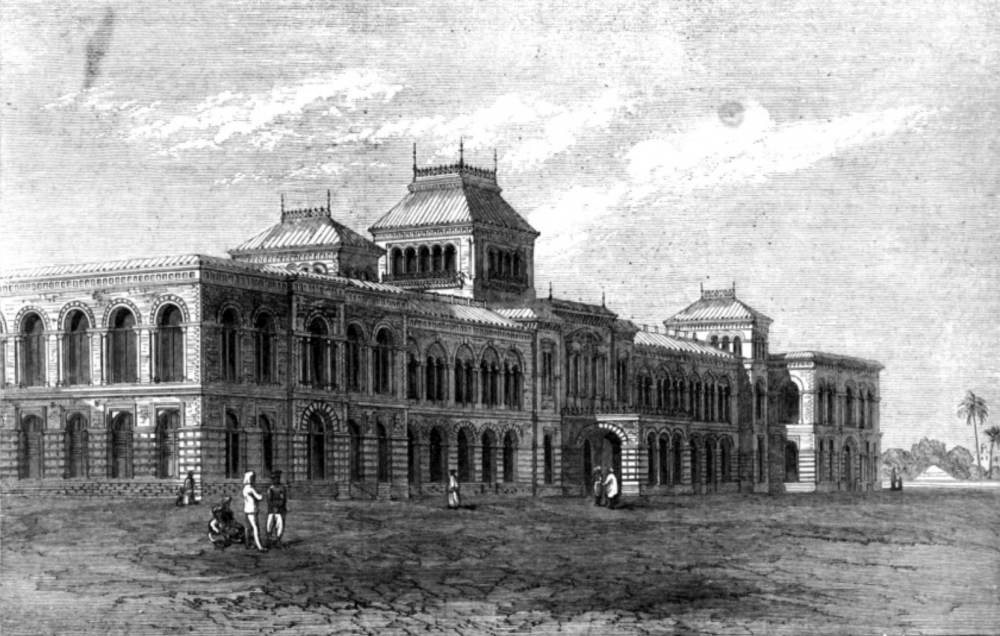
Presidency College in Madras, inaugurated by Prince Alfred, Duke of Edinburgh, during his visit to India, stands as a landmark in colonial educational architecture. The foundation stone was laid four years earlier by Lord Napier, then Governor of the Madras Presidency, marking the beginning of a new phase in institutional construction in southern India. Situated directly on the sea-beach, the building faced the Bay of Bengal, and during the great storm of the 2nd of the month, the surf reportedly broke within a short distance of its front, underscoring its exposed yet commanding location.
Architecturally, the college represented a departure from earlier practices. It was the first major attempt in the region to use building materials truthfully, rather than relying on external stucco coatings. The structure employed red brick, grey granite, and black limestone in its construction. Notably, the polished black columns were made from a close-grained gneiss quarried near St. Thomas’s Mount, capable of achieving a high degree of finish. The capitals and bases were crafted from terra-cotta produced by the local School of Arts, reflecting a blend of imported design principles and indigenous craftsmanship.
The interior was finished in fine chunam, a lime-based plaster native to southern India, renowned for its smoothness and capacity for intricate ornamentation. Chunam was widely regarded as one of the finest materials for interior decoration, allowing for detailed mouldings and refined surfaces that rivalled European standards. The use of this material throughout the college’s halls and corridors demonstrated both technical skill and aesthetic ambition.
The building itself was expansive, measuring 350 feet in length and covering a superficial area of 28,000 square feet. It housed a range of academic facilities including classrooms, lecture halls, a spacious examination room, a library, and a reading room. Its layout reflected the pedagogical priorities of the time, combining functional spaces with architectural dignity. The construction was undertaken by Messrs. Barnett and Bonnycastle, based on designs by the Government architect, and the total cost slightly exceeded £30,000—a considerable sum for the period.
Presidency College’s design and execution signalled a shift in colonial architectural practice, embracing durable materials, regional techniques, and a more honest expression of structure. It stood not only as an educational institution but also as a symbol of administrative investment and architectural innovation in the Madras Presidency. Its coastal setting, material palette, and stylistic detailing continue to offer insight into the ambitions and constraints of late nineteenth-century colonial construction.
The original building of Presidency College in Madras, constructed in the 1860s and inaugurated in 1870, remains in active use today. Located on Kamaraj Salai facing Marina Beach, it continues to serve as the main campus of Presidency College, now affiliated with the University of Madras. Far from being replaced or demolished, the structure has been preserved and retains many of its original architectural features, including red brick façades, granite detailing, and polished gneiss columns. It stands as both a functioning academic institution and a lasting example of colonial-era educational architecture in South India.

