|
|
|
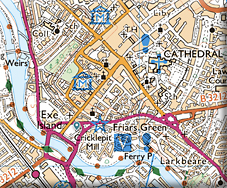
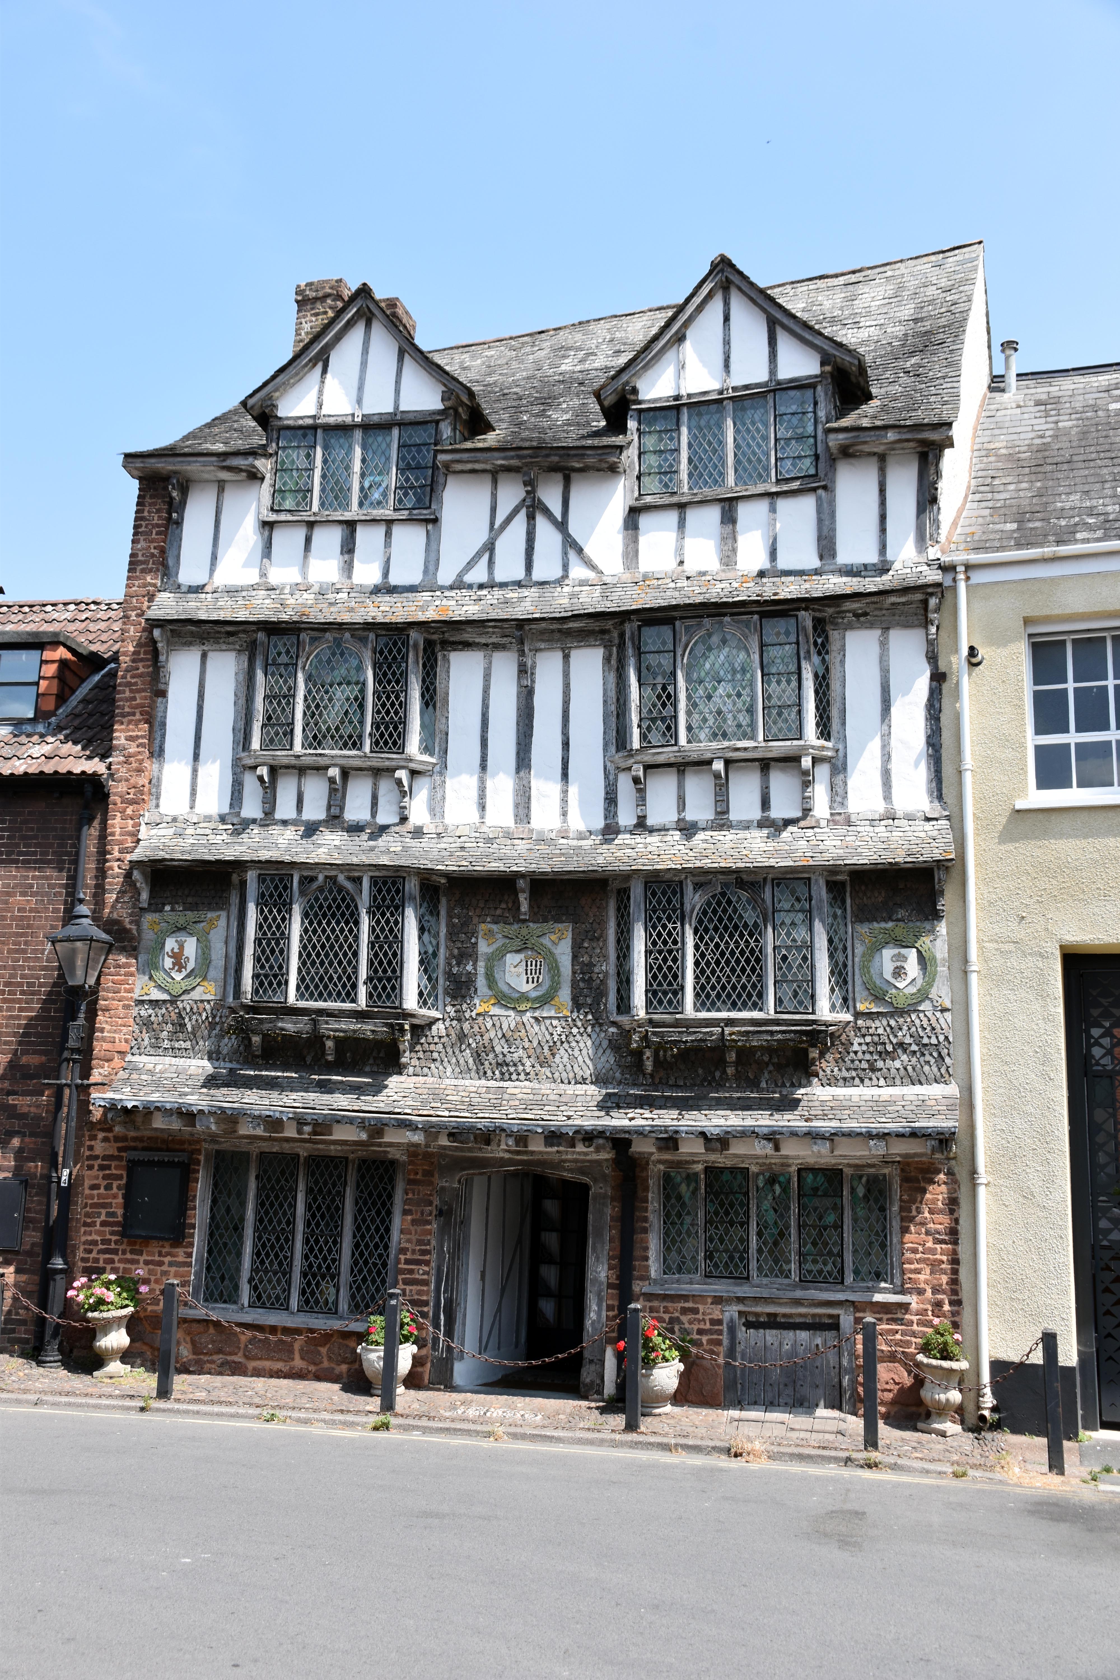
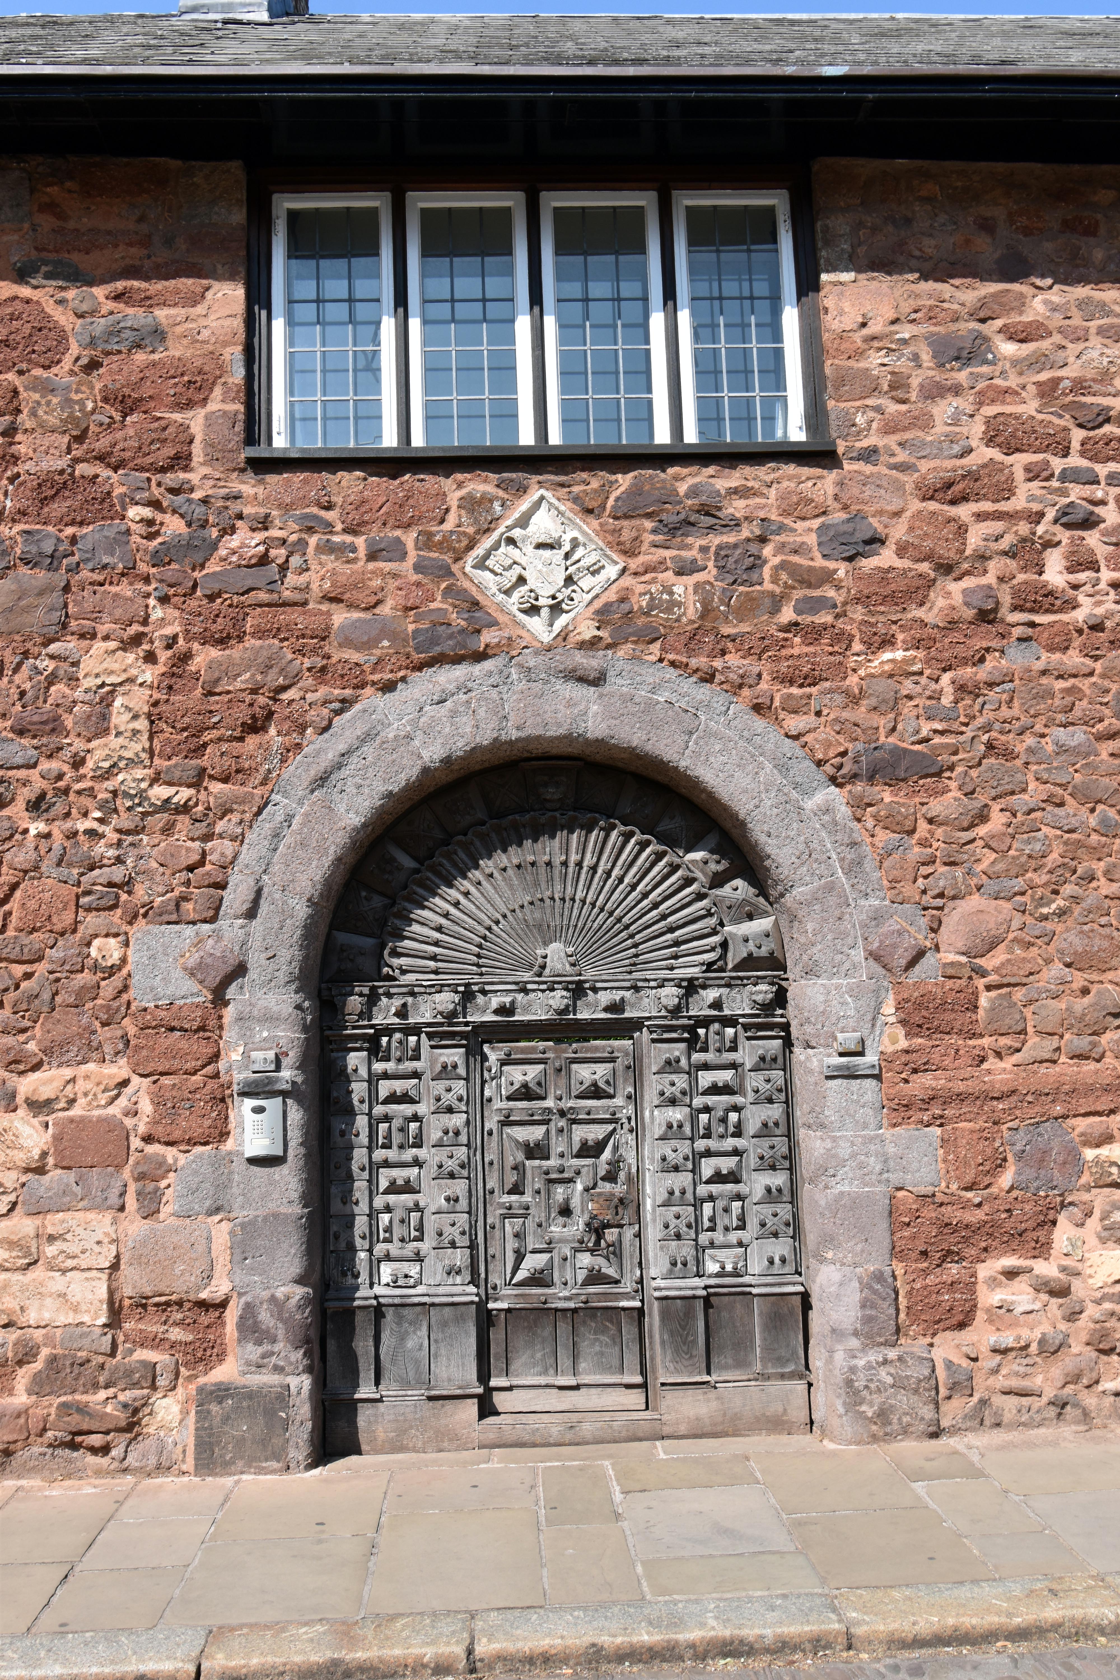
Well last weekend Rupert and I were back in Exeter doing another delivery drive to take up stuff for my son. Once again it was a great excuse to explore a little more of this city. Parking over on the West Bank, we crossed back over close to Renslade House and the Holiday Inn which remind you more of the 1970s than the historic city that Exeter once was. But if you peek behind the Holiday Inn you can catch a glimpse of the old magic of historic Exeter with The Tudor House. Now there is some dispute whether this is actually a Tudor House at all, which would somewhat dismay town planners and cartographers who have gone all in with adjoining names like Tudor Court and Tudor Street. The house may actually be a Stuart House dating from the 1630s. Regardless though, we can thank a very public‑spirited man, who had no help from the local council, by the name of Bill Lovell who spent a personal fortune to renovate and return a somewhat dilapidated building to its historic glory. It was offered to Exeter City Council who did not wish to take on the responsibility of looking after it. It went on to the open market and is now a very attractive private dwelling indeed. I wish there were more Bill Lovells around. He bequeathed a beautiful building to Exeter, even if it may well be misnamed!
We then walked up the seemingly incongruously named Frog Street whose name is actually all too logical. It relates to the days when the flow of the River Exe changed thanks to silt building up – the same reason that the old Medieval Bridge ended up with 18 arches as the meandering river kept changing course. Frogs loved the silted‑up areas and a chorus of frogs in and around St Edmund’s Church must have been just a part of the soundtrack of life for those who lived on or near the bridge. Eventually this land was formally reclaimed and the frogs would have retreated further away from the growing hustle and bustle of Exeter – leaving only their name behind in the street.
|
|
|
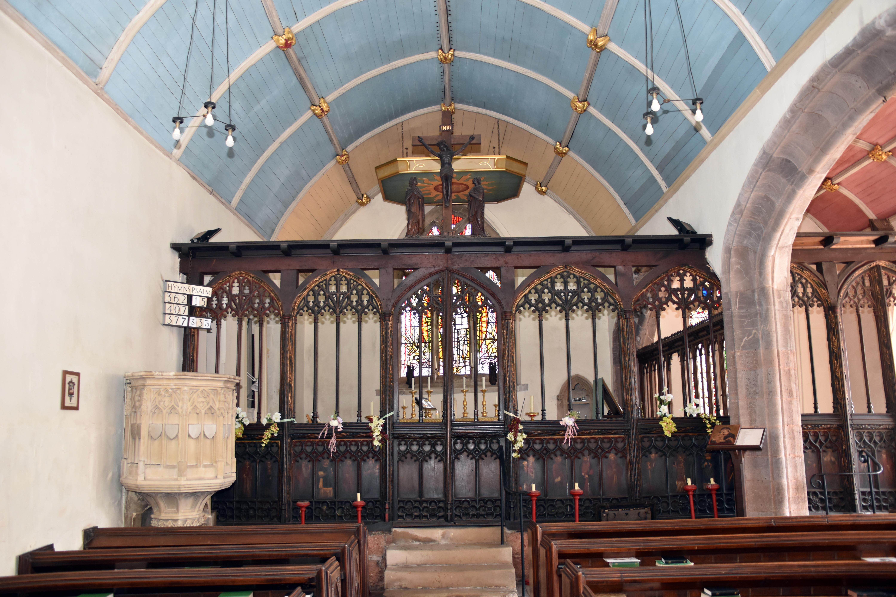
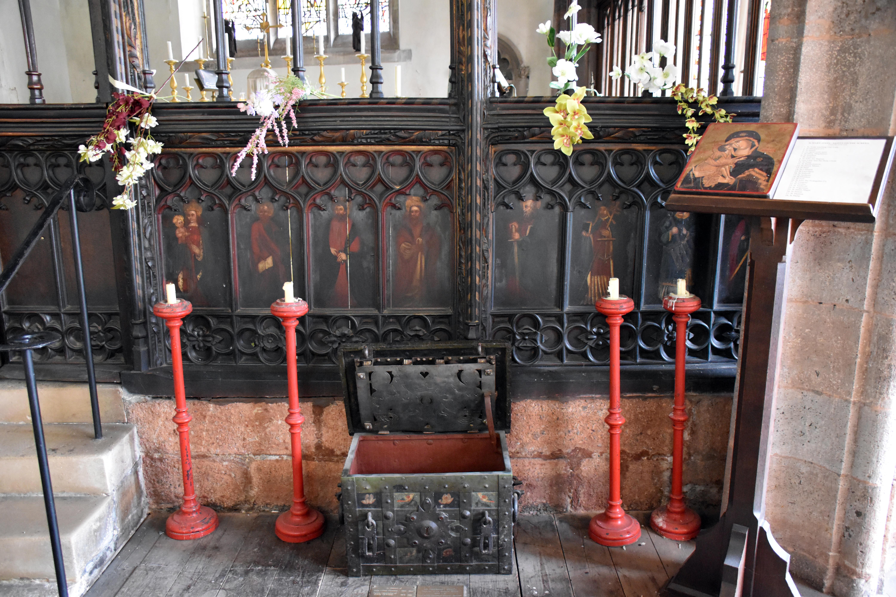
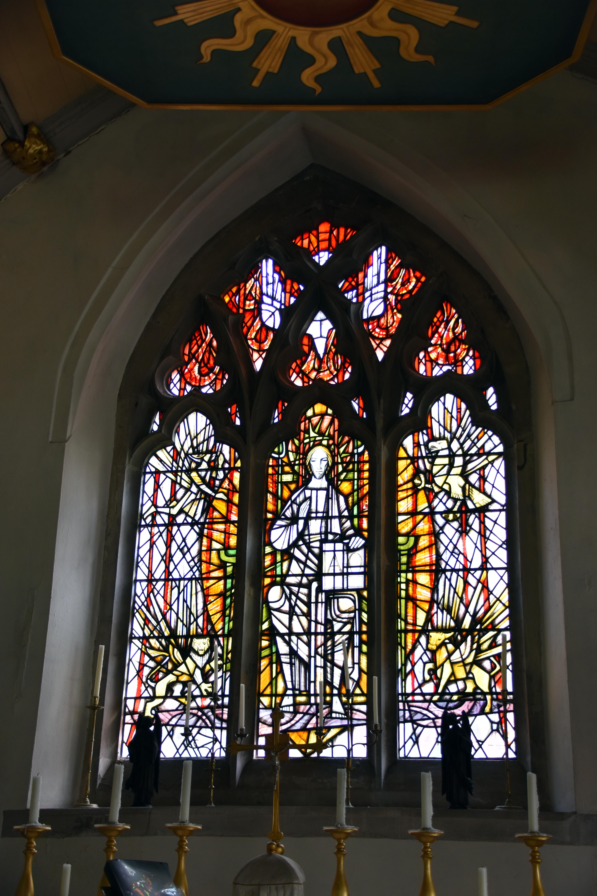
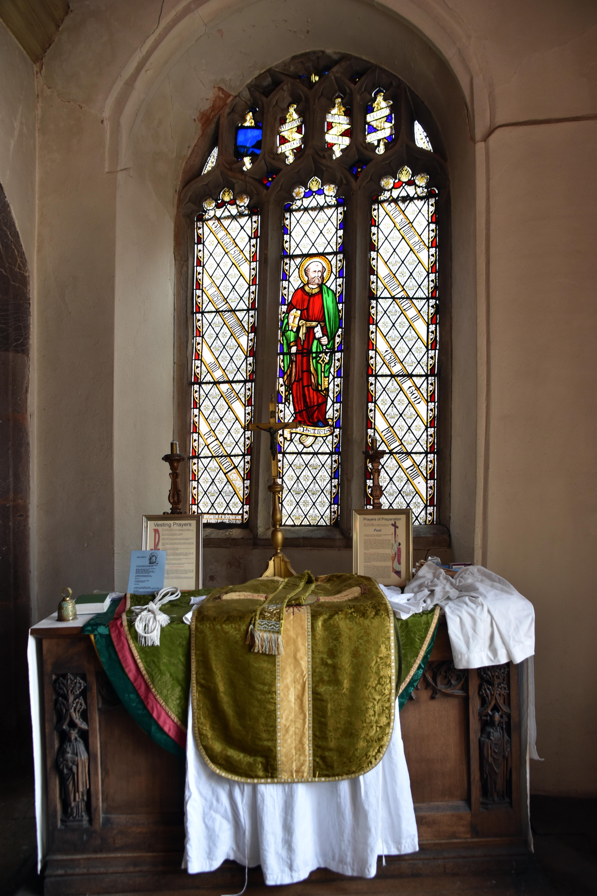
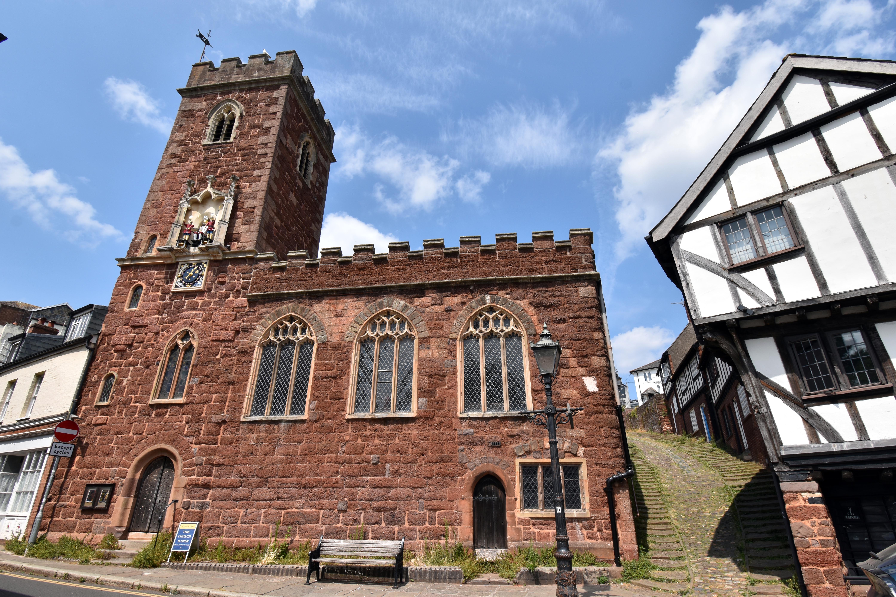
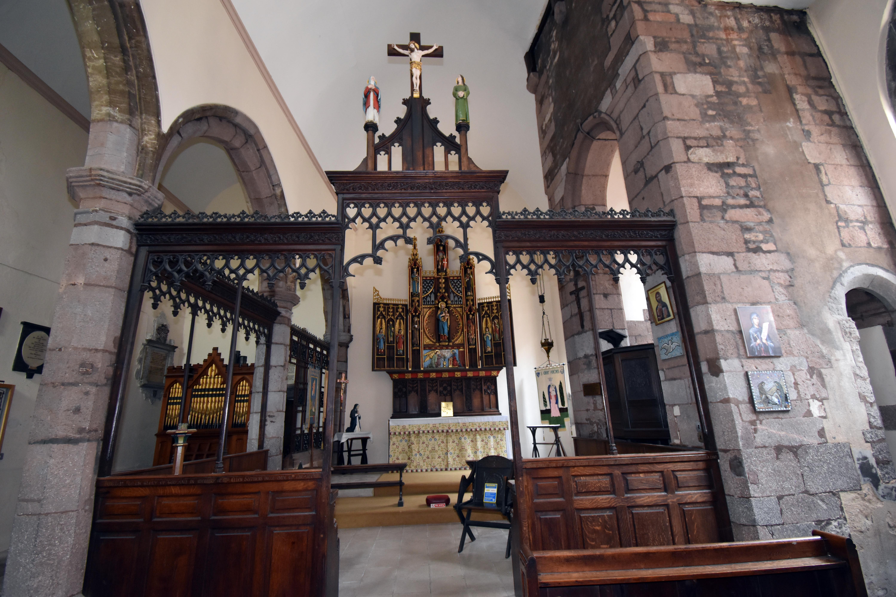
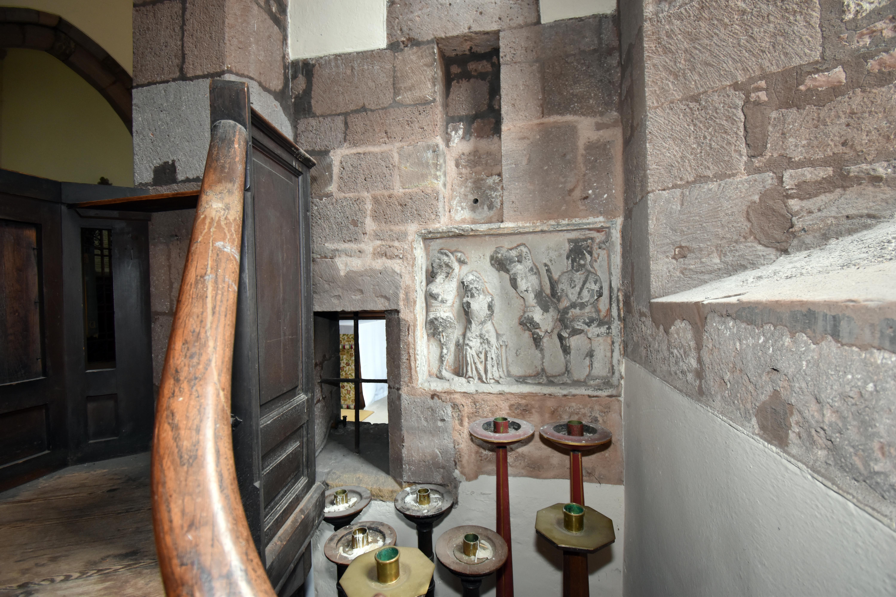
Just a few days earlier we had walked up to the 15th‑century St Mary Steps church with its distinctive Matthew the Miller Clock, but it had been closed. So we were delighted to find it open on the weekend. The church is cramped which of course was a by‑product of it having to be crammed within the confines of the old city walls where it sat right behind the West Gate. Interestingly its lovely rood screen did not originate in this church. Originally the screen was in the medieval church of St Mary Major which itself was demolished in 1865. Almost unbelievably for a city with so many churches and a Cathedral, it was knocked down to make room for a much larger church for the growing population to utilise. The Victorians had something of a cavalier attitude to our historic buildings too. It is not just a 20th‑century phenomenon. In the interests of progress, they happily knocked down buildings to make way for bigger and in their eyes better buildings. Perhaps ironically even their replacement church was knocked down in 1971 mainly because it was perceived to be a relatively new church of little historic value and was now perceived to be too large in an era of declining congregations. Sometimes for our churches it is heads they get knocked down and tails they are demolished. Fortunately at least the medieval rood screen survived and you can now catch a glimpse of this pre‑Reformation wonder in this lovely church. There is one even older relic in the church and that is the 12th‑century Norman font. The sheer bulk and size of fonts make them some of the most long‑lasting of all religious architecture.
What was nice was to see that this open church was being used. In the short time of our visit, there were a few overseas tourists, someone coming in to pray and an elderly gentleman seeking to get some respite from the oppressive hot weather outside. I was to have a lovely chat with this son of a tin miner born in Cornwall to northern parents. It was interesting to get an insight into life in Cornwall in the post‑war period whilst sitting in a church in Exeter. The Church of England have wonderful community assets and it is great to see them being used in such positive ways.

|
|
|
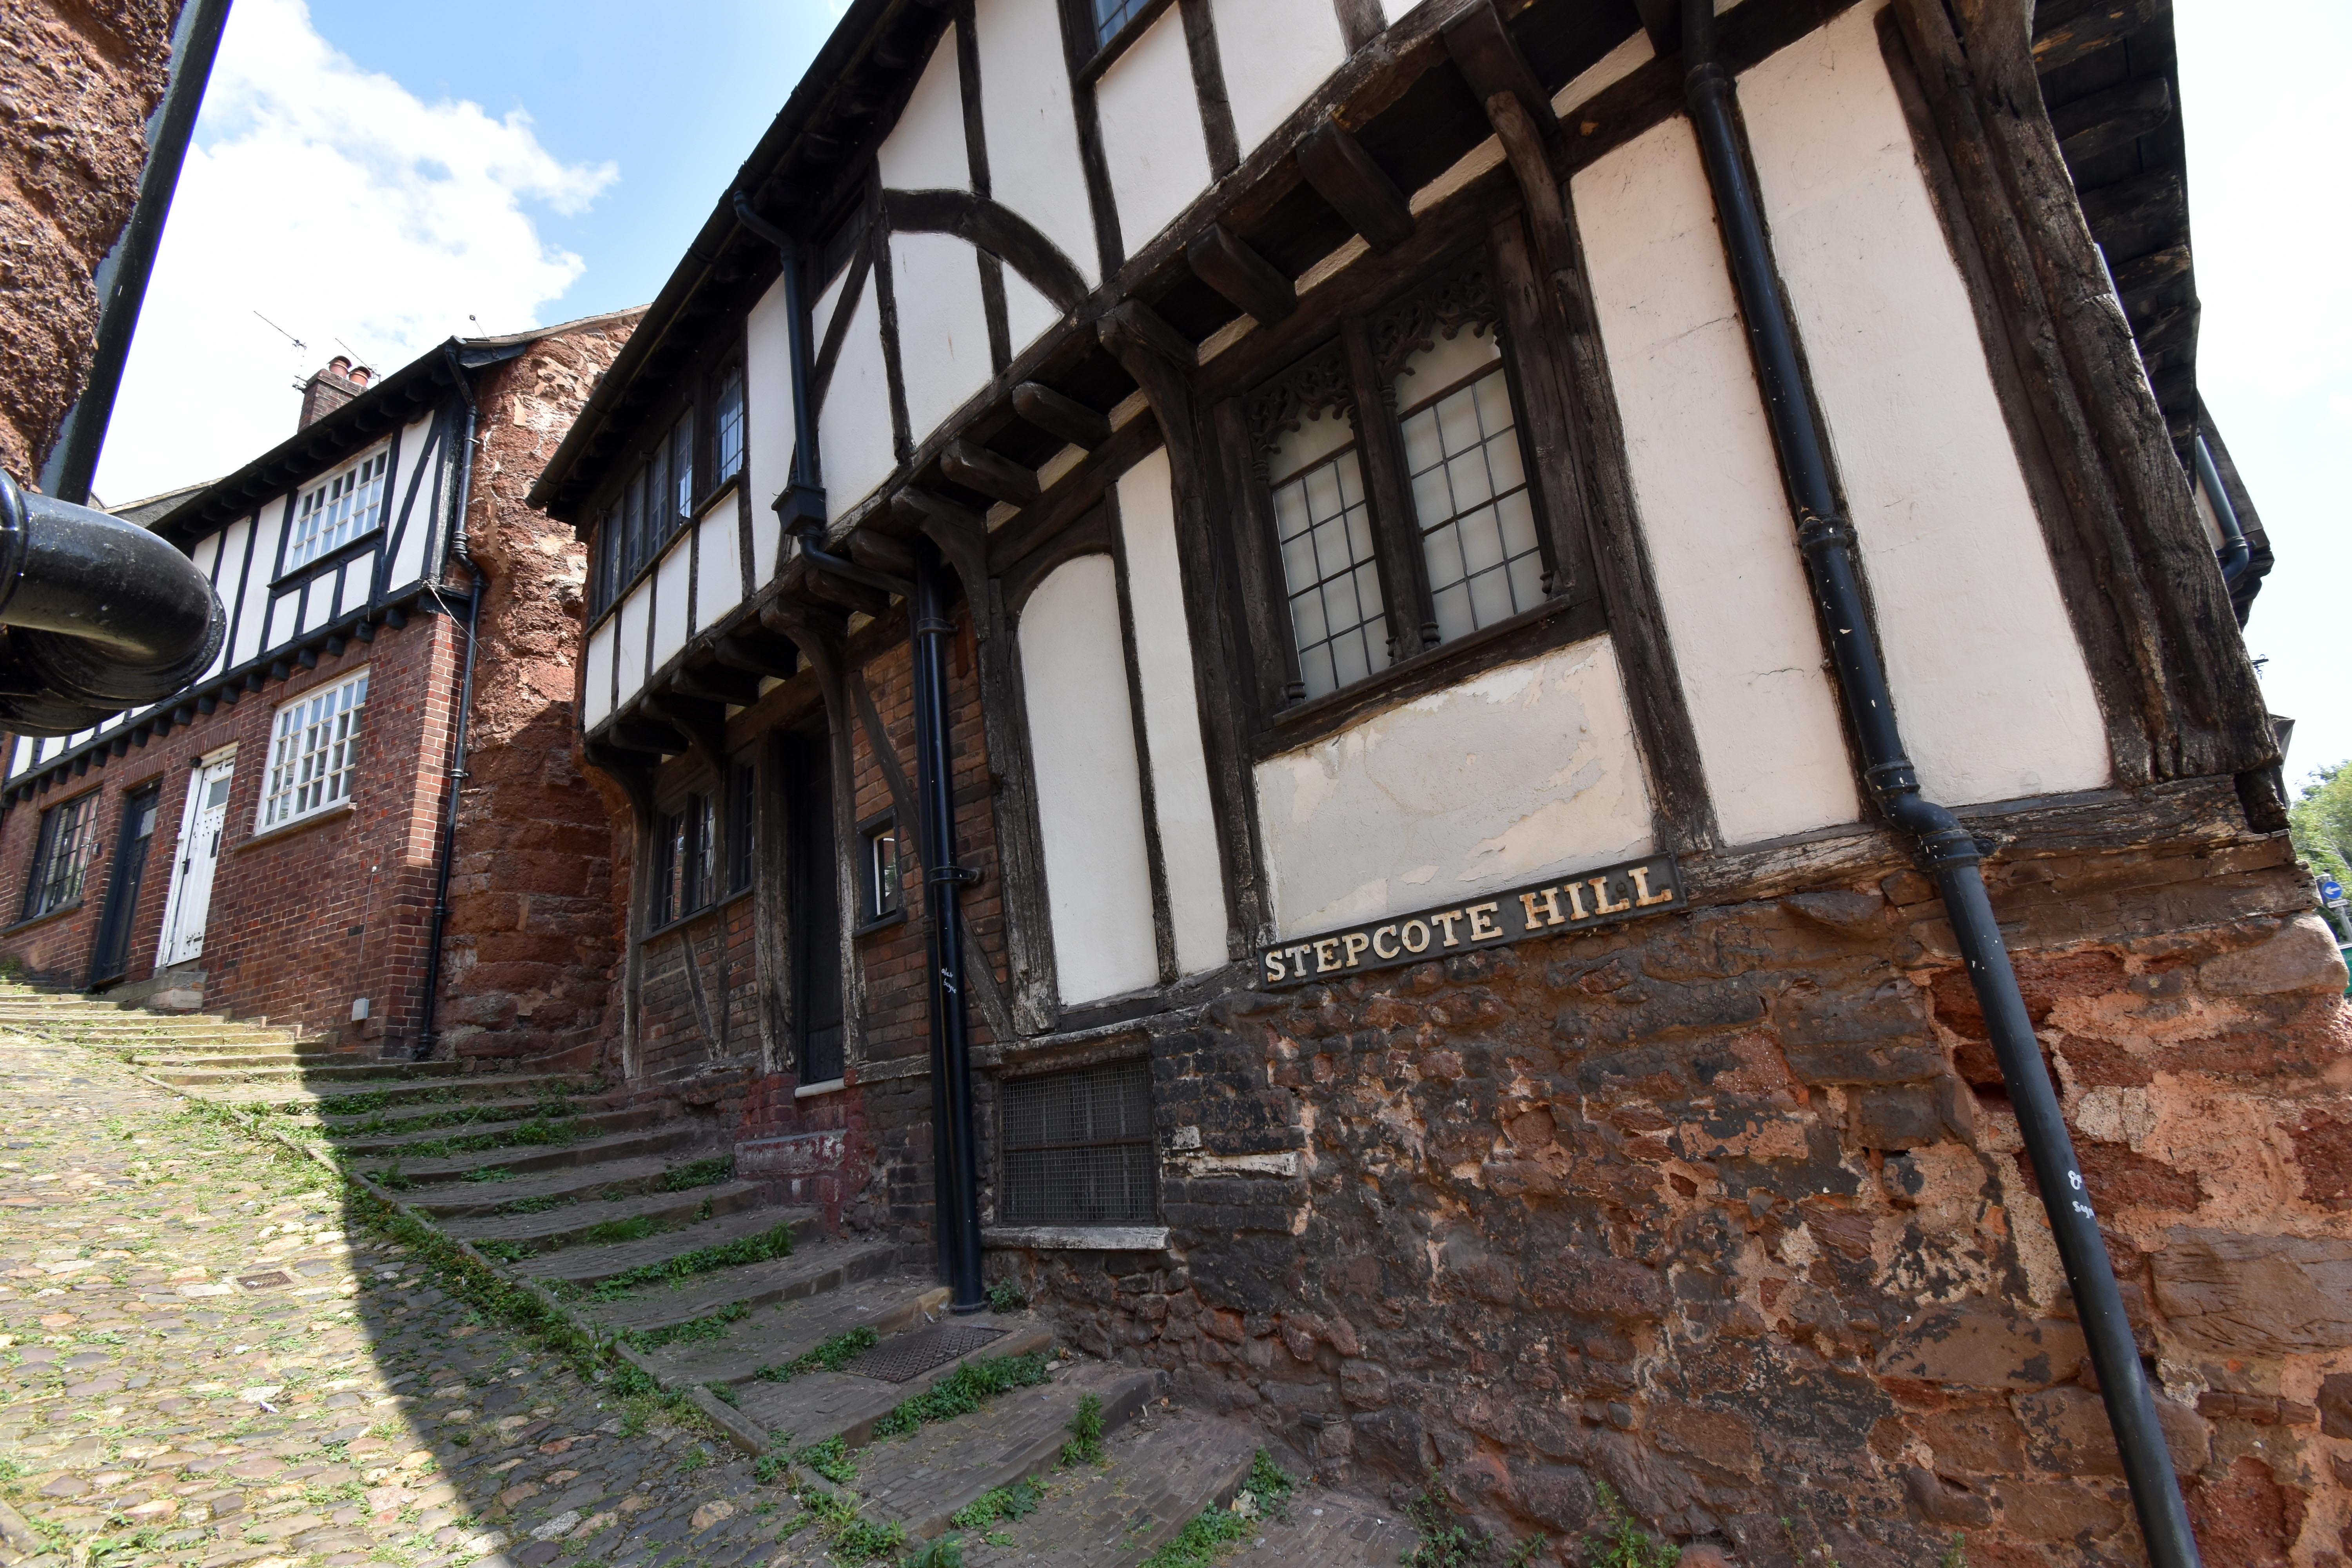
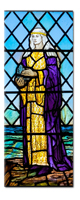
From here we walked up the old Stepcote Hill with its well‑worn steps. It is very unusual to find these old hybrid lanes on inclines. The steps were for the humans, the smooth section was for carts and pack animals. Remember that this was once the main route into Exeter from the West Gate and the medieval bridge and so would have been a very busy thoroughfare indeed once upon a time. At the top of the hill we turned left hoping to get to the church of St Olave before it closed. I made it with minutes to spare as the key holder was literally getting ready to lock up. Fortunately he very kindly spared some time to let us have a quick look around. Now there are not a huge number of churches in this country named after Viking warriors – even if they were sainted at a later date. Showing the complicated politics of the early 11th century, Olaf Haraldson was a Norwegian Viking who fought for the Saxons against the Danish Swein Forkbeard in England, later against his more famous son Cnut in Norway. He was to convert to Christianity and take his religion back to Norway but died in an interminable struggle for his throne in 1030. The saintly aspect was apparently due to the fact that when his body was dug up the following year, it was found to be remarkably well preserved. But it should be noted that the name of Olave was given to this church more than a full century before he had been canonised. So why was this church named after a Viking warrior? This appears to be all down to Gythe the Countess of Wessex who owned this parish and endowed the church. In another irony she was related by marriage to King Cnut who Olave had been fighting against. Olave would come to symbolise what is sometimes called the Anglo‑Danish period in our history. Gythe herself was from the Danish aristocracy. Her brother married King Cnut’s sister. She herself married the Saxon Earl Godwin of Wessex who was to serve Cnut. Their son, Harold Godwinson, is best known as the last Saxon King of England but most people do not appreciate that he was half Danish as well as Saxon. He truly was a by‑product of this Anglo‑Danish period in our history.
|
|
|
By extension this church is one of the few reminders of this vanished Anglo‑Danish ascendancy – swept aside by the Norman invasion. Indeed Gythe and the priest of this church were to play one more small but important act in this transfer of power. After William the Conqueror had killed Harold and crowned himself in Westminster Abbey, Gythe fled to Exeter with a view to continuing resistance to Norman rule. In 1068 William the Conqueror led a large army to besiege Exeter. A priest of this church helped Gythe to escape from the city limits and smuggled her out of England and out of the clutches of William the Conqueror. As a consequence, she would lose all her lands including the parish where St Olave is located. She died overseas never to return to England.
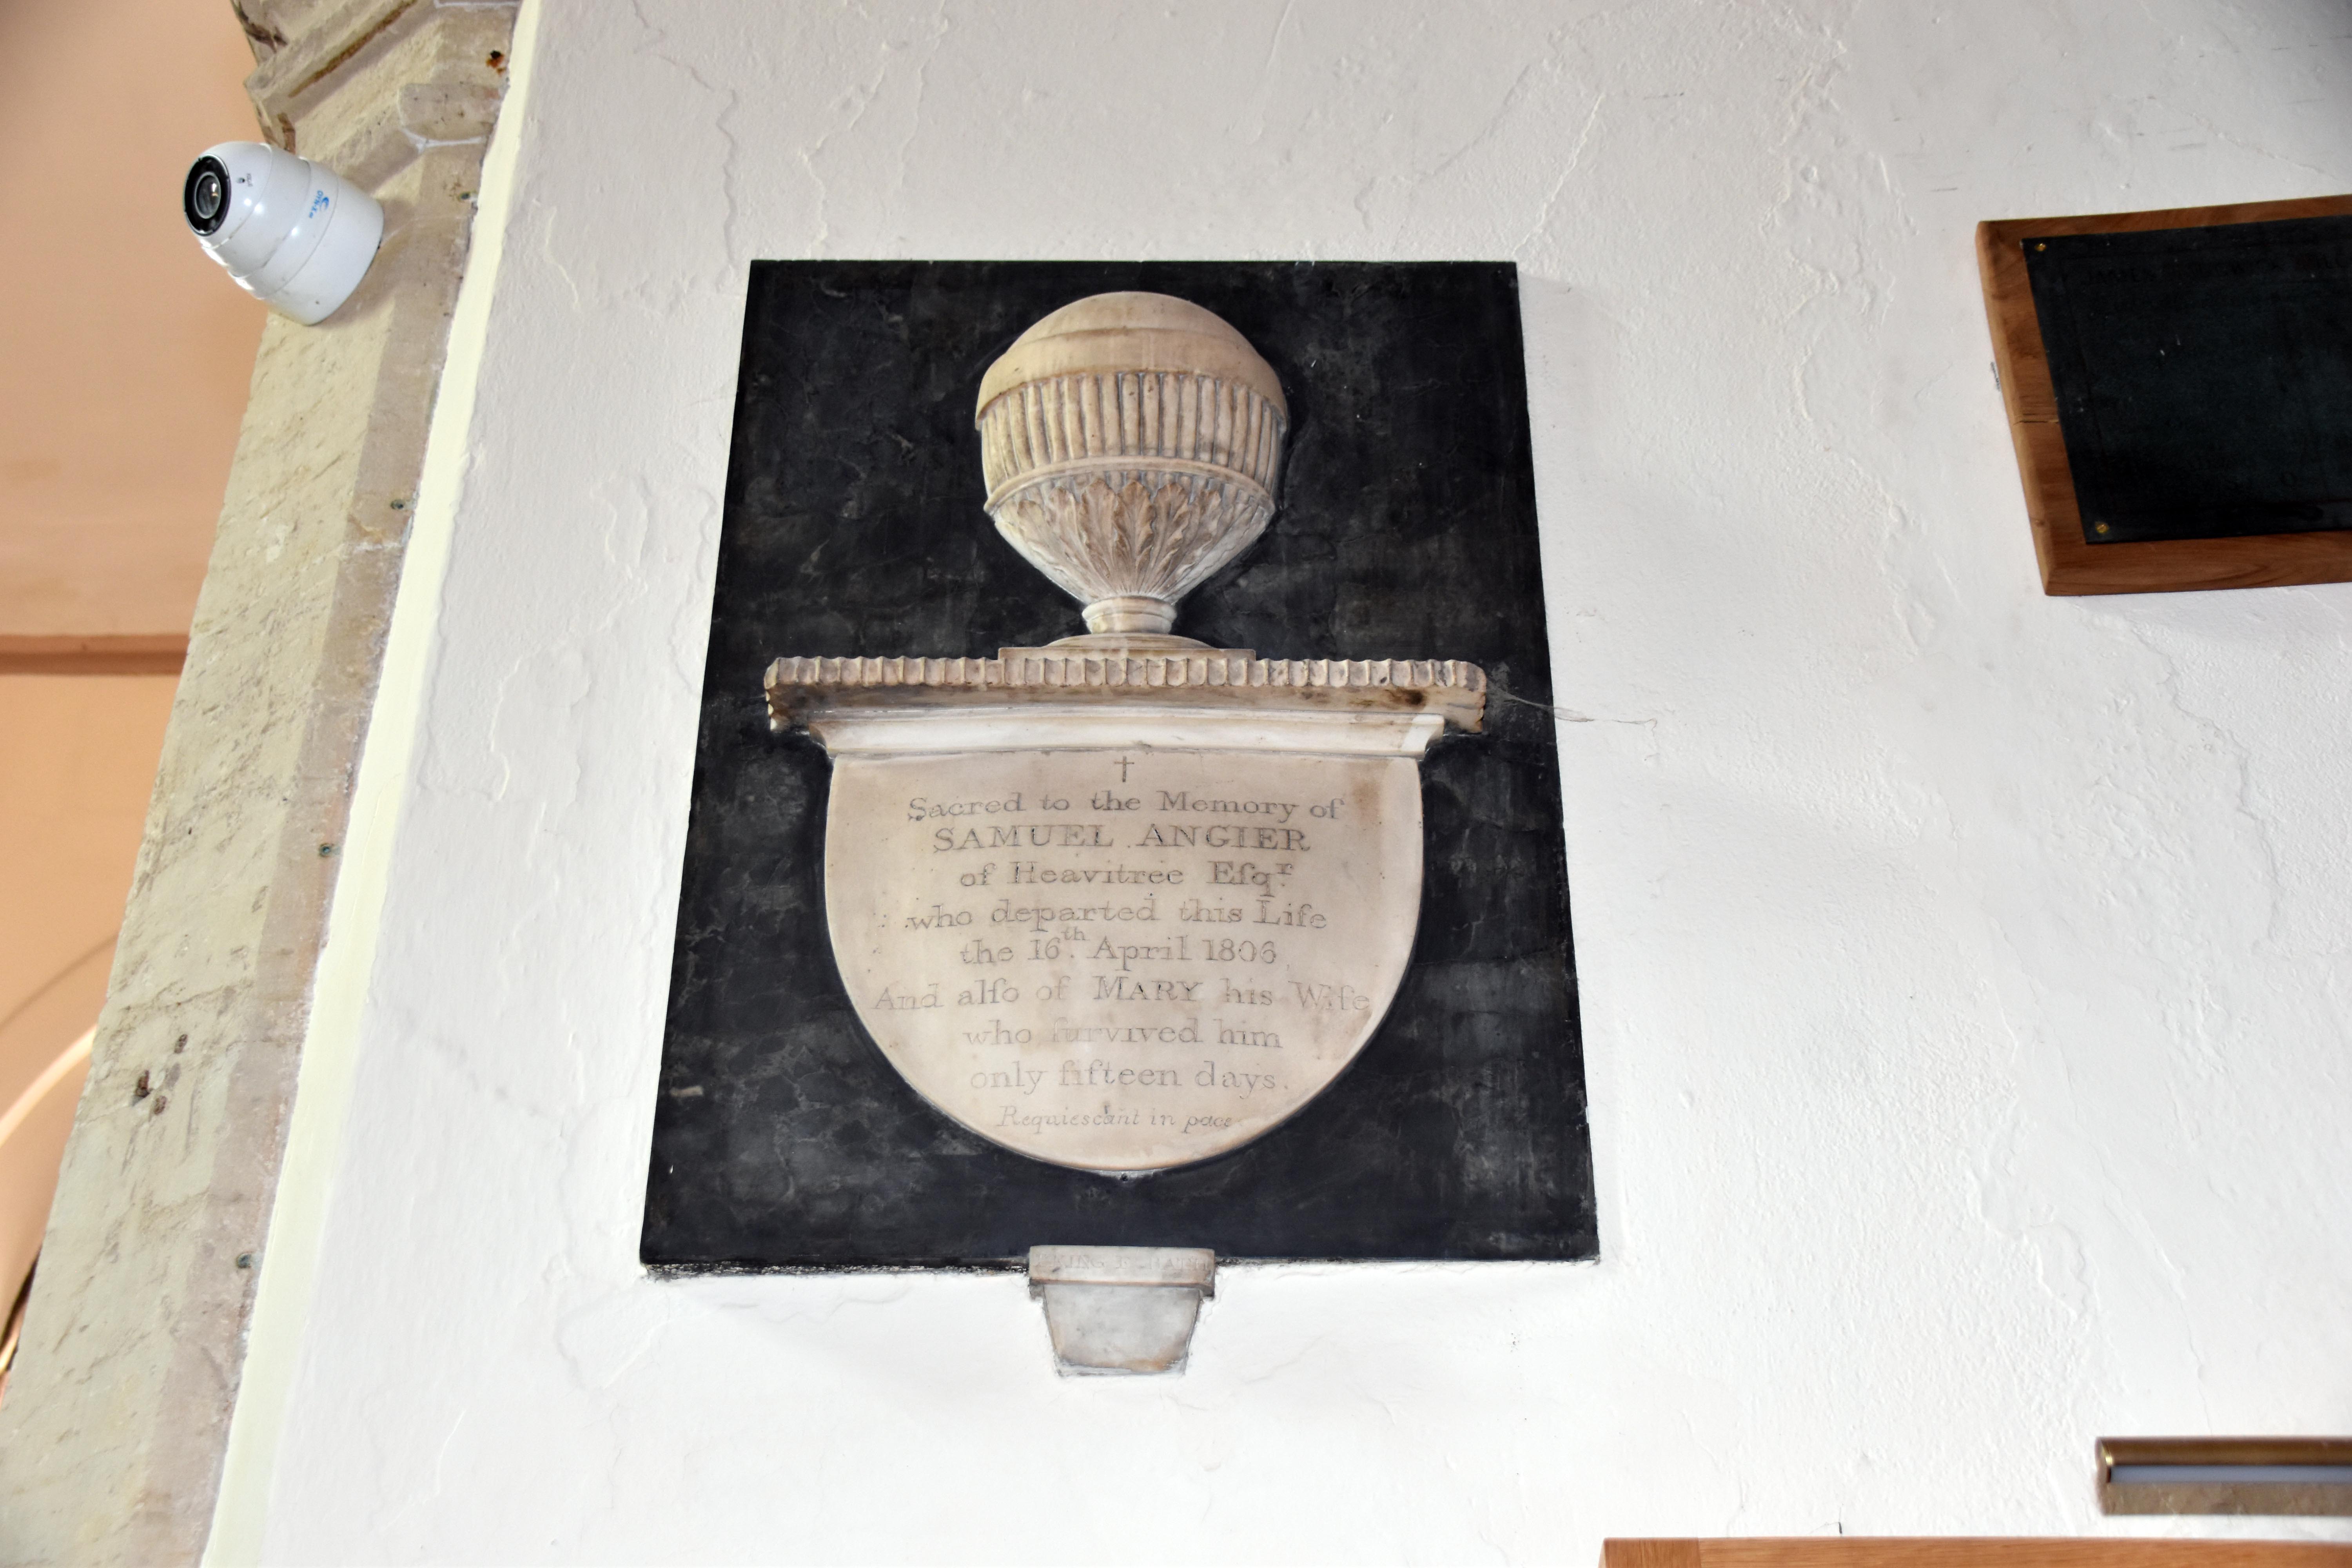
The church itself has some interesting features including some Saxon‑era carvings tucked away behind the pulpit. There is also a lovely Herbert Read reredo from the 19th century. There is a dedication to a young priest of 34 by the name of Vincent Dormer Harris who died on October 27th in 1918. I presume this was from the influenza epidemic. During the Commonwealth, the church was stripped of its religious functions and turned into a school for a while. Interestingly, when it was resurrected as a church in the 17th century it was set aside for French Huguenot refugees – Protestants fleeing from persecution and especially the vicious St Bartholomew’s Day massacre. There was also a dog hideaway – a most unusual feature to find in a church. Actually, before the Victorian era, churches could be quite rambunctious places and people could bring all sorts of pets and odd things into church with them. It was only during the 19th century that a new piousness developed. Obviously someone, probably very well‑to‑do, still wanted to bring their dog to services but had to have it more discreetly hidden away, and so there was a little dog flap to allow the dog to sit (hopefully quietly) throughout the service. Rupert was to approve of dogs going to church in whatever capacity.
|
|
|
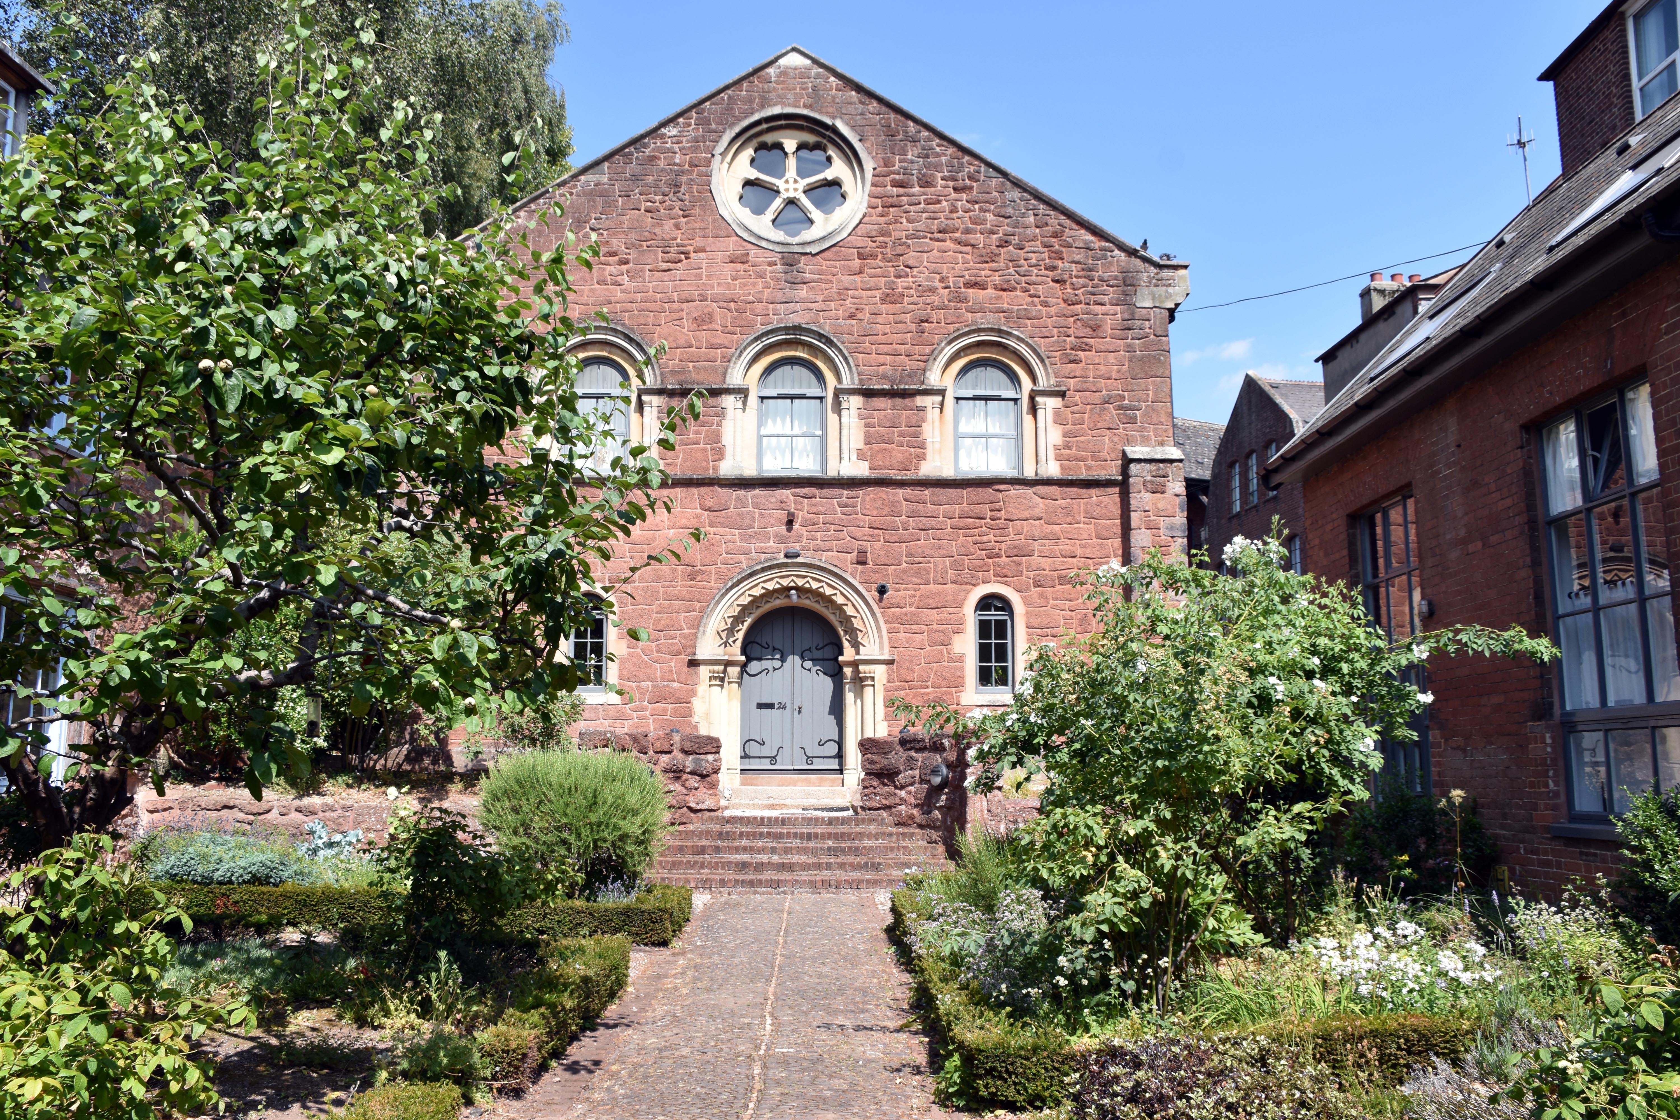
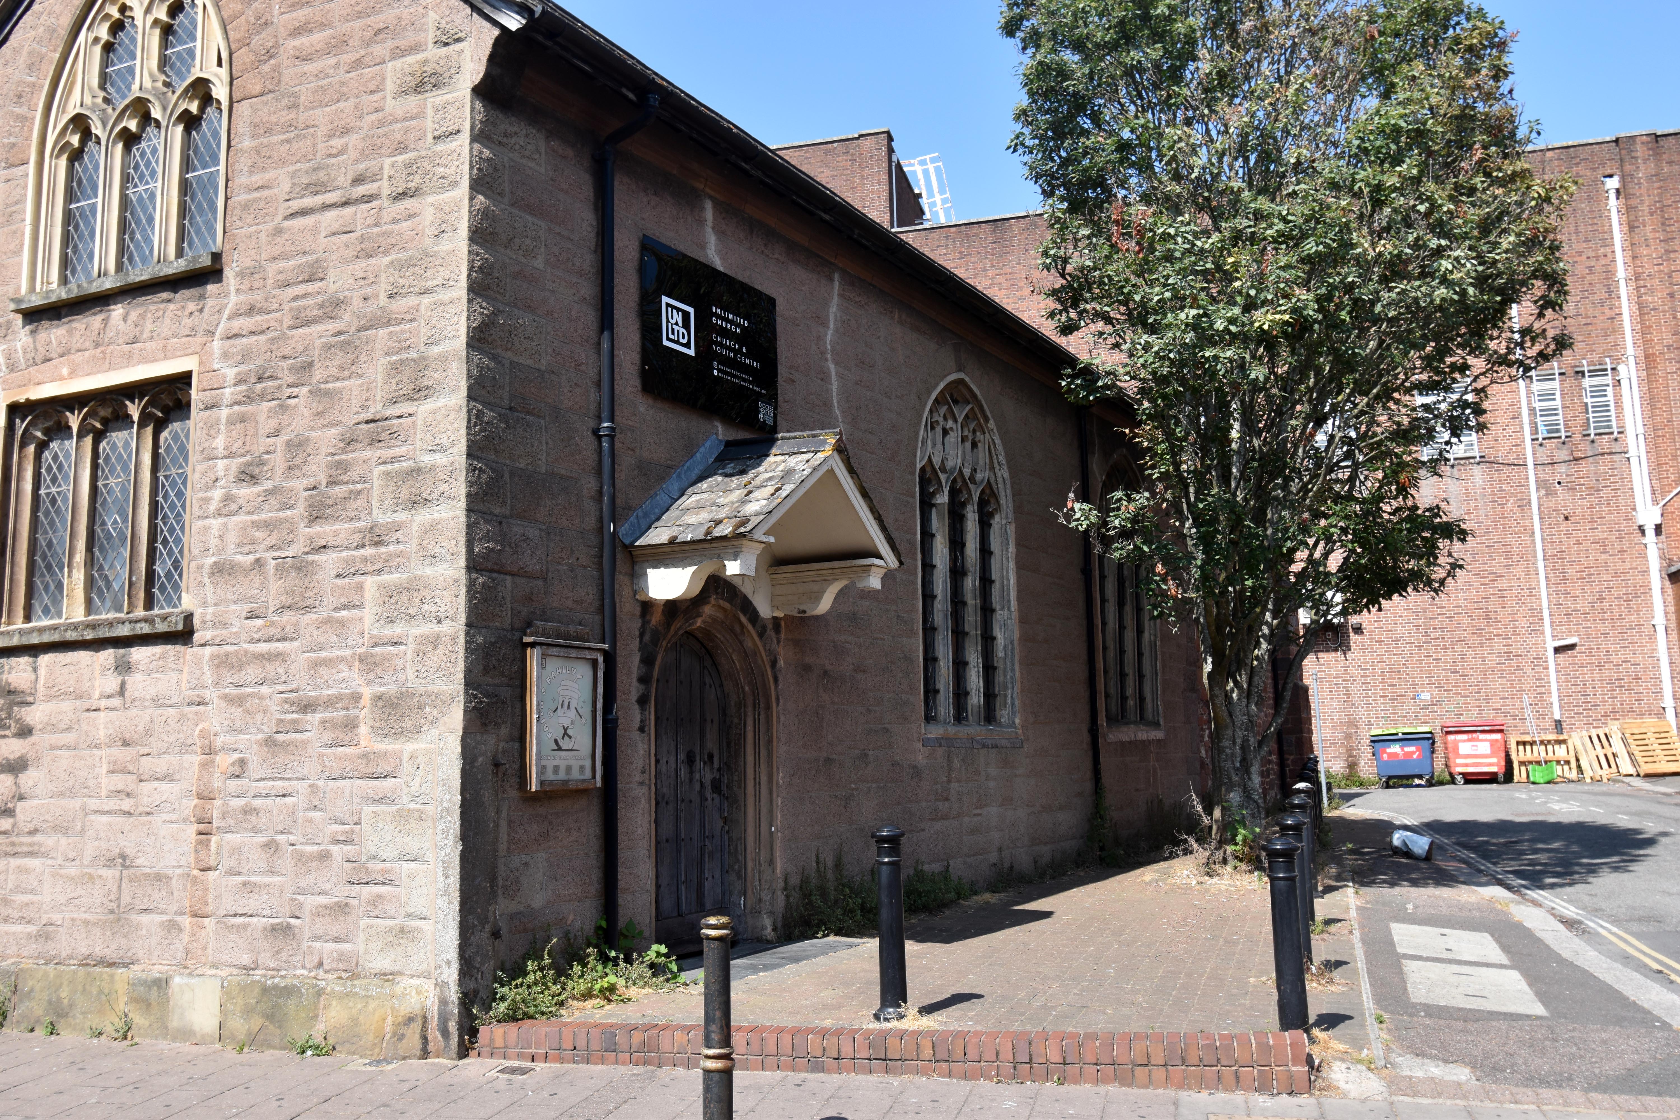
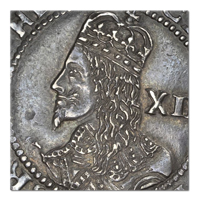
At this point I serendipitously met up with a tour group who kindly invited me to join them as they headed to the Catacombs which normally are not open to the public. En route we stopped off at the Mint Methodist Church. Its strange name is no acronym nor a pithy nickname; rather it refers to its location now on its western side on Mint Lane which for a few brief years was one of the Crown’s emergency Royal Mints established during the English Civil War to allow the Royalist government to produce its own coins bearing the King’s head. The original Royal Mint had been in the Tower of London which quickly came under the control of the Parliamentarians. When Sir Ralph Hopton took control of Exeter at the end of 1642 it quickly became a very important Royalist stronghold as the King’s power grew in the Westcountry. The mint stayed in operation from early 1643 until Sir Thomas Fairfax recaptured the city for Parliament in 1646. It was only a mint for three years, but the name has lived on for centuries after that. Mint Methodist was another church like the nearby 1817 Baptist Church and the 1817 iteration of St David’s that was built in the Greek Revival style popular in the early years of the 19th century. The church itself was significantly expanded in 1867 but sadly without deep enough or firm enough foundations. The building stood though for nearly a century after that, perhaps kept up by the power of prayer. It even survived the Luftwaffe. But in 1965 the roof was finally condemned as being unsafe and a radical transformation had to take place. Sadly the outside appearance puts 1960s views on function over form. Although having said that, the inside is indeed very functional and is well geared up for all sorts of community uses and lectures in addition to its religious role. But you still do wish that the public space had kept some of the exterior classical beauty that once adorned this location. Architecture can lift an appreciation for a location when it succeeds, but can diminish it just as quickly when it fails.
|
|
|
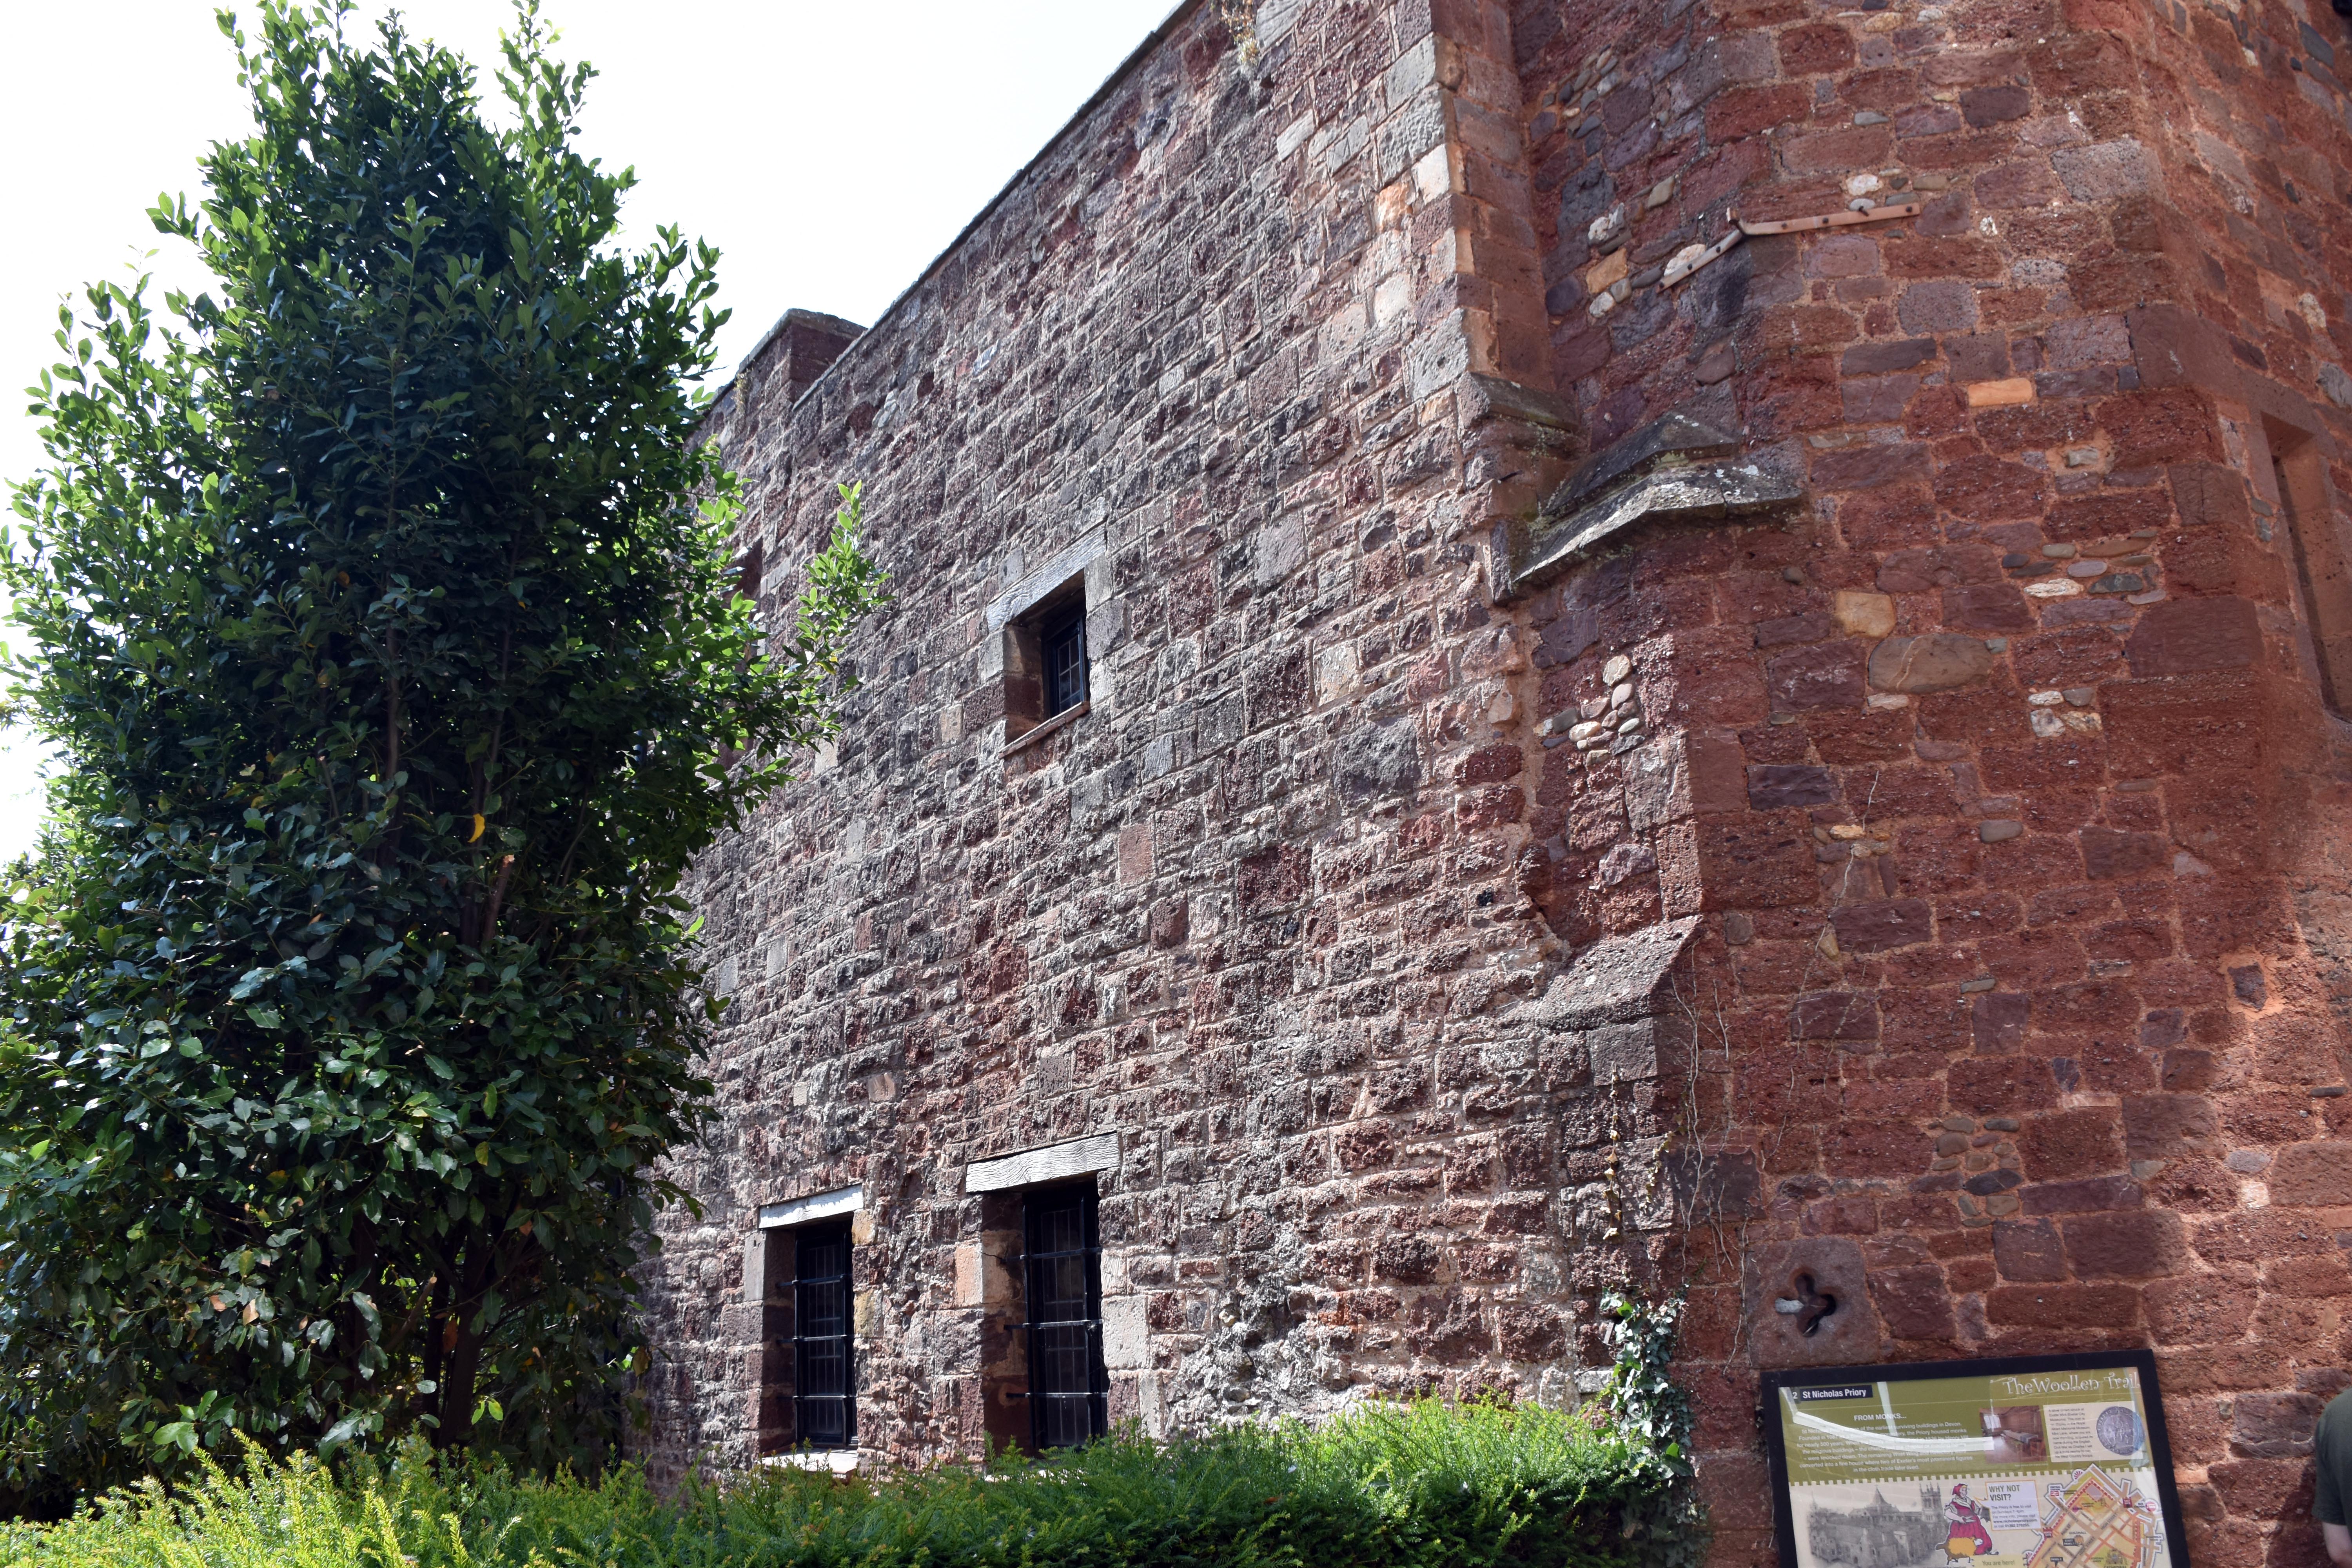
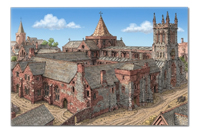
A bit further along Mint Lane you come to one of the oldest surviving buildings in Exeter: the old Priory. This dates to the time of the Domesday Book, when Benedictine monks were given permission to establish a house here. These monks were trusted Norman Benedictines from Battle Abbey, founded on the site of King William’s victory over King Harold. William relied on the Benedictines to support his regime in return for privileged access to church authority in his new kingdom. He had already given them control of St Olave’s, and they needed a proper base in the city to administer this important holding. They built a new St Nicholas church for the use of the monks, while St Olave’s retained its parish function. The Priory lasted until Henry VIII cast his greedy eyes over its lands and prime real estate. St Nicholas church was pulled down along with other buildings, and the rest was sold off to courtiers for cash. It was owned by the Mallet family from Somerset for many years, who were happy to rent out the buildings. Intriguingly, it came full circle in the 18th century when Lord Hugh Clifford of Chudleigh took ownership of part of the site and bequeathed it to the Catholic diocese of Plymouth to use as a religious school and a church. What Henry VIII had taken away had come back to the Catholic Church. The church school moved in 1959, and the buildings have had various tenants since, but apparently the Catholic Church still holds the deeds.
We then walked through what used to be called Lower Cemetery or All Hallows’ Cemetery. The 12th‑century All Hallows’ church was sadly a victim of the Luftwaffe's Blitz. However, it was after the war that the surrounding cemetery itself became a victim of Exeter's town planners. In this case it was threatened unnecessarily, as the hoped‑for A30 road route cutting through this part of Exeter never came to fruition – partly because of the Gidleigh family, once a prominent local family, many of whom were buried here. When the planners were preparing the route, they began flattening tombstones and clearing the way for a major highway. However, they needed permission from the heirs of certain families to exhume and remove bodies from the larger freehold tombs. The tour guide pointed out the offending grave that caused the whole scheme to come to a halt. The family had long since emigrated to the United States, and their heirs refused permission to disturb the graves of their ancestors, even when offered money to agree. Their refusal helped keep this section of Exeter as a tranquil corner within the old city walls. The planners would have to find an alternative route to keep the traffic flowing.

|
|
|
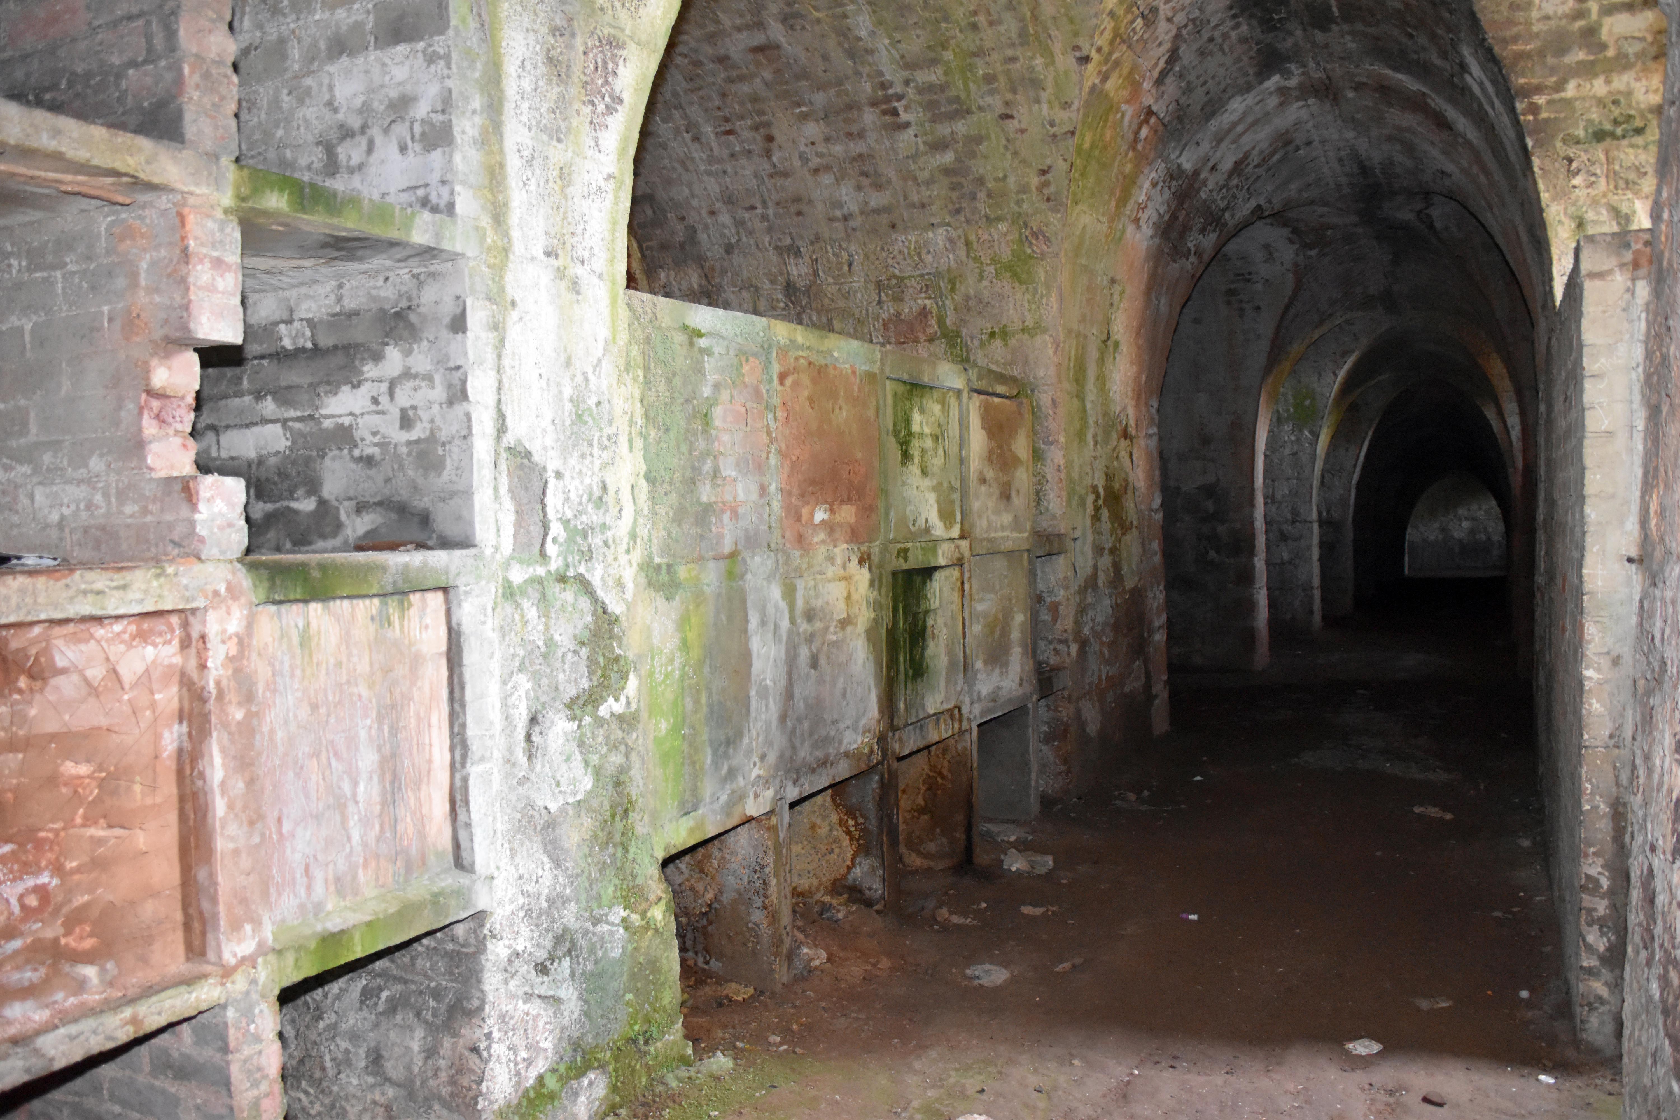
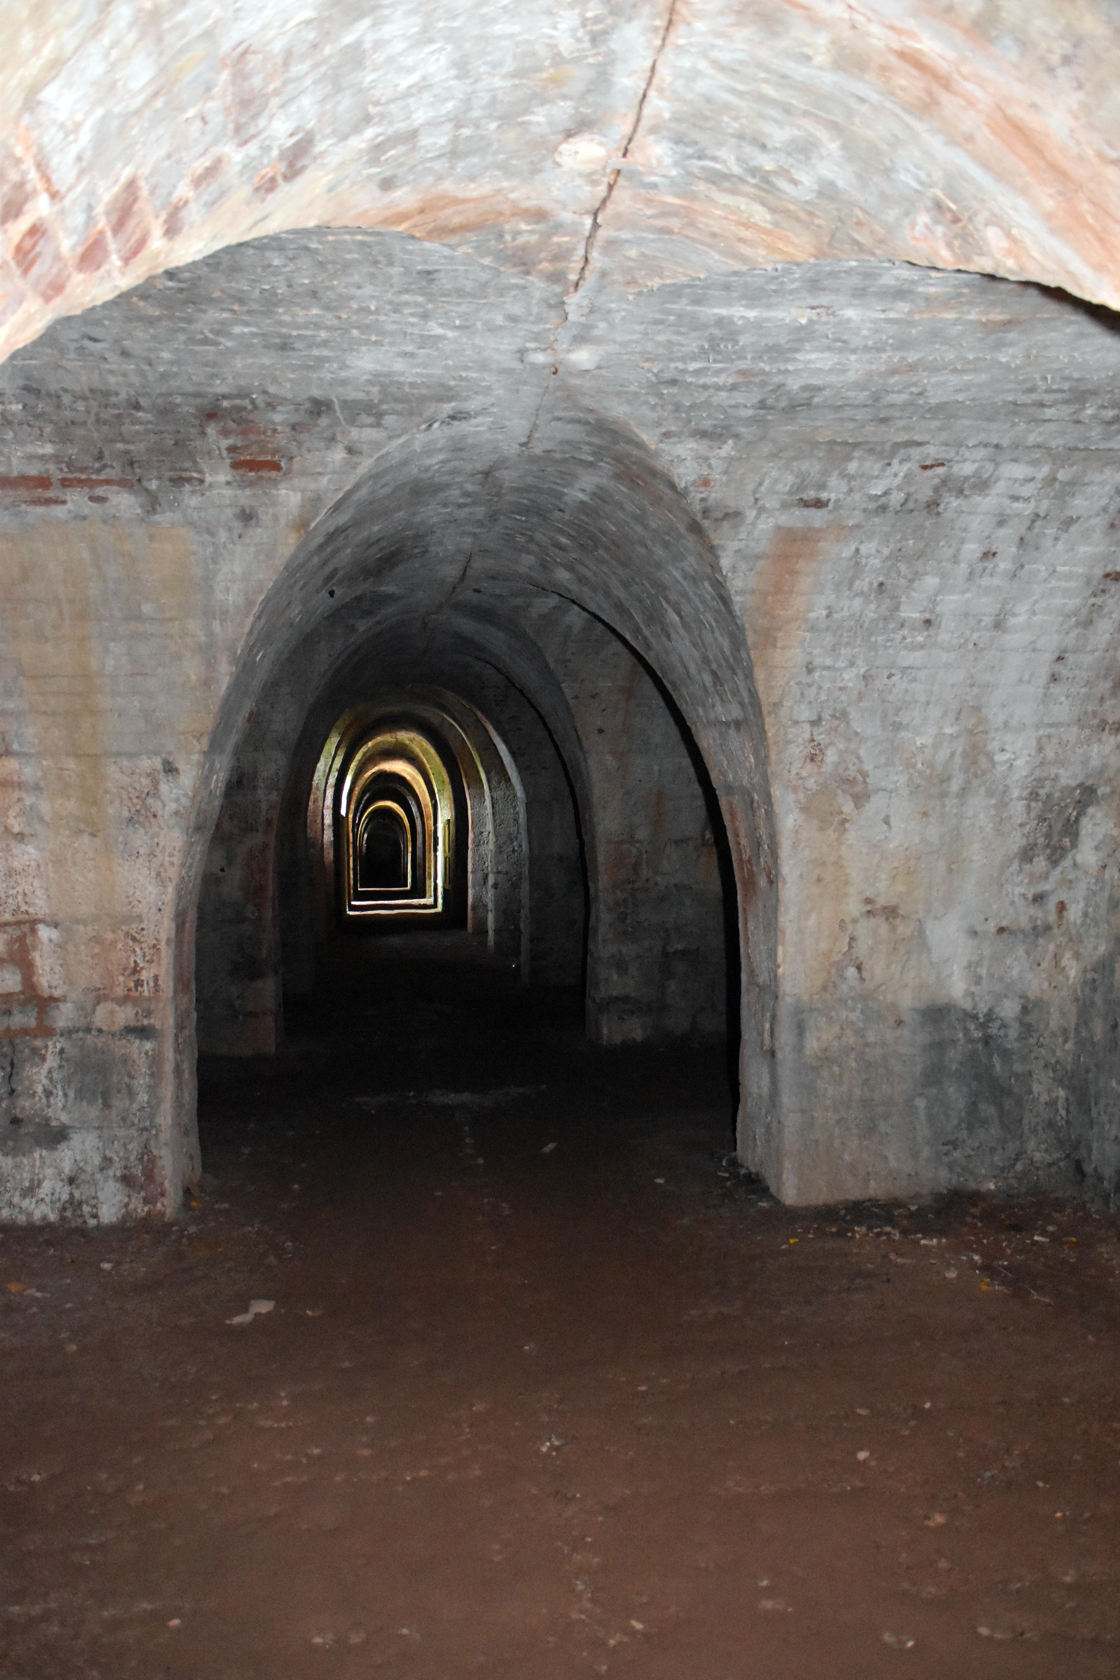
From here you can stand on the old city walls looking over to the magnificent St Michael and All Angels church, and you see a slight protuberance from the wall which looks like a pathway, which is what it has effectively become. However, this was originally the roof of the Catacombs and where the original catacomb burial services took place. Just below that you can see the cemetery, which was laid out at the same time. Both were a product of the 1832 cholera epidemic, a desperate attempt to get burials away from within the city walls. With a growing population, Exeter’s existing churchyards were overflowing, and with limited understanding of how the deadly disease of cholera was spread (it would not be until John Snow in 1854 established its connection to contaminated water) they simply wanted some separation from the diseased corpses. Many people assumed incorrectly that it was spread by miasma – bad smells – and so putting the dead outside the city limits, and better yet cocooned deep underground, was thought to make the disease less likely to spread. Interestingly, this was the first public attempt to deal with the dead. Previously it had been the responsibility of churches or private organisations to bury the dead.
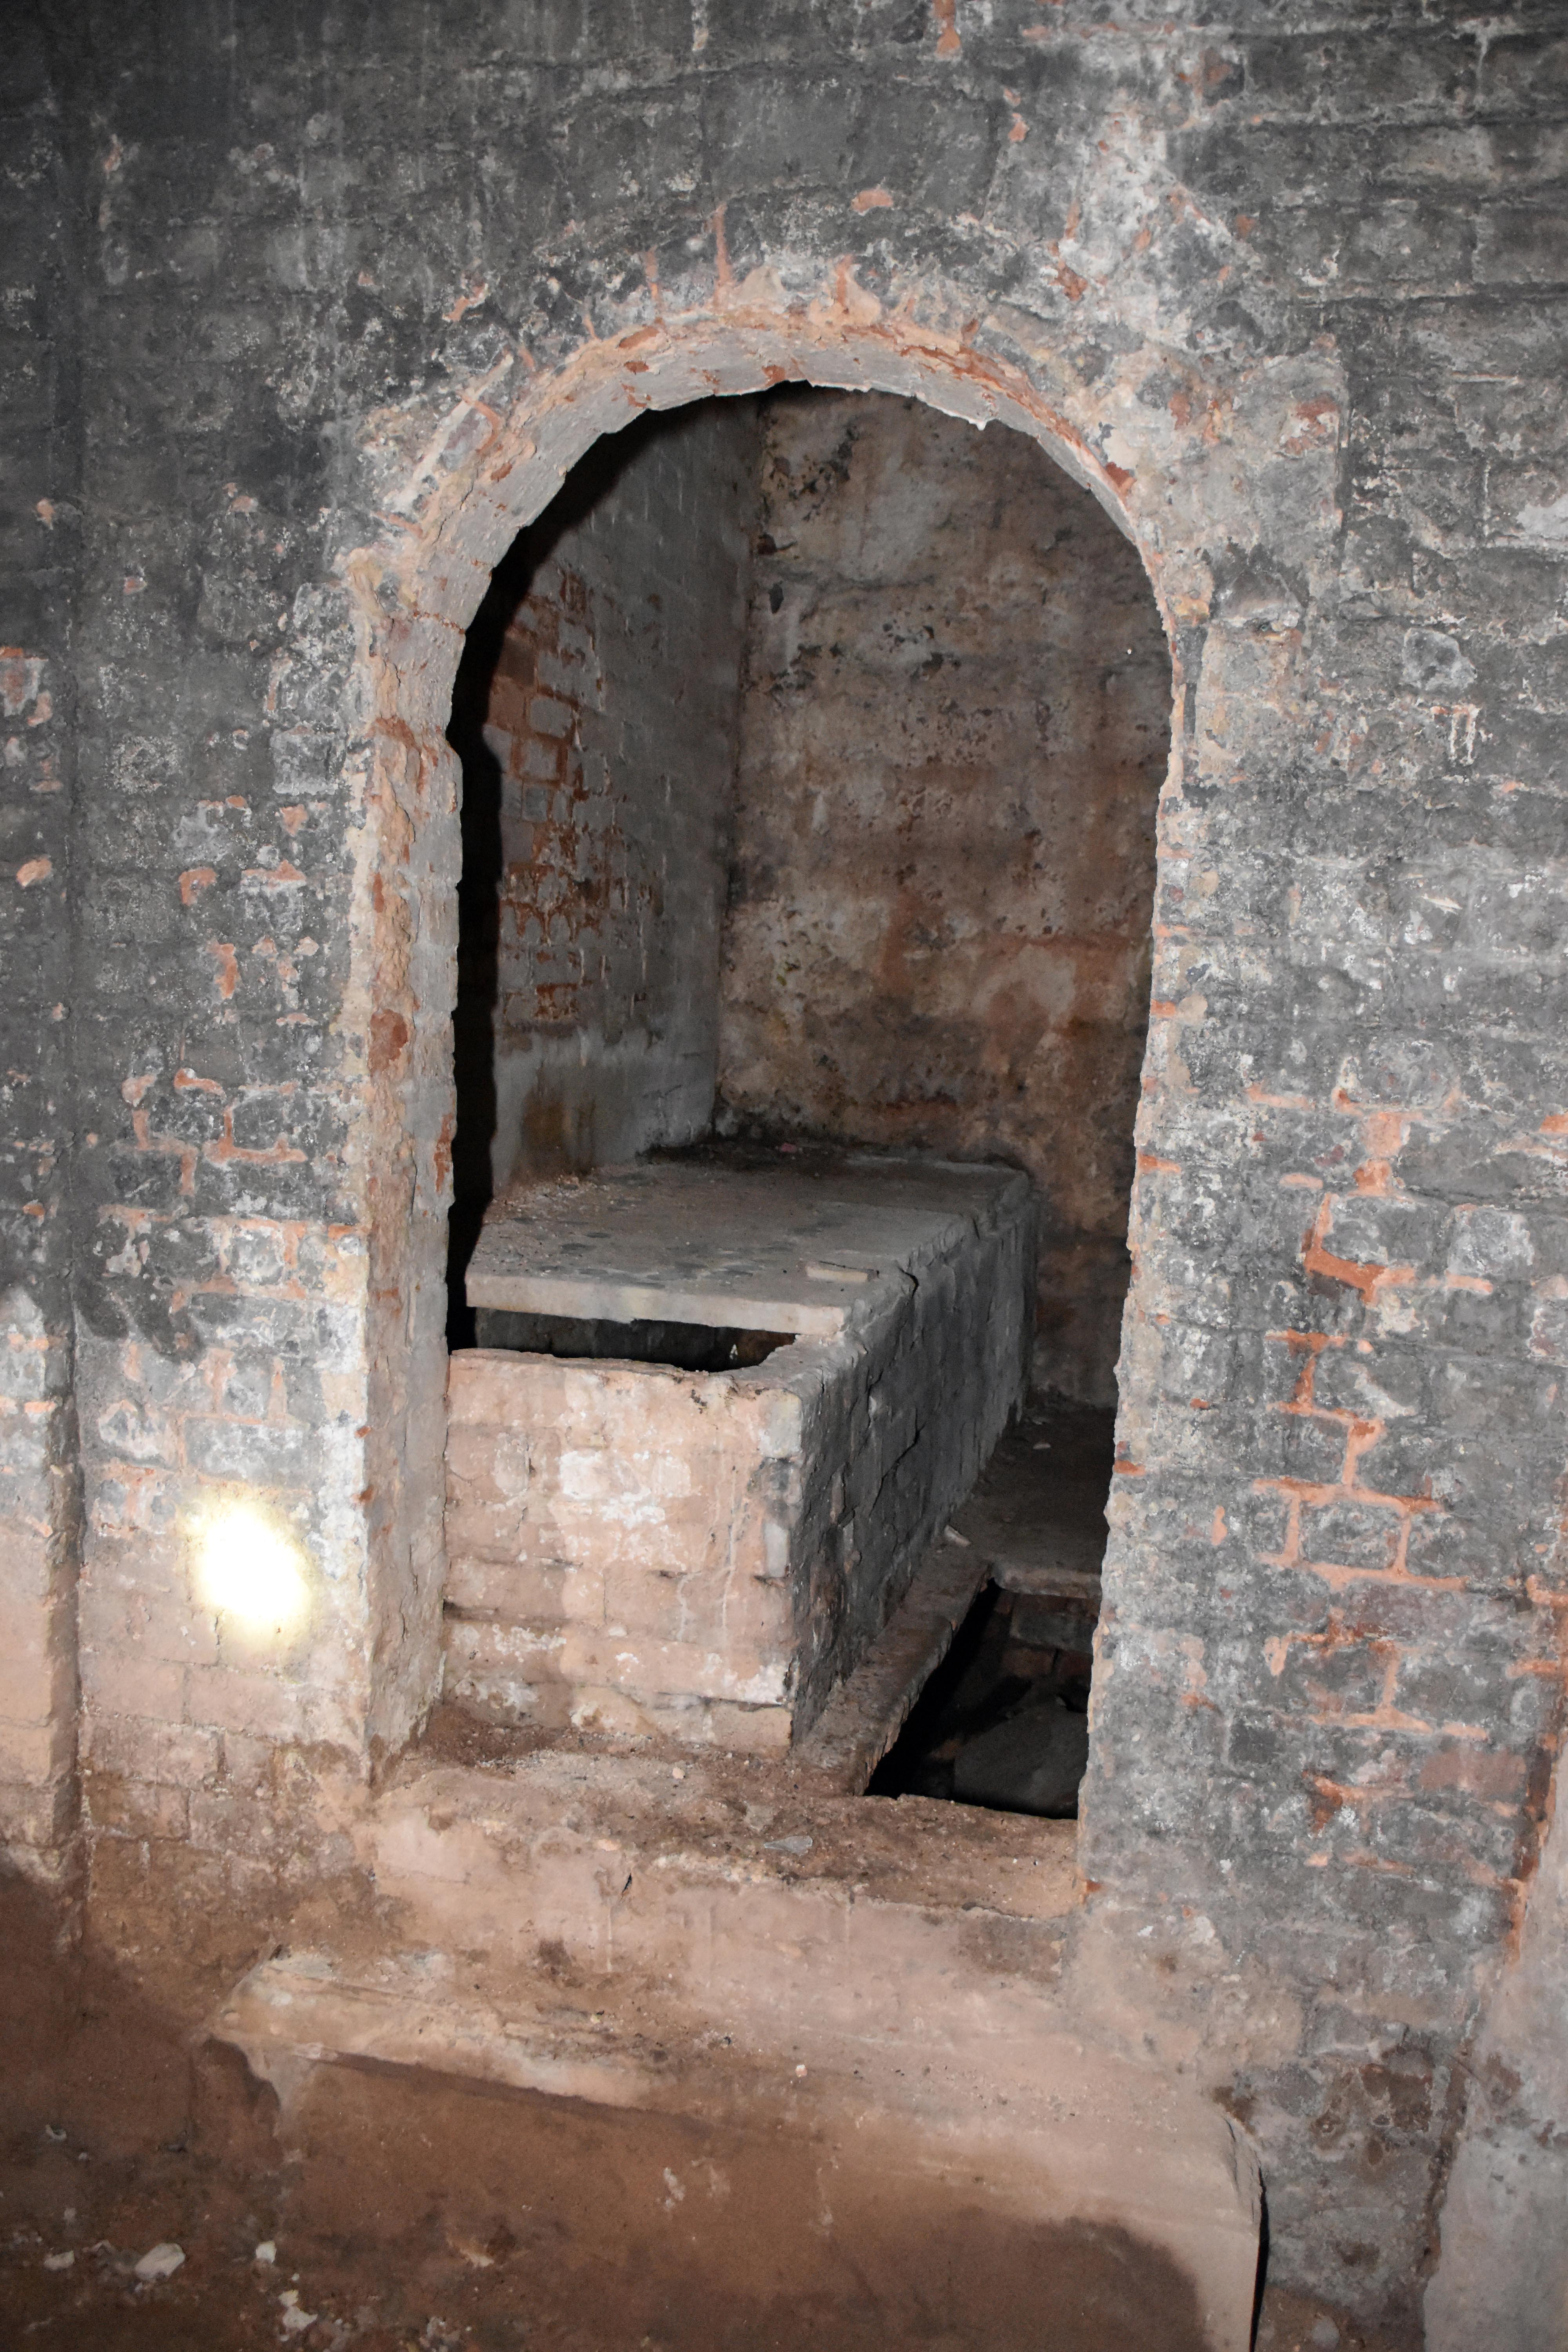
The Catacombs were built to look like an Ancient Egyptian temple, which was another new architectural fashion of the 1820s and 1830s, perhaps after they had grown weary of Greek Revival. It helped that in 1822 Champollion had deciphered the Rosetta Stone, combined with various writings from the French and English armies who had fought in Egypt during the Napoleonic Wars, which helped create a vogue for all things Egyptian. The Catacombs are divided in two, one for Anglicans and one for Dissenters. Consequently there are two entrance ways for the coffins from above. The idea was that the service took place above and then the coffin was lowered all the way down here, where council workers would receive it and place it in cubicles to be bricked up with a memorial plaque. Sadly the entire enterprise was a commercial disaster for the Council (plus ça change). The high cost of construction required them to charge exorbitant burial fees, which they themselves undercut with their own cemetery yards away. There was also not a great tradition for catacombs, and people preferred to visit graves out in the daylight where they could lay flowers and pay their respects. Only a handful of catacomb burials ever took place, most from well‑to‑do families who could afford the fees. Those bodies have long since been exhumed, which allowed the Catacombs to be used later as bomb shelters during the war. It also found a sad use as a temporary mortuary for the tragic Theatre Royal disaster of 1887, which I have written about previously. Most of those victims were later buried in the commercial graveyard at Higher Cemetery. This and the other commercial cemetery at Exwick helped consign the Council’s ambitious burial business to become an expensive embarrassment. The last catacomb burial was in 1883, although the outside cemetery still conducted burials until as late as 1949.

|
|
|
After a fascinating and cool time in the catacombs on a blisteringly hot summer’s day, we headed back into the city centre. We were to locate the third oldest synagogue in the country and second oldest Sephardi synagogue (the oldest Ashkenazi synagogue in England is in my hometown of Plymouth and I have been privileged to have visited it). The Sephardi Jews are descended from those from Iberia who later had to flee religious persecution when they were exiled by the Spanish Crown in 1492 and by the Portuguese Crown in 1497. Many of these would become involved in trade networks and Exeter, as an important and wealthy port, would undoubtedly have provided opportunities for Sephardic Jews to engage in commerce. This would have taken time as all Jews had been exiled from England in 1290 by King Edward I, keen not to have to repay his debts to them. One of the by‑products of the Protestant Reformation was that attitudes to Jews improved markedly. Jewish commercial links, expertise and finance would become invaluable to a young Protestant nation with not many friends and allies on the continent. Being free of Papal control, England found that it could abolish usury laws, which allowed for greater commercial and indeed national budgetary options to fund debts and keep the ship of state flowing and provide credit for traders. The Ashkenazi tradition hails from Eastern Europe. There was to be a large influx of these in the middle of the 18th century when the Catholic Maria Theresa of Austria expelled Jews from the heart of her Holy Roman Empire. Some of these ended up in Exeter also and would have joined services at this synagogue. They brought their own communal traditions and trades, including skills in areas such as goldsmithing and tailoring, which once again greatly benefitted Britain and Exeter. I do need to try and coordinate a visit on a day that the synagogue is open to the wider public. This building represents a fascinating connection to one of our smaller but very influential and important communities.
|
|
|
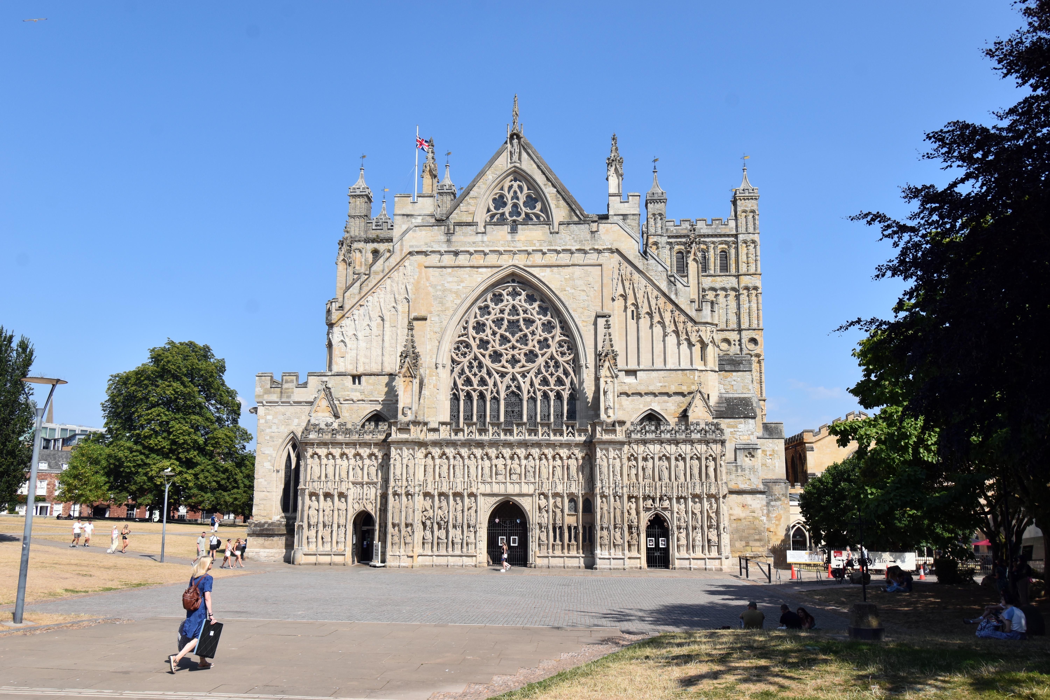
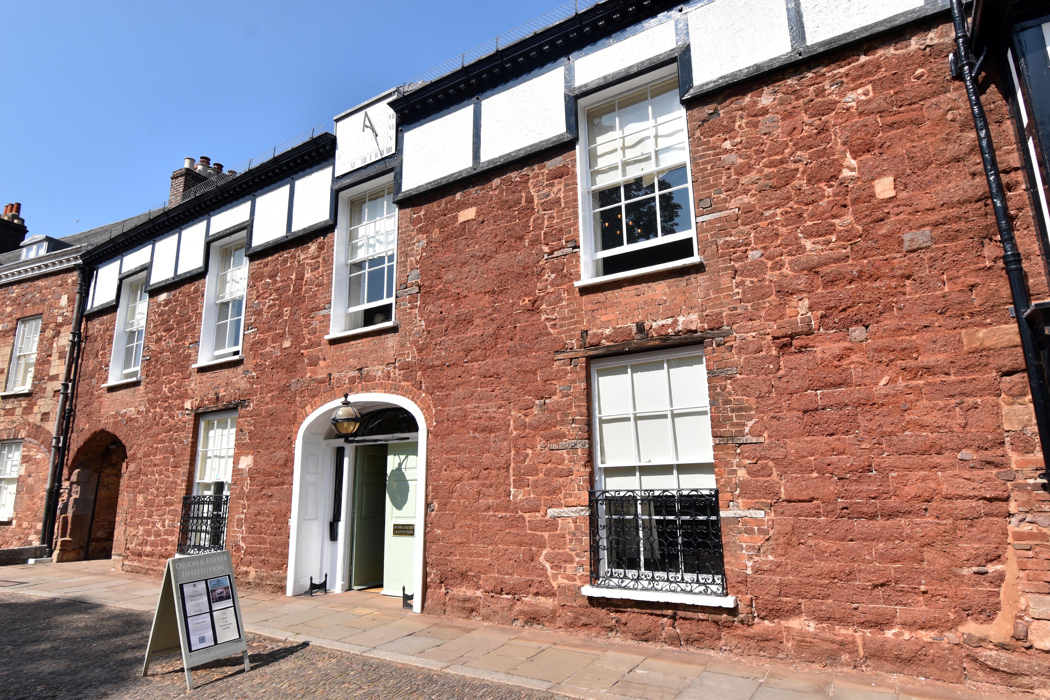
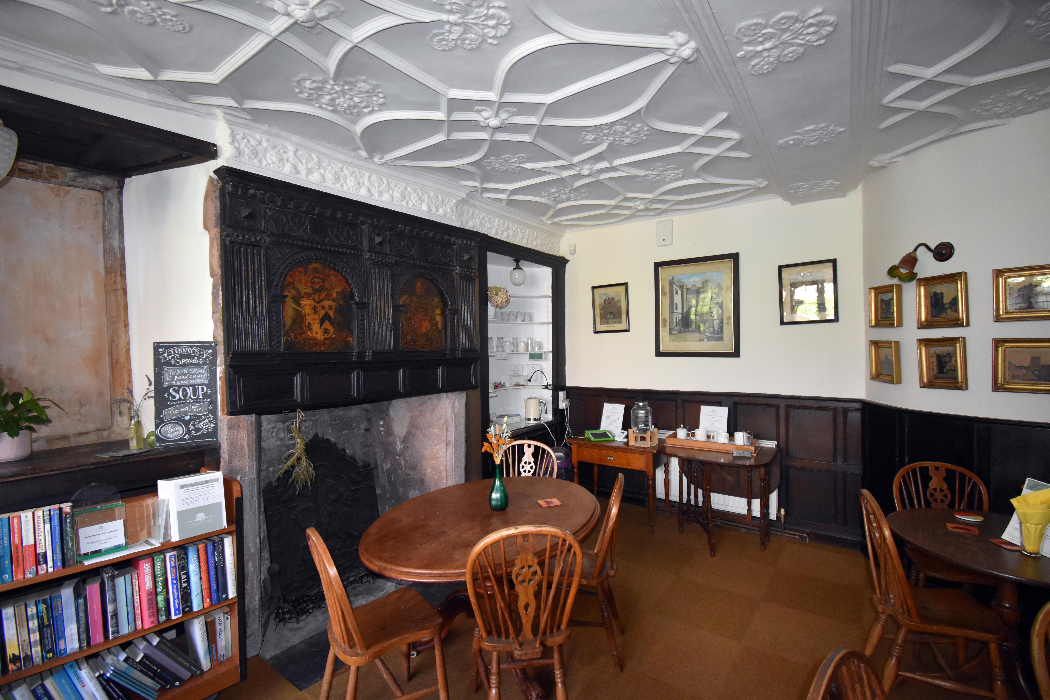
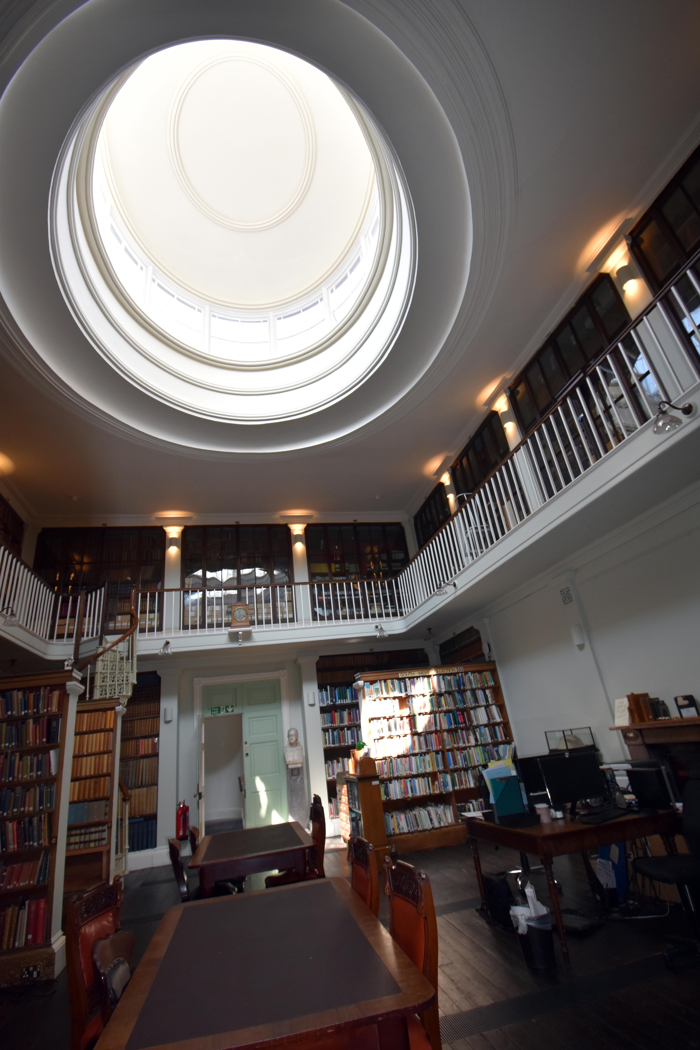
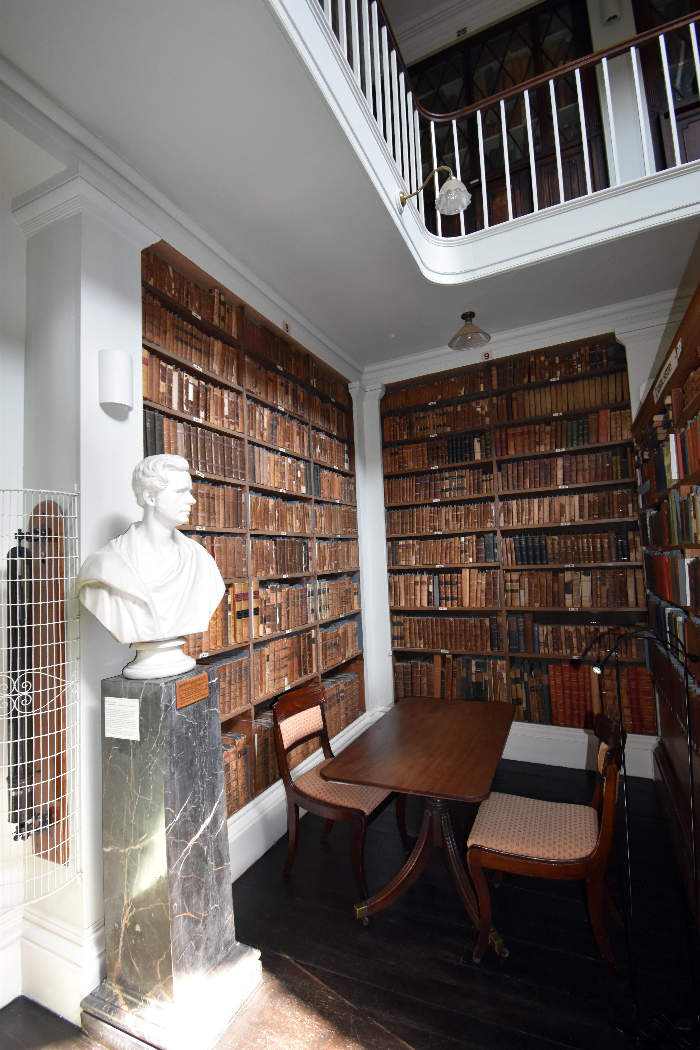
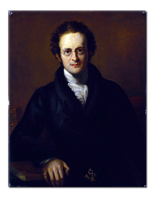
Rupert and I bid adieu to our wonderful tour group and carried on past the magnificent Exeter Cathedral to try and sneak into the Devon and Exeter Institution on Cathedral Close. It was close to closing so we had to move fast. Dogs aren’t generally allowed in but the very kind lady on the reception desk took an instant liking to Rupert and kindly volunteered to look after him whilst I had a swift look around this really special building. It is an old‑fashioned subscription library of the kind set up in the years of Enlightenment to allow people to gain access to much larger libraries of the latest scientific, artistic and literary publications and also to recent journals, newspapers and periodicals. At that time books were very expensive indeed and even the richest of people could not afford all the books they might wish to read and certainly not all they might do research from. Hence subscription libraries became a sign of thriving civic pride and would hold far more than books. They would also become venues for lectures, exhibitions and debates. The building that the subscribers chose was once the home of the famous Roundhead General Sir William Waller. He had married into the Courtenay family and their heraldic connection can still be seen within the building. There are some remarkable busts of former subscribers including one of the Victorian sculptor Edward Bowring Stephens, that of the one‑time Attorney General Sir William Webb Follett, and one of the earliest governors of Hong Kong, John Bowring. Bowring is a particularly fascinating character in that he was an early advocate of Free Trade and was a follower of the important Utilitarian thinker Jeremy Bentham. So much so that Bentham literally died in his arms, and it was Bowring’s responsibility to collect and publish the great thinker’s unpublished works. He was to become a Chartist and Anti‑Corn Law League supporter. He was appointed the British consul at Canton where he was appalled by the corruption that he came across. In response he helped set up what would become a truly remarkable Victorian institution known as the Chinese Imperial Maritime Customs Service to collect all customs duties for the Qing government. This may sound dull and bureaucratic, but it would go on to become renowned as one of the least corrupt institutions in Asia and helped provide the Chinese government with an invaluable revenue stream and helped sow the seeds for long‑term economic dynamism in the area. On the back of these achievements he became governor of Hong Kong in 1854. This was not to be an easy time diplomatically, with the Crimean War, Indian Mutiny, Taiping Rebellion and Arrow War all complicating his brief. Sadly, during his governorship Hong Kong suffered the notorious arsenic bread poisoning of 1857, in which a local baker adulterated bread with arsenic, killing and injuring many residents including Bowring’s wife. Bowring and many others were convinced at the time that this was a politically motivated attempt to undermine British authority, although later investigations showed it to have been the act of a disgruntled baker rather than a coordinated Qing plot. But at the time even the liberal and tolerant John Bowring could not ignore what he believed to be a direct threat to the colony, and he instituted severe political limitations to stamp out any further challenges to British authority. He was to have far more success by forging a remarkable connection to King Mongkut of Siam, helping bring the two countries closer together. This is the famous King of Siam played by Yul Brynner in The King and I. Indeed he was the person who suggested that the King’s children should receive an English education. In the film John Bowring is played by Geoffrey Toone. The real‑life diplomatic relationship blossomed to such an extent that later King Mongkut would actually appoint John Bowring as his ambassador to the Courts of Europe to speak on behalf of the interests of Siam. It is wonderful when you can look on the faces of some remarkable people from our history which many people walk past without realising just what interesting lives they led.
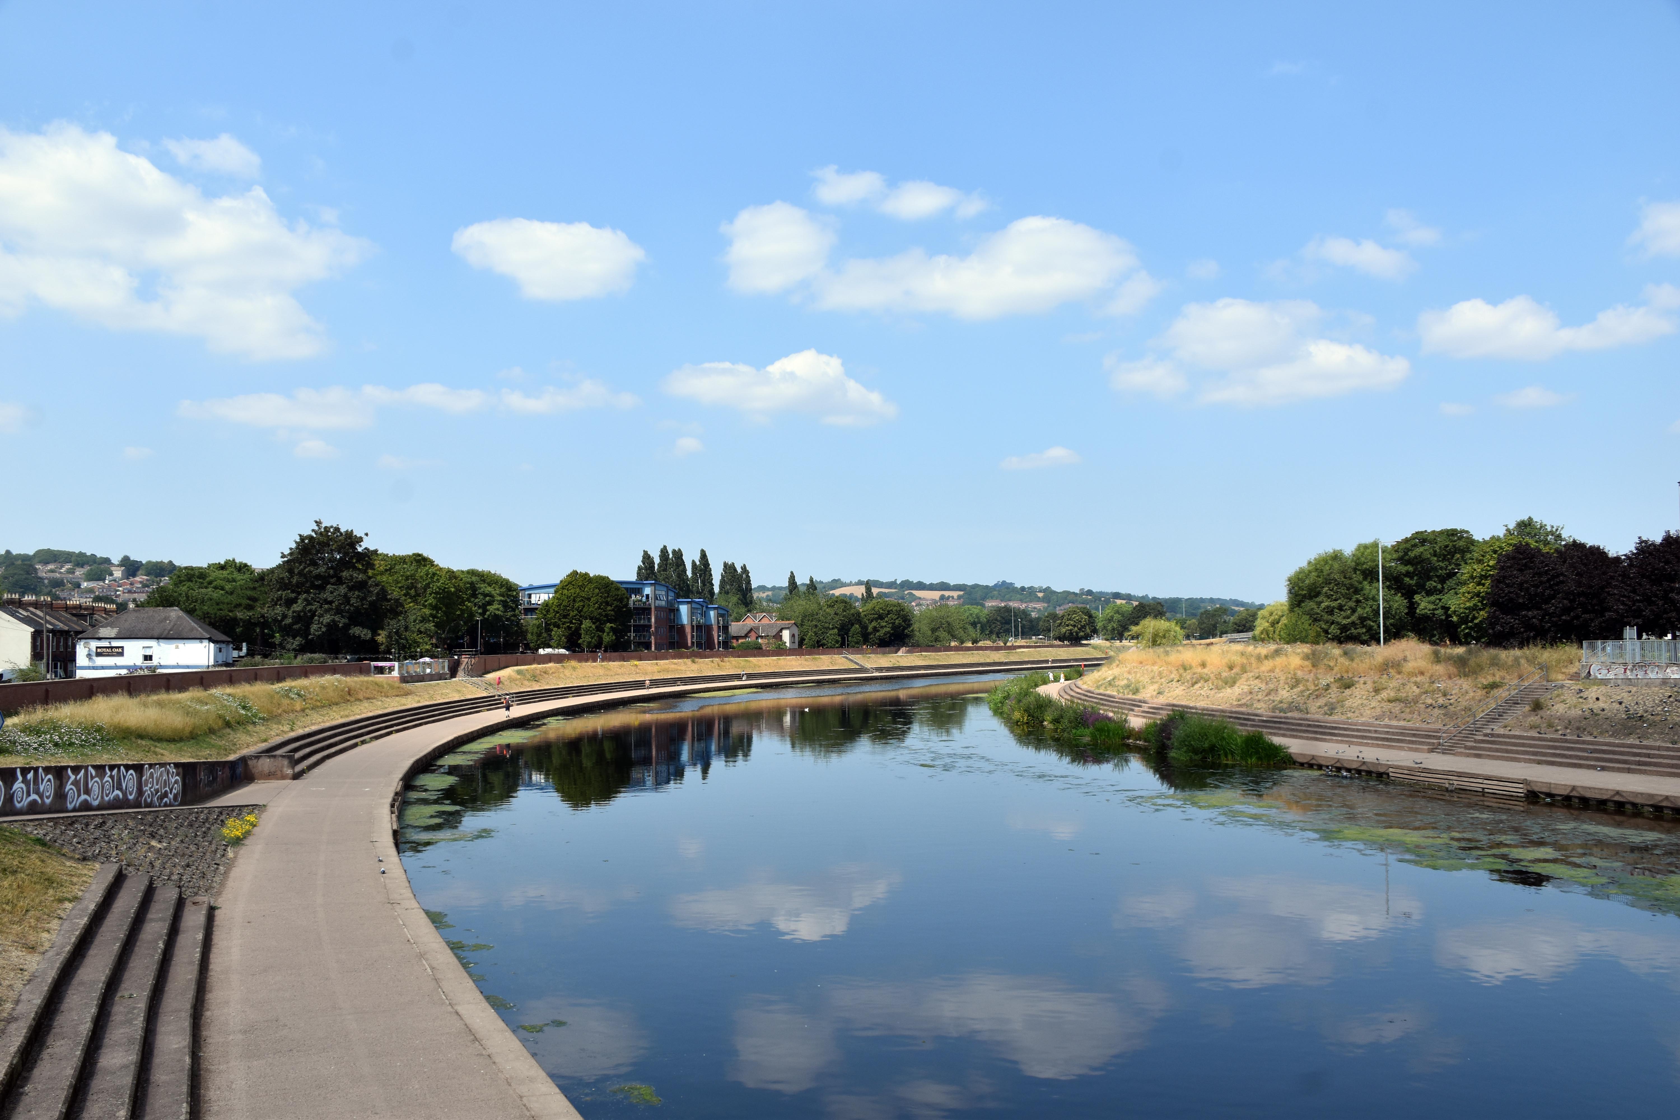
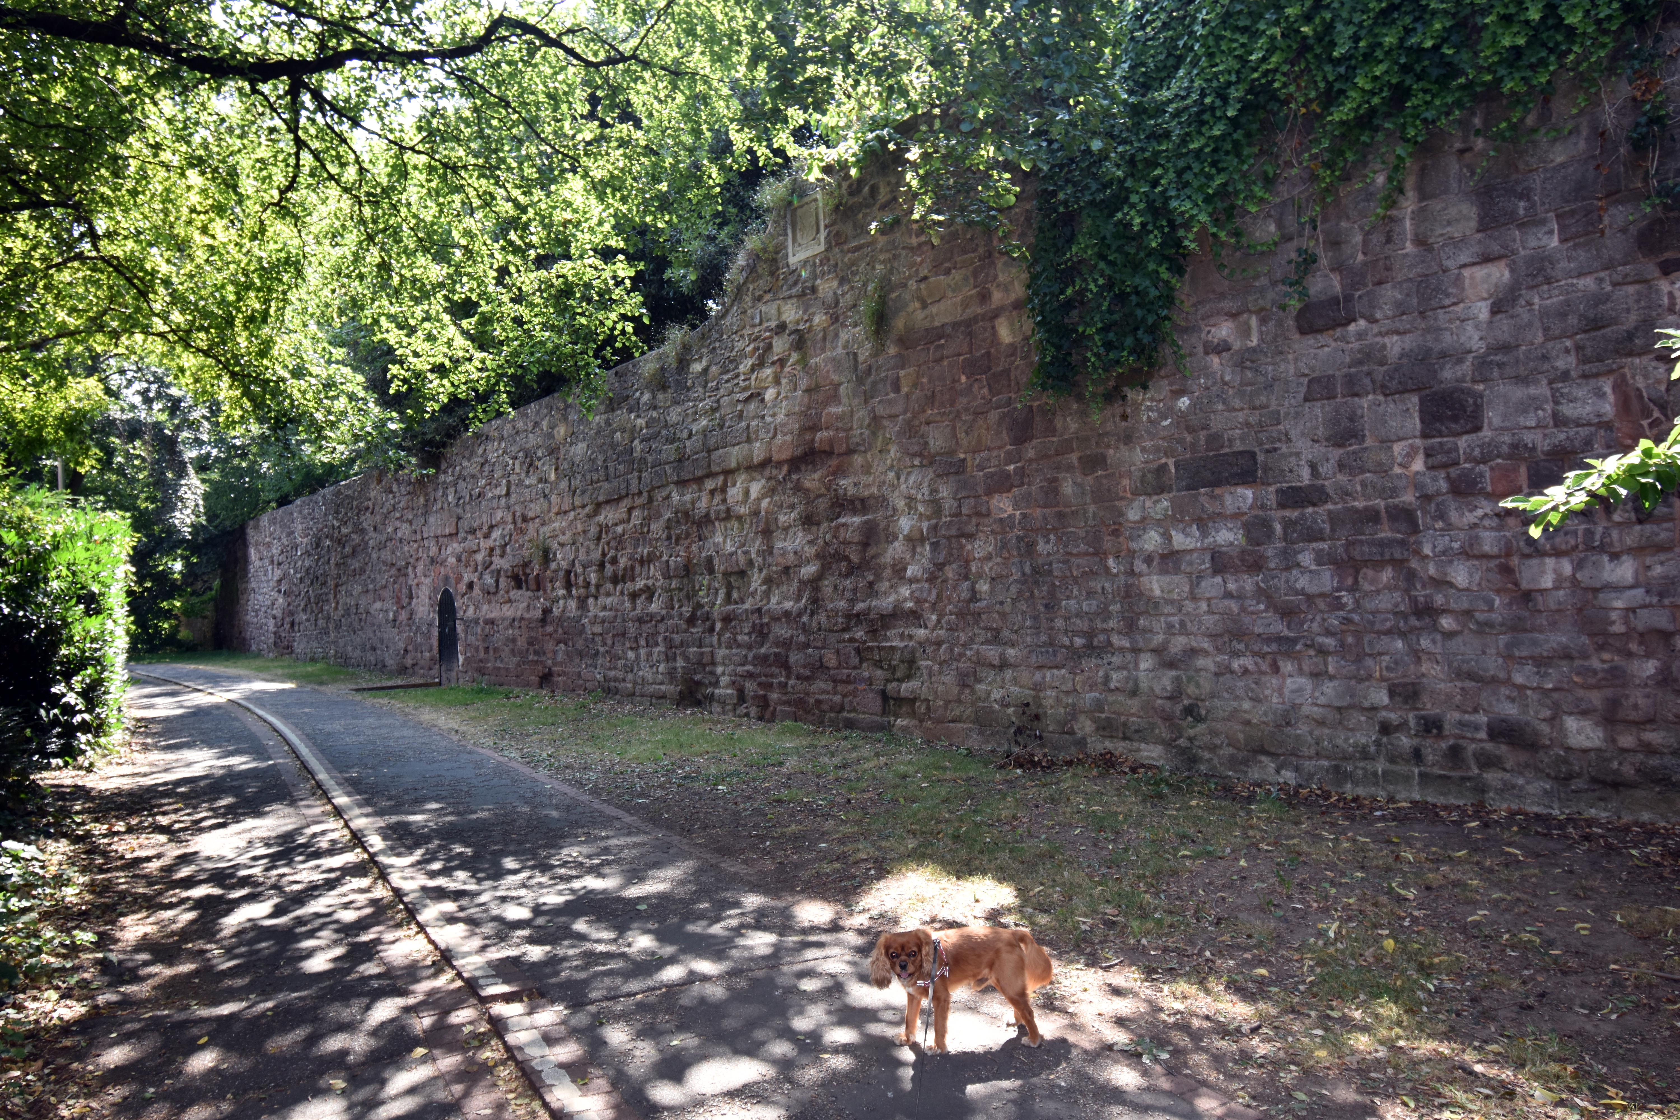
From here we dropped back down along the southern Exeter city walls back to the Quay where my son now lives. All in all we had had yet another really interesting day. In addition to some lovely places and lots of history, we had also stopped and had some very nice conversations with people along the way, both in the tour group that we had inadvertently been recruited to and in some of the venues. All these places were wonderful to visit, but it is always nice to get the human connection to the places you visit and to hear what both locals and visitors like to say about the places you are exploring and trying to understand more about. The weather undoubtedly helped. Everywhere always looks so much nicer in the sun, but Exeter with its lovely deep red clay bricks and Heavitree stone can look particularly beautiful in the sun. What is amazing is that after a few visits to Exeter I still feel that I am barely scraping the surface of the history of this city.
|