

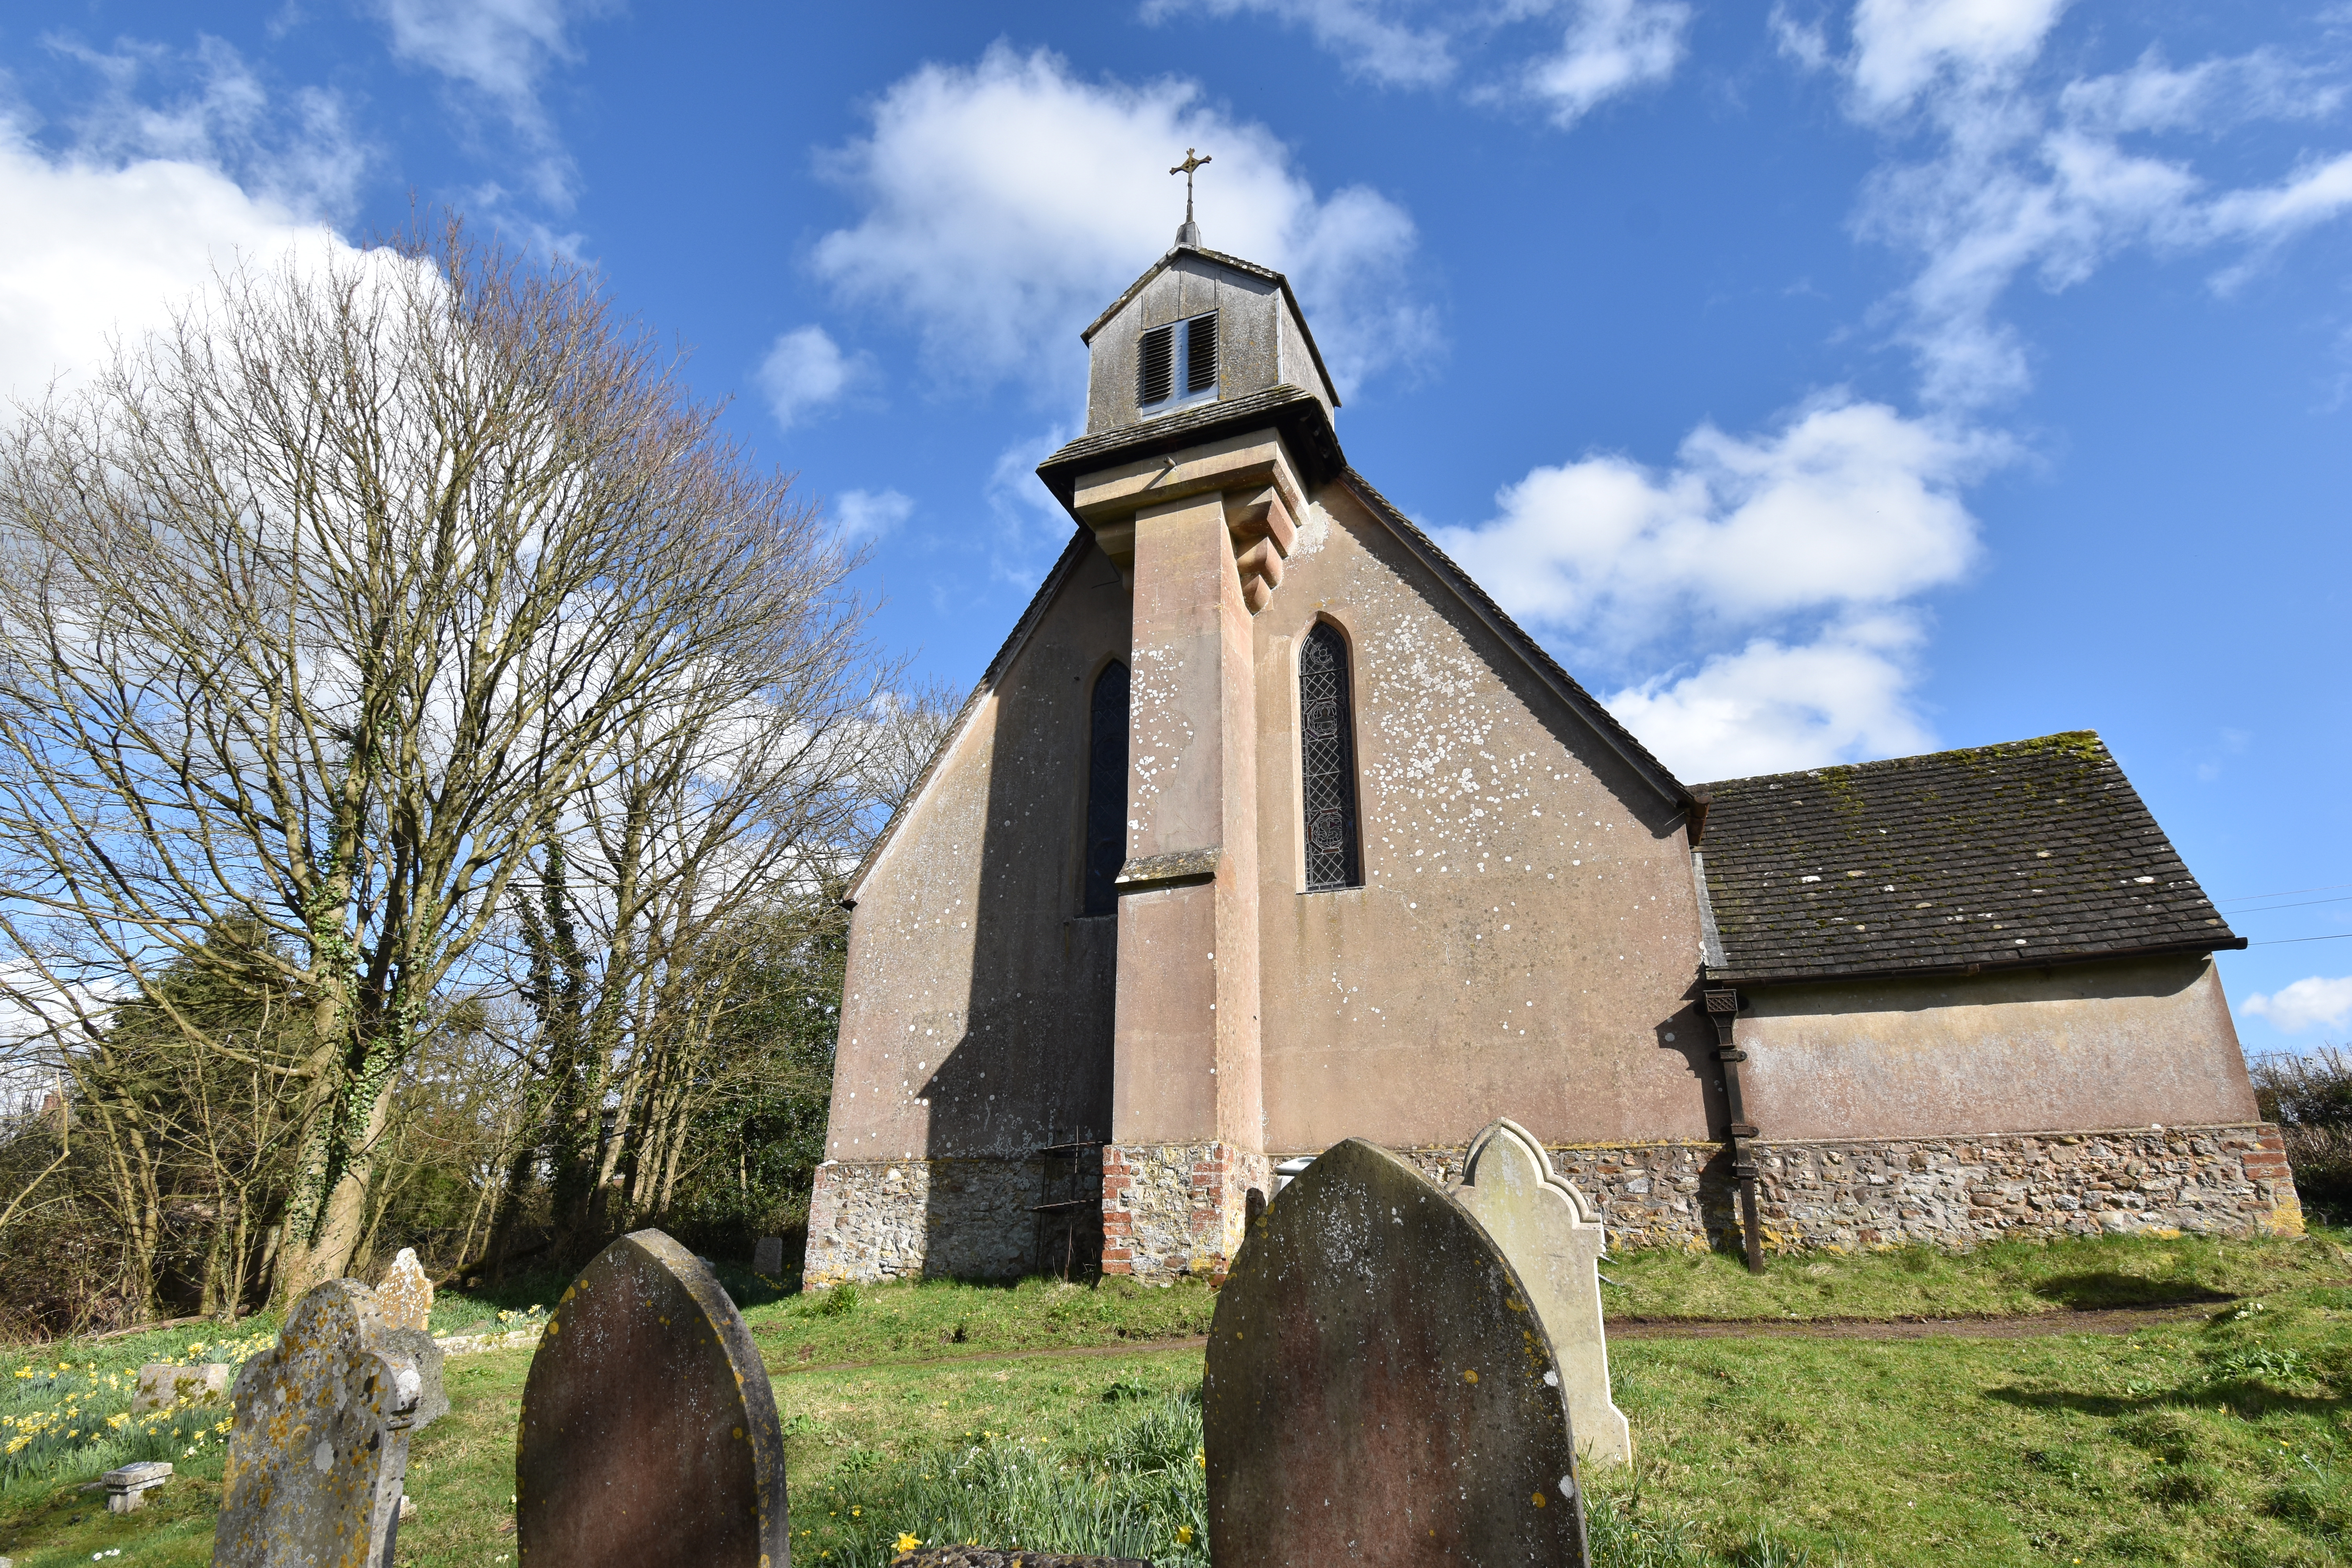
The church of St James and St Anne stands quietly in Church Lane, Alfington, a modest but distinctive early work by William Butterfield. Externally it is a simple four‑bay rectangle with roughcast walls, the bays marked by buttresses. A plain south‑west porch leads into the nave, while at the west end a substantial buttress supports an unusual bell‑turret. Corbelling projects on either side of the buttress to carry a plain rendered box‑like turret, longer east–west than north–south, giving the building its most striking external feature. All the windows are plain lancets: three graded lancets form the east window, while the west end has a paired lancet.
Inside, the walls are plastered and whitened, and there is no chancel arch. The single roof runs unbroken over nave and chancel, with arch‑braces rising to a collar that supports a king post, strengthened by iron ties. The furnishings are deliberately plain. Low bench seating of the kind favoured by Butterfield fills the nave, with simple open stalls in the chancel. Commandment boards flank the west windows. The font is a sturdy octagonal piece on a low square base, strongly modelled in Butterfield’s manner.
On the north wall is a monument to John Duke Coleridge (d. 1894), first Baron Coleridge and Lord Chief Justice of England, who worshipped here and supported the church. It has marble shafts and a crocketed ogee head. At the west end is another wall monument, this time to John Coleridge Patteson, “first missionary bishop amongst the Melanesia Islands” (d. 1871), who was martyred in Melanesia. This memorial is almost certainly by Butterfield and shows his muscular, polychrome style, with vigorous crocketing and a circular cross crowning the design. The east window is by Hardman & Co. of Birmingham, designed by A. W. N. Pugin for John Duke Coleridge; installed in 1852 at a cost of £35, it brings a note of rich colour into the otherwise austere interior.
To the east of the church stands a lychgate of 1897, with brick side walls and a timber superstructure. To the south is a large angular block forming parsonage and school, also by Butterfield and dating from 1850. Together, church, lychgate and parsonage form a coherent group, expressing the mid‑nineteenth‑century High Church concern for worship, education and parochial life in a rural community.
The church was originally intended as a temporary building, which explains its modest scale and inexpensive materials. Its architect, however, was William Butterfield (1829–99), one of the most influential church architects of the Victorian age. From the mid‑1840s he was closely associated with the Cambridge Camden (later Ecclesiological) Society, whose advocacy of “correct” Gothic forms helped shape Victorian church design. In the early 1850s he was at work on All Saints, Margaret Street in London, a pioneering urban church that broke new ground in its use of brick facing and bold polychromy. Butterfield’s work is marked by an astonishing fertility of invention, an interest in geometry and a fearless use of colour. Beyond All Saints, his best‑known work is probably Keble College, Oxford. A devout High Churchman, he usually worked for clients of similar outlook.
His involvement at Alfington arose from his close connection with the Coleridge family, for whom he was simultaneously restoring St Mary’s at Ottery St Mary. That he was willing, at the same time, to design this small, inexpensive church shows both the breadth of his practice and the strength of his local ties. The exterior here is striking in its austerity and in the singular treatment of the belfry. Inside, despite the cheapness of the construction, the church is decently fitted with bench seating and a strongly designed font, creating an eloquent ensemble. The two wall monuments, especially that to Bishop Patteson with its record of the Melanesian mission, add a further layer of historical and devotional interest.
St James and St Anne is listed at Grade II as a relatively early work by Butterfield, showing him turning his attention to a very modest rural church at the same time as he was designing some of the most important and elaborate churches of the Victorian age. Its architectural interest lies in the combination of austerity and invention, its unusual bell‑turret, its simple but carefully considered interior, and its association with the Coleridge family and with Butterfield’s parsonage and school to the south. For the visitor walking through Alfington today, it is an unassuming building that repays close attention, linking a quiet Devon lane to the wider story of Victorian church architecture and Anglican mission.

