The Parish Church of Dunchideock traces its origins to the 13th century, with significant additions and restorations spanning several centuries. The west tower and north aisle date Haldon House, Dunchideock and Connections to Indiato the 15th century, while the north chancel chapel was remodelled in 1669. Further restorations took place in the mid-19th century (circa 1850s) and again in the 1870s.
Constructed primarily from Heavitree brecchia, the tower is built in ashlar, while the nave and chancel feature snecked masonry. The north aisle is built of coursed rubble, with architectural dressings in Beerstone, Bathstone, and brecchia. The roofs are slate. The current layout includes a west tower, nave, chancel, a five-bay north aisle, and a south porch.
An 1843 account mentions a lancet window in the chancel, suggesting that the original 13th-century church may have consisted of a modest nave and chancel. The tower and north aisle were likely later additions in the Perpendicular style. The date of the north aisle remains uncertain—it resembles the south aisle at Exminster and may date to the early 16th century. However, historian W.G. Hoskins attributes its form to a 1669 remodelling by Aaron Baker of Bowhay, supported by an inscription in the north chancel chapel: "hanc ecclesia partem aedificanti Aaron Baker de Bowhay.... anno salutis nostrum md lxix."
A straight joint in the external masonry suggests partial rebuilding of the north chancel chapel. The design of the rood screen, however, indicates that the arcade piers predate the Reformation.
By 1846, the church was described as “a picture of desolation” (Cresswell), prompting restorations in the 1850s and a more comprehensive effort in the 1870s. The chancel features a three-light traceried east window from the 1850s, flanked by two cinquefoil-headed windows and a chamfered priest’s doorway, likely added in the 1870s. A large 19th-century buttress marks the junction of the nave and chancel on the south side, and the nave gable is topped with a foliated stone cross.
The south porch, also crowned with a stone cross, is largely 19th-century in design, with diagonal buttresses and a central position on the nave. Flanking the porch are two Decorated-style windows from the 1870s, each with hoodmoulds and carved label stops.
The north aisle, taller than the chancel, includes an east window with debased intersecting tracery (likely 1850s) and a small three-light Perpendicular-style west window. The easternmost window on the north side has three round-headed Beerstone lights in a square-headed architrave. Two similar brecchia windows follow, fitted with stanchions and saddle bars. Between them stands a rectangular rood stair turret with a sloping slate roof. The westernmost window is a three-light Decorated-style window from the 1870s, set in rebuilt walling that may have replaced a former entrance to the west gallery mentioned in 1843 (Davidson).
The west tower is a slender, three-stage structure with battlements and a polygonal stair turret projecting from the southeast corner, rising above the tower’s height. The turret’s top stage is rendered. The tower features diagonal buttresses to the west, a single buttress to the northeast, and no pinnacles. A string course rises as a hoodmould over a chamfered rectangular opening at the bellringer’s stage on the south face. The west face includes a shallow-moulded granite doorway and a three-light Perpendicular window with hoodmould and replaced mullions. Two-light traceried belfry windows adorn all four sides.
Inside, the walls are plastered (except in the tower). The chancel arch is chamfered and dies into the walls, while the tower arch is double-chamfered with a similar treatment. The five-bay arcade includes two narrower chancel bays. Octagonal brecchia monolith piers rest on square bases with moulded octagonal capitals, showing early Renaissance influence. The arches are double-chamfered and rounded.
The unceiled wagon roofs feature moulded ribs, with most bosses dating to the medieval period. These include bold foliage carvings and numerous heads. Above the rood screen, additional ribs and bosses form a decorative ceilure.
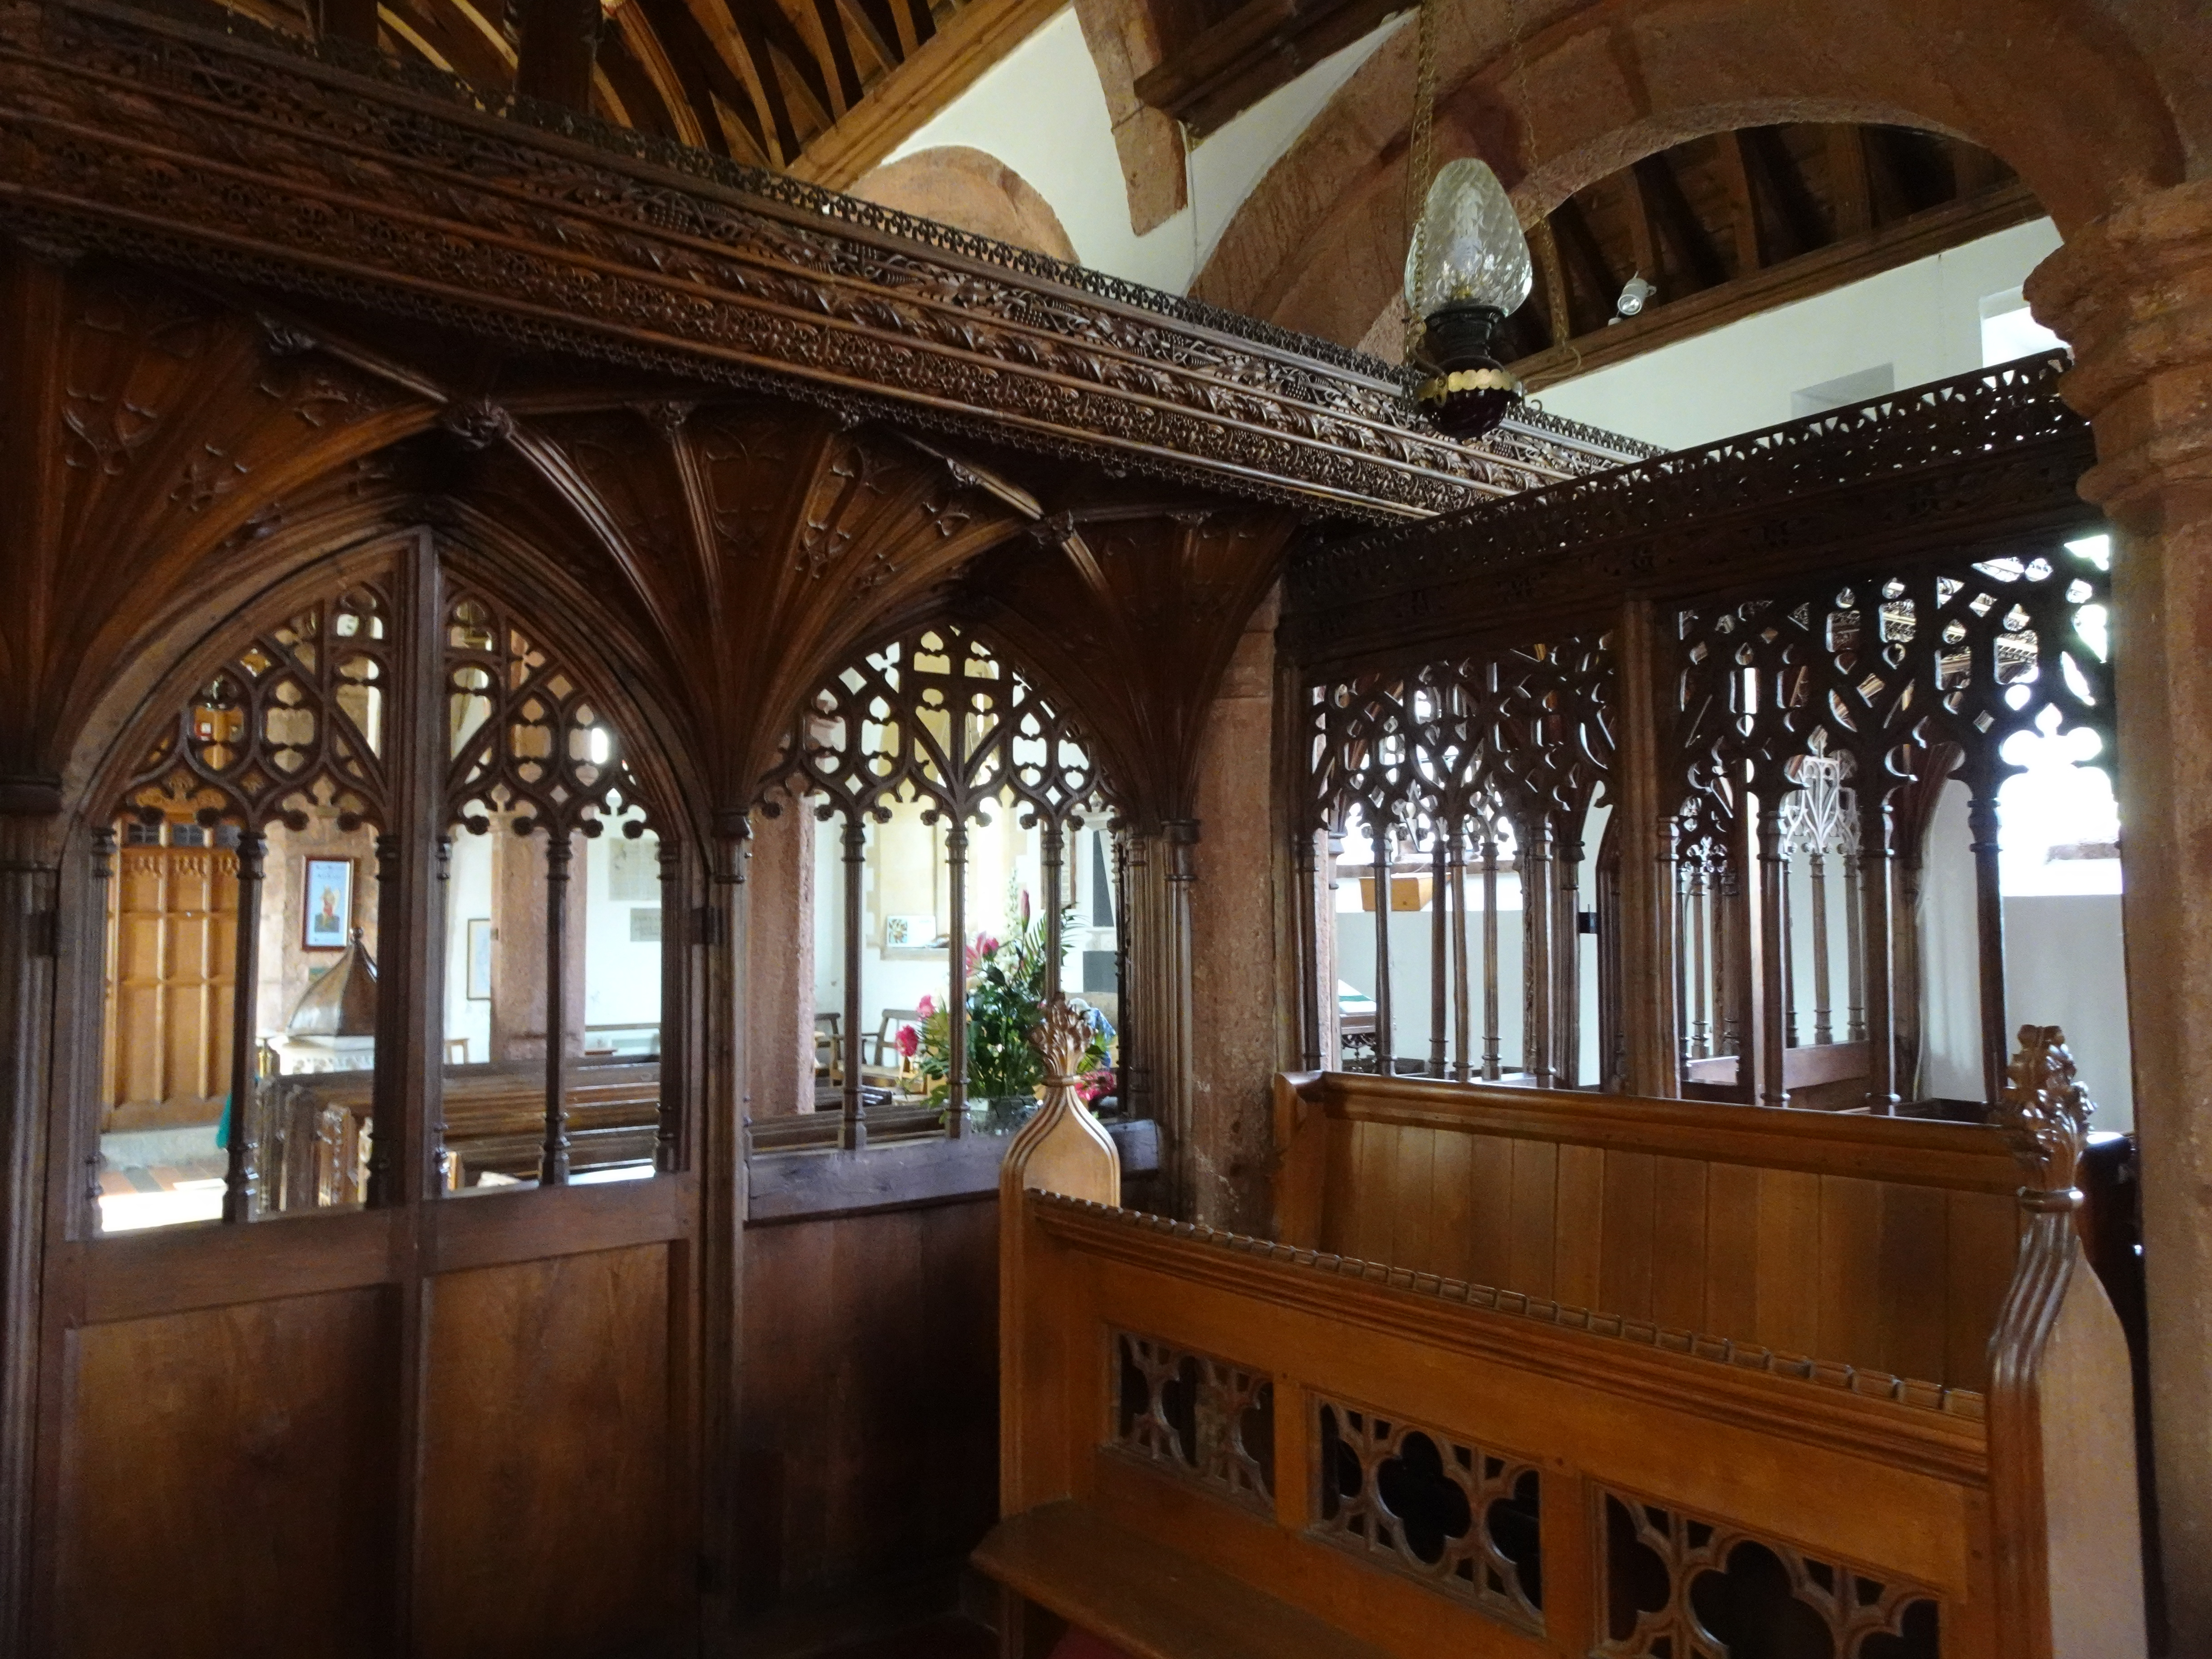
The rood screen (Pevsner’s ‘A’ type) includes coving and a frieze, with a traceried timber casing around one of the aisle piers. Described as “remains” in 1843, it was largely reconstructed by Herbert Read in 1892, with further work by his firm in 1962. The medieval rood loft stair survives intact, including its rare original door—a single plank with studs.
The parclose screen is also notable, featuring four square-headed bays (including a doorway) with traceried heads and cresting. Most chancel fittings date to the late 19th century, except for painted tin scripture texts from the 1850s on the east wall.
The nave contains a fine set of benches and bench ends, likely early 16th century, with additional 19th-century copies by Herbert Read. The original benches are remarkable for their consistent design: two tiers of tracery with varied foliage borders, including one with a plaited motif.
The octagonal Beerstone font is richly decorated with deeply-cut quatrefoils on the bowl and tracery on the stem. It is topped with a 17th-century ogival font cover featuring wooden inlay and a ball finial.
The pulpit, crafted in 1903 by Herbert Read, is a five-sided timber drum on a wingelass stem, adorned with nodding ogee arches, foliage carvings, and figures of missionary saints flanking Christ.
The chancel and chapel windows from the 1870s are likely the work of Beer and Driffield.
The church houses a compelling collection of monuments, including late 17th-century ledger stones repurposed as nave paving. A prominent wall monument by W. Tylor—who also designed the Westminster Abbey memorial to Stringer Lawrence—commemorates Major-General Lawrence (d. 1775). It features a grey marble obelisk with a white marble portrait medallion, military trophies, and an epitaph by Hannah More:
“In vain this frail Memorial Friendship rears, His Dearest Monuments an army’s tears.”
Lawrence commanded British forces in India and left £50,000 to Robert Palk, Governor of Madras and later owner of Haldon House.
In the chancel chapel stands a monument to Aaron Baker, the first English Governor in India (d. 1683), featuring Corinthian columns and an entablature with heraldic achievements. An inscription confirms Baker built the chapel in 1669.
On the south wall are two early 19th-century memorials to the Pitman family of Dunchideock House—white marble tablets topped with urns on grey obelisks. The south wall of the nave also bears painted Royal Arms from 1803.