

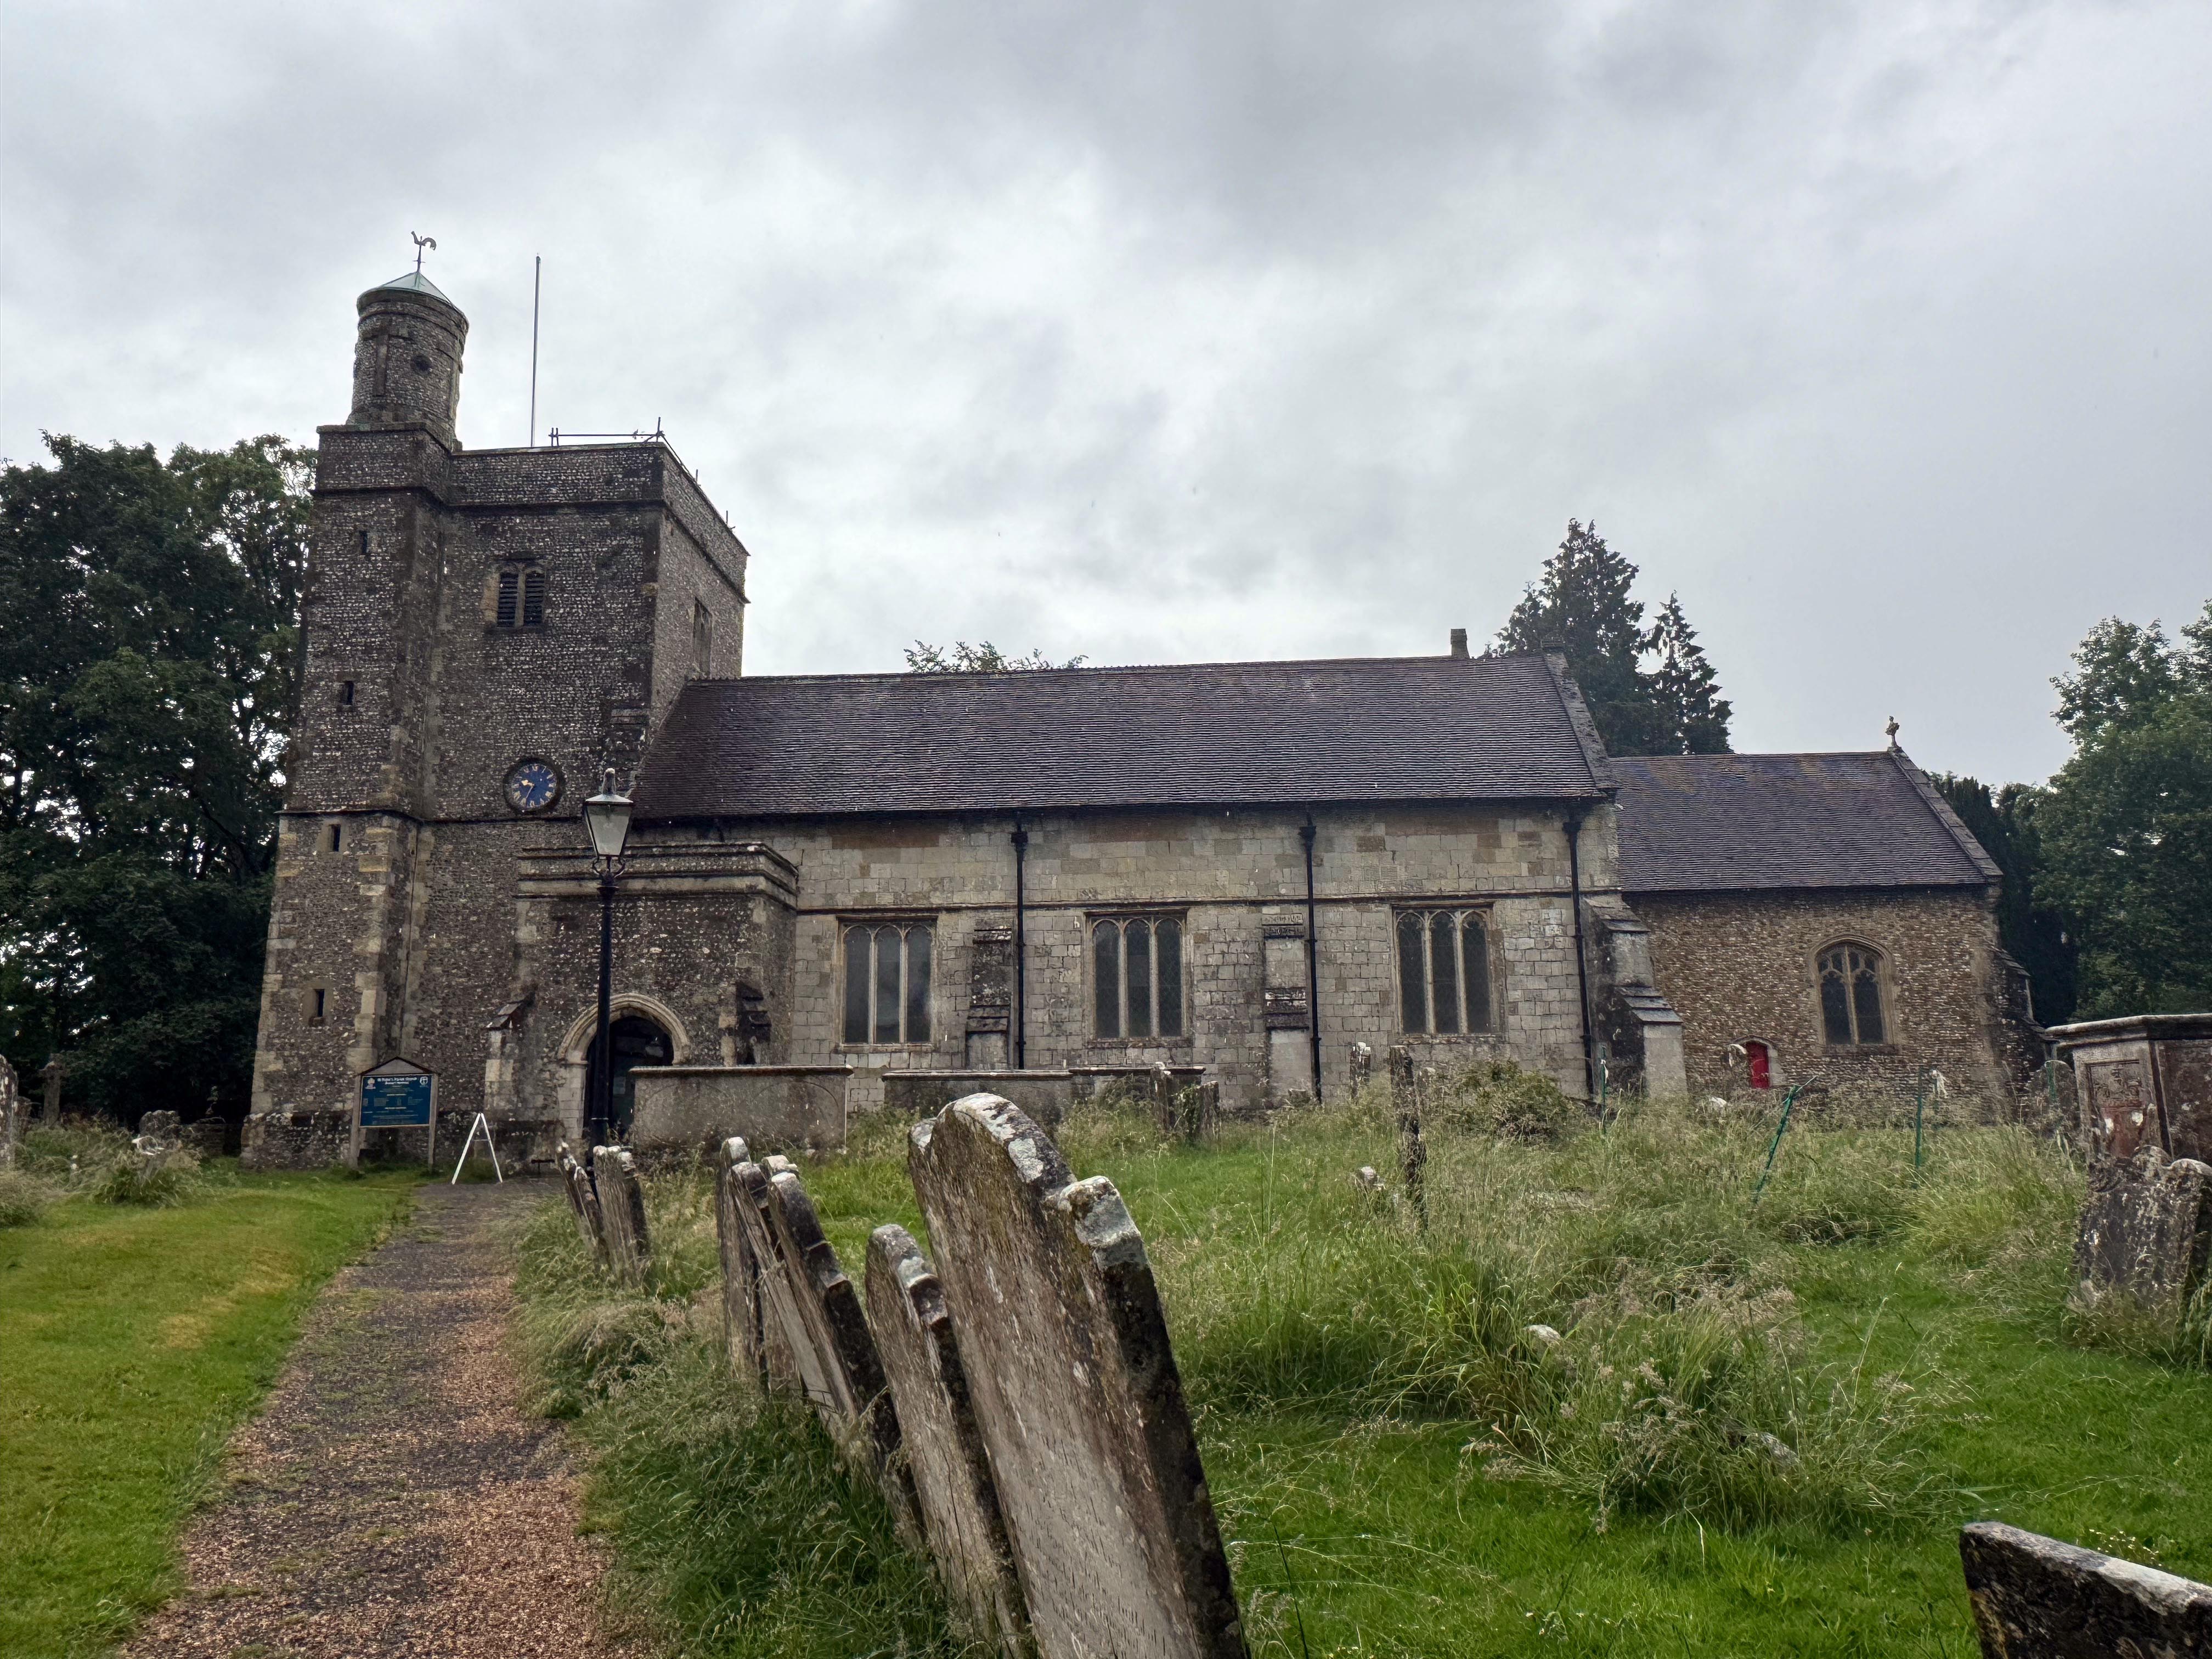
St Peter’s Church, Bishop’s Waltham, occupies a site with continuous ecclesiastical use since the Saxon period, when a minster served the wider Hamble valley. By the time of Domesday in 1086 a second church already existed, and in 1136 Bishop Henry of Blois rebuilt it on a new alignment while also establishing the Bishop’s Palace. Almost nothing of the twelfth‑century structure survives above ground, but its footprint and a small number of carved fragments confirm the scale and ambition of the early medieval building.
The church was repeatedly altered in the late medieval and Tudor periods. William of Wykeham extended the chancel in the fourteenth century, and his badge — the Hampshire rose — remains above the east window. The south porch, also attributed to Wykeham’s period, retains a seventeenth‑century oak door with a crossbar dated 1613. The nave roof, with oak rafters dated 1669, is one of the most substantial surviving post‑medieval structural elements. The north aisle was rebuilt in 1637 and is a good example of “Gothic survival”, with square‑headed cusped windows and perpendicular tracery that ignore contemporary classical fashions.
The south aisle was rebuilt in 1652 using stone salvaged from the bombarded Bishop’s Palace. A timber gallery was added in 1797 and removed in 1822, along with the “unsightly” dormer windows that had been inserted to light it. The west gallery, supported on early cast‑iron columns, is one of the earliest structural uses of tubular iron in an English parish church. The pulpit, a substantial Jacobean piece presented by Bishop Lancelot Andrewes in 1626, is original to the period and retains its tester, now recognised as contemporary rather than Victorian.
The nineteenth century brought major interventions. Restorations in 1848 and 1888 removed plaster ceilings, altered seating, and exposed the roof structure. The most significant work occurred in 1896–97 under architect Thomas Jackson, who rebuilt the south arcade, renewed the north arcade, removed the south gallery, and replaced the problematic heating flues beneath the nave floor. Jackson’s work effectively fixed the church’s present internal proportions and circulation, while retaining earlier fabric where structurally sound.
The tower contains several historically important fittings. The ringing chamber preserves records of peals marking national events, including a “Date Touch” for the accession of Edward VII in 1901. The clock chamber houses a fourteenth‑century iron clock brought from the palace after the Civil War. Converted in 1873 by James Cadbury to a double three‑legged gravity escapement, it drives one of the heaviest working pendulums in the country, weighing nearly six hundredweight. The bell chamber contains a ring of eight bells ranging in date from 1599 to 2009, rehung in a cast‑iron frame in 1900 after the original timber frame became unsafe.
The chancel contains a concentration of early memorials and structural evidence. Tombstones beneath the floor record burials of Ursula Compton (1684), Eustace Brock (1623), and others. The alabaster tablet to Anna Cruys (1634) on the north wall is a rare example of a continental-style memorial in a rural Hampshire church. The Portland‑stone dais installed in 2004–05 altered the liturgical arrangement but retained the Elizabethan balustrade, allowing the chancel to function for both choir and orchestral use.
The church contains a wide range of memorials reflecting local families, naval connections, and long-serving clergy. The north aisle includes the elaborate monument of Thomas Ashton, believed to have come from the former Ashton Chapel, and several tablets to the Kerby and Gunner families. The Admiral’s Corner in the north‑west of the nave records Admiral of the Fleet Viscount Cunningham and Admiral Sir David Hallifax. The east end of the north aisle contains memorials to the Giffard family, including Midshipman Robin George Luc “Chips” Giffard, killed aged seventeen in 1916.
Stained glass ranges from late Victorian to early twentieth century, including windows commemorating Louisa Marianne Hewett (1916) and her family, with characteristic allegorical figures of Faith, Charity, and Hope. Heraldic devices appear throughout the building: the arms of Winchester and Canterbury, the Order of the Garter badge of the Bishop of Winchester, and numerous family coats of arms, some original and some restored.
Externally, the tower turret — rebuilt after the steeple fell in 1584 — retains its distinctive rounded form with quadrifoil and lozenge decoration. The churchyard walling includes seventeenth‑century flint and stone work, and the Harling on the north wall is thought to date from the 1637 rebuilding of the aisle. The Garden of Remembrance, established in 2010, continues the long tradition of burial and commemoration on the site.
Taken as a whole, St Peter’s is a composite building in which Saxon origins, medieval expansion, post‑Reformation rebuilding, Georgian adaptation, and Victorian restoration are all legible. Its fabric is not uniform, but it is unusually well documented, and the survival of fittings such as the fourteenth‑century clock, the seventeenth‑century roof, and the Jacobean pulpit make it a significant example of a parish church whose architectural history can be read across eight centuries.

