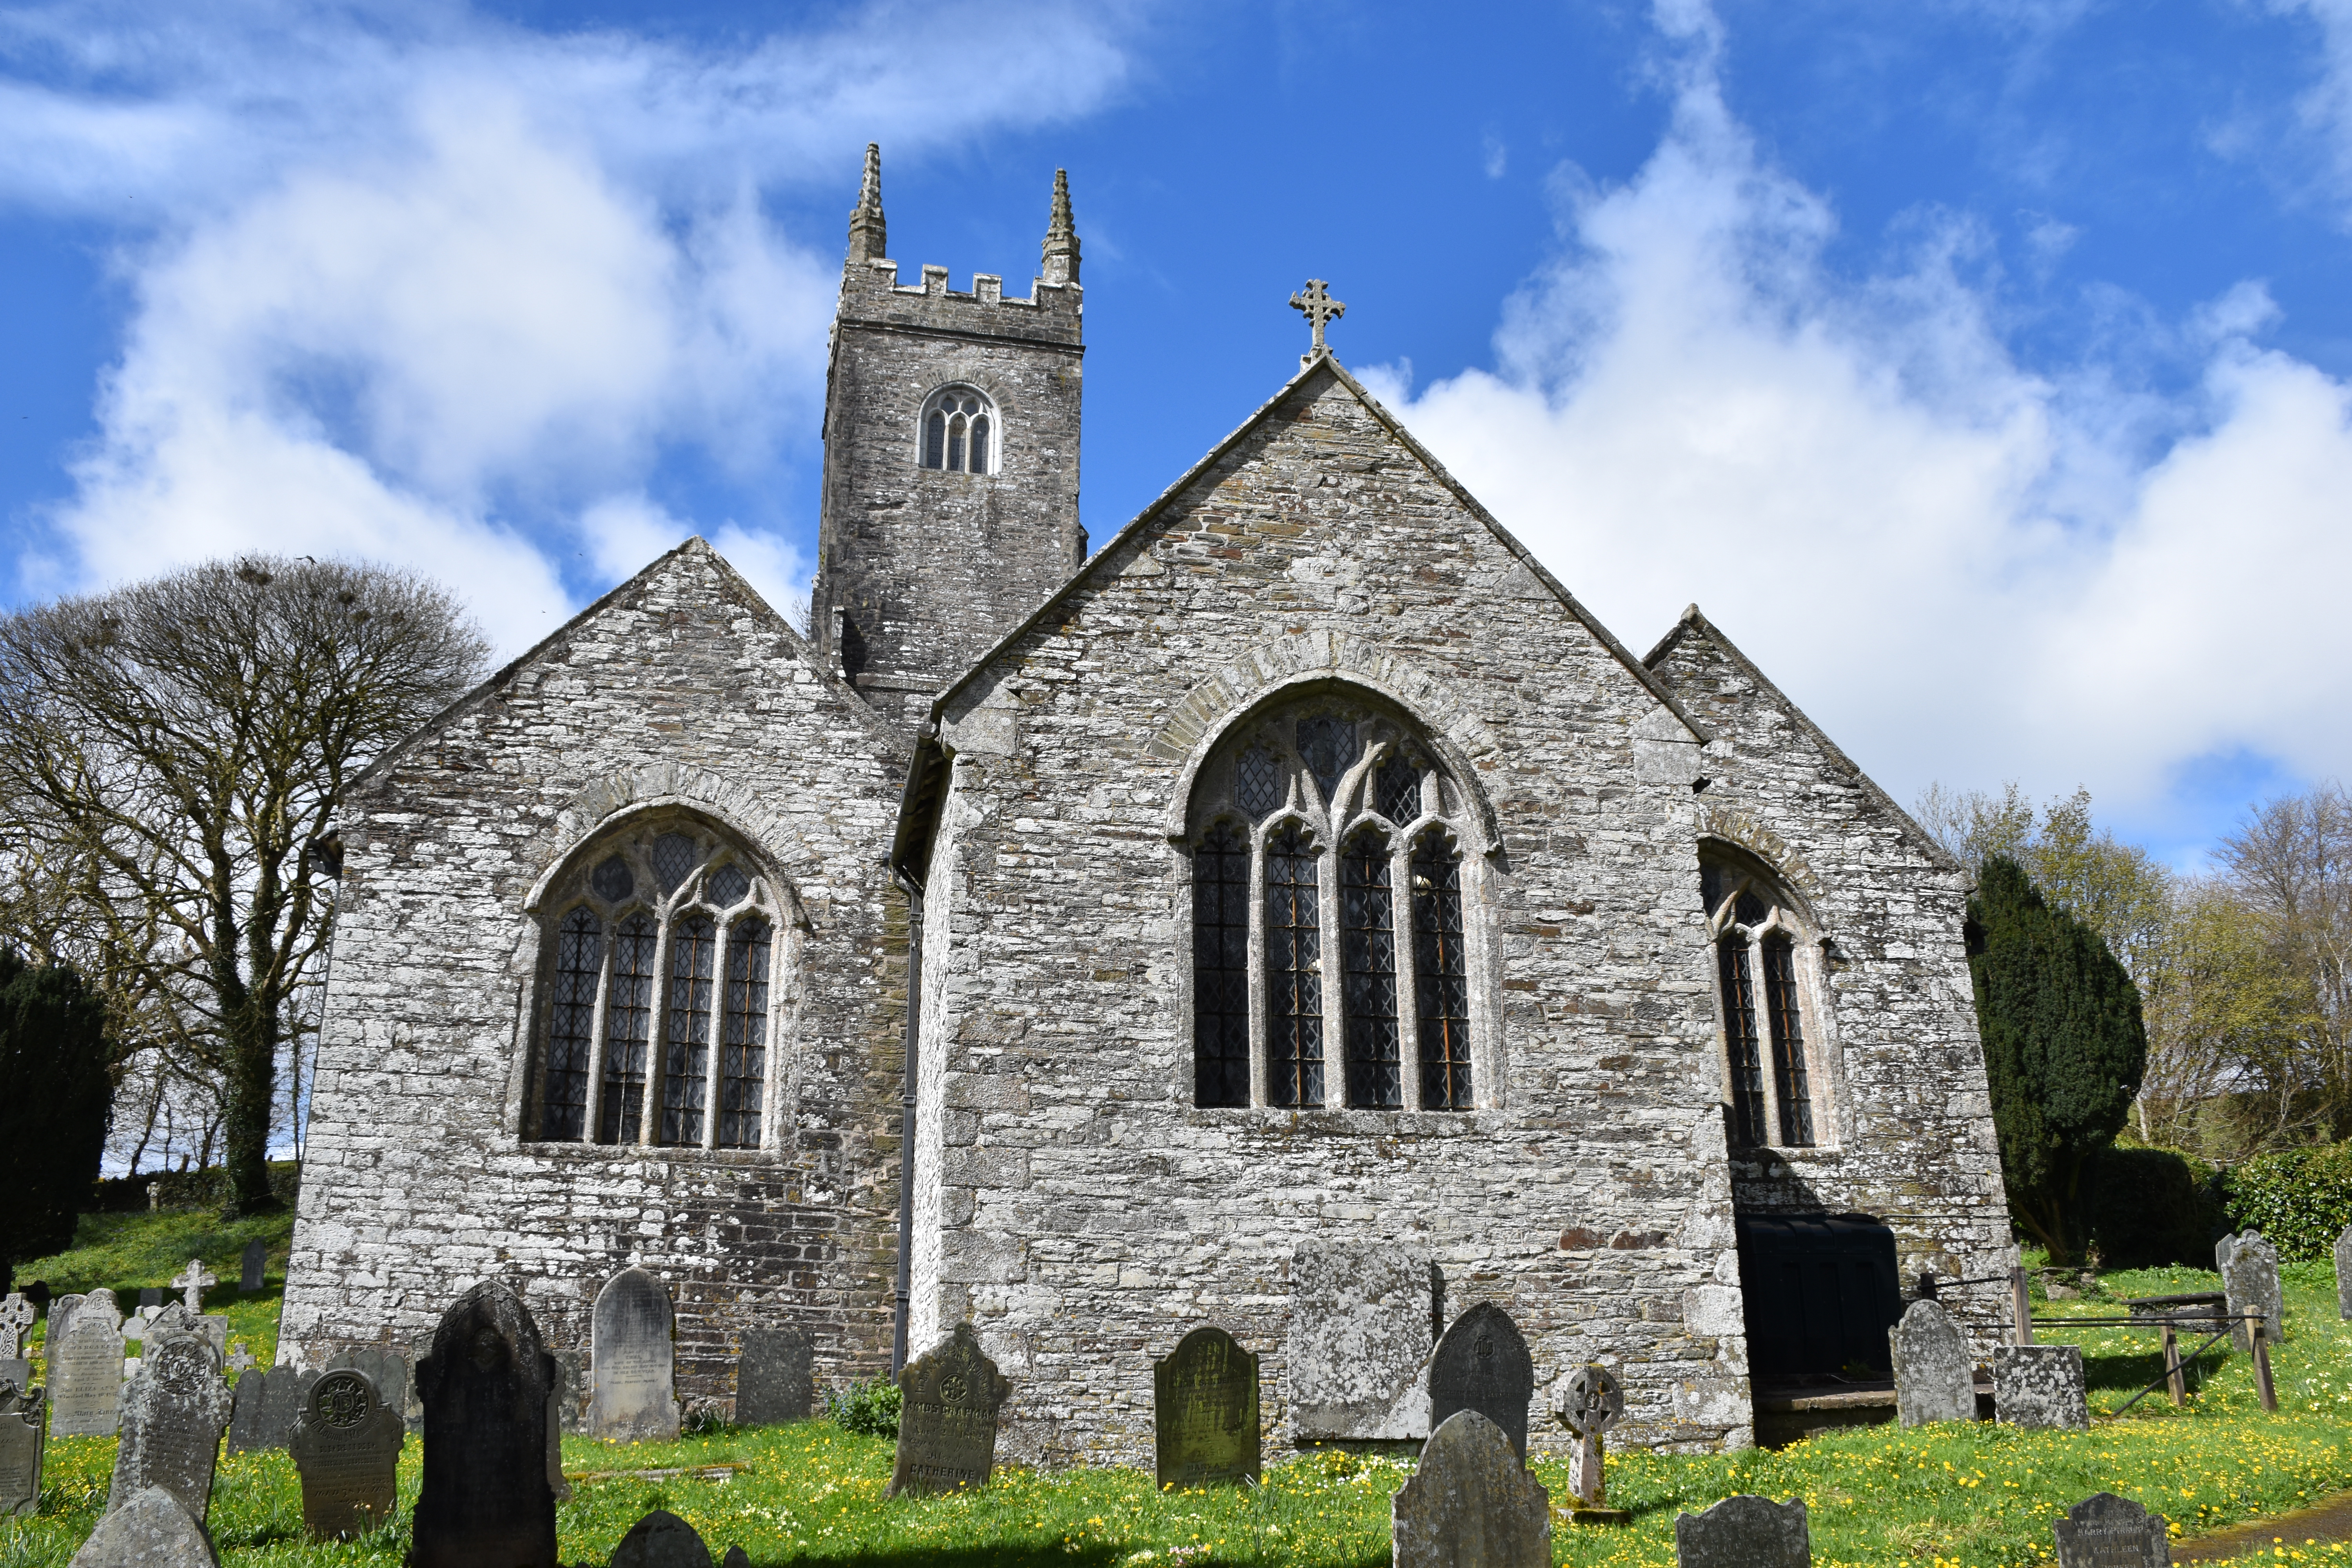
Altarnun’s Parish Church of St Nonna stands above the River Penpont, a granite building whose history reaches back to the Norman period. Although the present structure is largely a product of the later fifteenth century, the Norman font and the remains of a pedestal piscina confirm that an earlier church stood here long before the aisles and porches were added. The granite used in the rebuilding was moorstone, unquarried stone taken directly from the moors, and tradition holds that material from the former Norman church, together with stone and timber from the medieval mansion of the Trelawney family a mile to the north, was incorporated into the new work. The Trelawneys left their Altarnun estate for Trelawne near Looe in the fifteenth century, and the old house was said to have been given for the rebuilding of the church. The church was described in the nineteenth century as being in a ruinous state, and a major restoration was carried out between 1864 and 1867 under E. Sedding, including re-roofing, re-flooring and re-seating. The rood screen was restored in 1888, and in 1937 an appeal was launched to repair floor and roof timbers and rescue the screen after damage by death watch beetle.
The exterior is built almost entirely of local moorstone. The north and south aisles and their porches are of roughly coursed stone with granite moulded plinths; the chancel is stone rubble with granite quoins. The west tower is of three stages, about 109 feet high, with 121 steps, embattled with crocketed pinnacles. The lower stage up to the second string course, including the west door and window above, is of earlier work; the third stage is Perpendicular. The tower took over a generation to complete, and inside may still be seen the deep putlog holes used for the medieval scaffolding. It has been struck by lightning on two recorded occasions: in 1791, when one of the pinnacles was damaged, and again in 1810, when a similar accident occurred, the broken pinnacle carrying away a large part of the battlement and crashing through the roof, the tower itself being much shattered.
The aisles retain an almost complete run of late fifteenth-century Perpendicular tracery. The south aisle’s west window is nineteenth century; the north aisle’s west window carries a datestone, DV:WC:1795, and has granite intersecting tracery. The chancel east window is a four-light Perpendicular design. The north and south porches have four-centred roll-moulded granite arches with incised spandrels and hood moulds. The stair to the former rood loft remains in the north aisle, and in the south aisle there is an ancient piscina and bracket. The churchyard cross is believed to date from the sixth century, the time of St Nonna herself.
Inside, the church is of stone rubble, plastered at the east end. The nave and chancel share a continuous waggon roof, and the north and south aisles have fifteenth-century waggon roofs with carved bosses and wall plates, all repaired in the nineteenth century. The five-bay granite arcades to north and south are classic Cornish Perpendicular, with moulded bases and caps and moulded four-centred arches. The impression is of breadth and unity: the aisles run the full length of the nave, so that the interior reads as one large space rather than a nave with subsidiary side aisles.
The chancel embraces the eastern ends of the side aisles, and the communion rails occupy the full width of the church. The rail, carved in 1684, runs continuously across the east end of nave and aisles and carries the inscription: “John Ruddle, Minister of Launceston, Preb. of Exon, and Vicar of this P’sh Anno 1684. William Prideaux and Sampson Cowl, Churchwardens.” A bench at the west end is inscribed “WP: SC ANNO 1684”. The maker of the handsome Jacobean rails was John Gard, a carpenter of Launceston. Between the long rail and the screen is a lateral corridor across the church, with doors through the screen and kneelers in front of the rail. The church guide records that at Altarnun it has been the practice for over 350 years for the priest to face the congregation when celebrating the Eucharist.
The rood screen is a fine late fifteenth-century Perpendicular structure spanning the entire width of nave and aisles, panelled and traceried, with two-centred arched openings. The loft itself has gone, but the stair remains. The present tall Victorian screenwork reimposes a degree of separation between clergy and congregation that was lost when the original rood arrangements were removed at the Reformation. Painted boards of the Lord’s Prayer, Creed and Commandments survive, and there are eighteenth-century altar tables.
The church’s most celebrated feature is its collection of carved bench ends. They are of early sixteenth-century Perpendicular work, about 17 inches wide and 2 feet 9 inches high, each cut from a single slab of oak. Documentary evidence places their carving between 1510 and 1530. The end next to the font carries the legend “RObART: DAYE MAKER: OF ThIS WORKE; &WILLYAM BoKIMhAM CURAT IOHN: HODGE Ch…..MD…..”, the last letters of the date now lost. Heraldic evidence suggests that the seats were erected after Bishop Oldham’s time (1507–1523), since one bench end shows the arms of the See of Exeter in the form adopted after his death. The carvings include religious subjects, parish worthies, jesters, musicians and scenes of everyday life, giving a rare glimpse of early sixteenth-century imagination.
The Norman font, dating from around 1100–1130, is a square bowl with a rugged, uncompromising character. A crude face leers from each corner, while a uniform radial motif adorns the sides, with serpents entwined between heads and patterns. It is functional rather than refined, and its appearance has often been described as almost pagan. Traces of original paint survive on the stone. The font gives its name to a group of similar “Altarnon Fonts” elsewhere. Nearby is the carved head of a Norman pedestal piscina. The chancel also contains an aumbry and two paintings, dating from around 1600 and traditionally said to have been added in 1620, of the Crucifixion and the Administration of the Holy Eucharist.
In the sixteenth century the church underwent further significant alteration. On 10 August 1534 a contract was signed with Richard Dawe for enlarging the chancel, making the present east window, inserting a now-lost chancel window, and constructing a new chancel roof including a celure or canopy of honour over the high altar. The work was completed at Michaelmas 1536, when Dawe and his men were paid the full sum of twenty marks sterling. These additions, together with the bench ends and the late medieval screen, give Altarnun an unusually complete sequence of late medieval and early Tudor craftsmanship.
The parish list of vicars records that John Payne, also known as Reeve, was instituted by Bishop James Turberville on 16 July 1558, in the last months of Queen Mary’s reign. Refusing to accept the Elizabethan Settlement, he was deprived by Bishop Alley and lived for many years as a wandering Catholic priest. Local tradition, supported by external evidence, holds that he was a friend of Cuthbert Mayne of Launceston and travelled back from Douai with him. He was eventually arrested, imprisoned in the Tower of London and racked, before being removed to Chelmsford, where he suffered execution on 2 April 1582 under the penalties for high treason. His story places Altarnun within the wider network of Westcountry clergy who resisted the religious changes of the sixteenth century.
Altarnun has been called “The Cathedral of the Moors”, and the description is not misplaced. This is a parish church of unusual scale and coherence, designed for the community rather than for the glorification of a wealthy few. There are no grand monuments to the great and the good inside; the most notable memorials are in the churchyard, such as the tomb of Digory and Elizabeth Isbell, early supporters of Methodism who nevertheless “strictly adhered to the duties of the Established Church”. Within, the fabric, the Norman font, the long altar rail, the Tudor bench ends and the surviving medieval roofs together preserve a remarkably complete picture of a Cornish parish church from the Middle Ages through the post-Reformation period.