

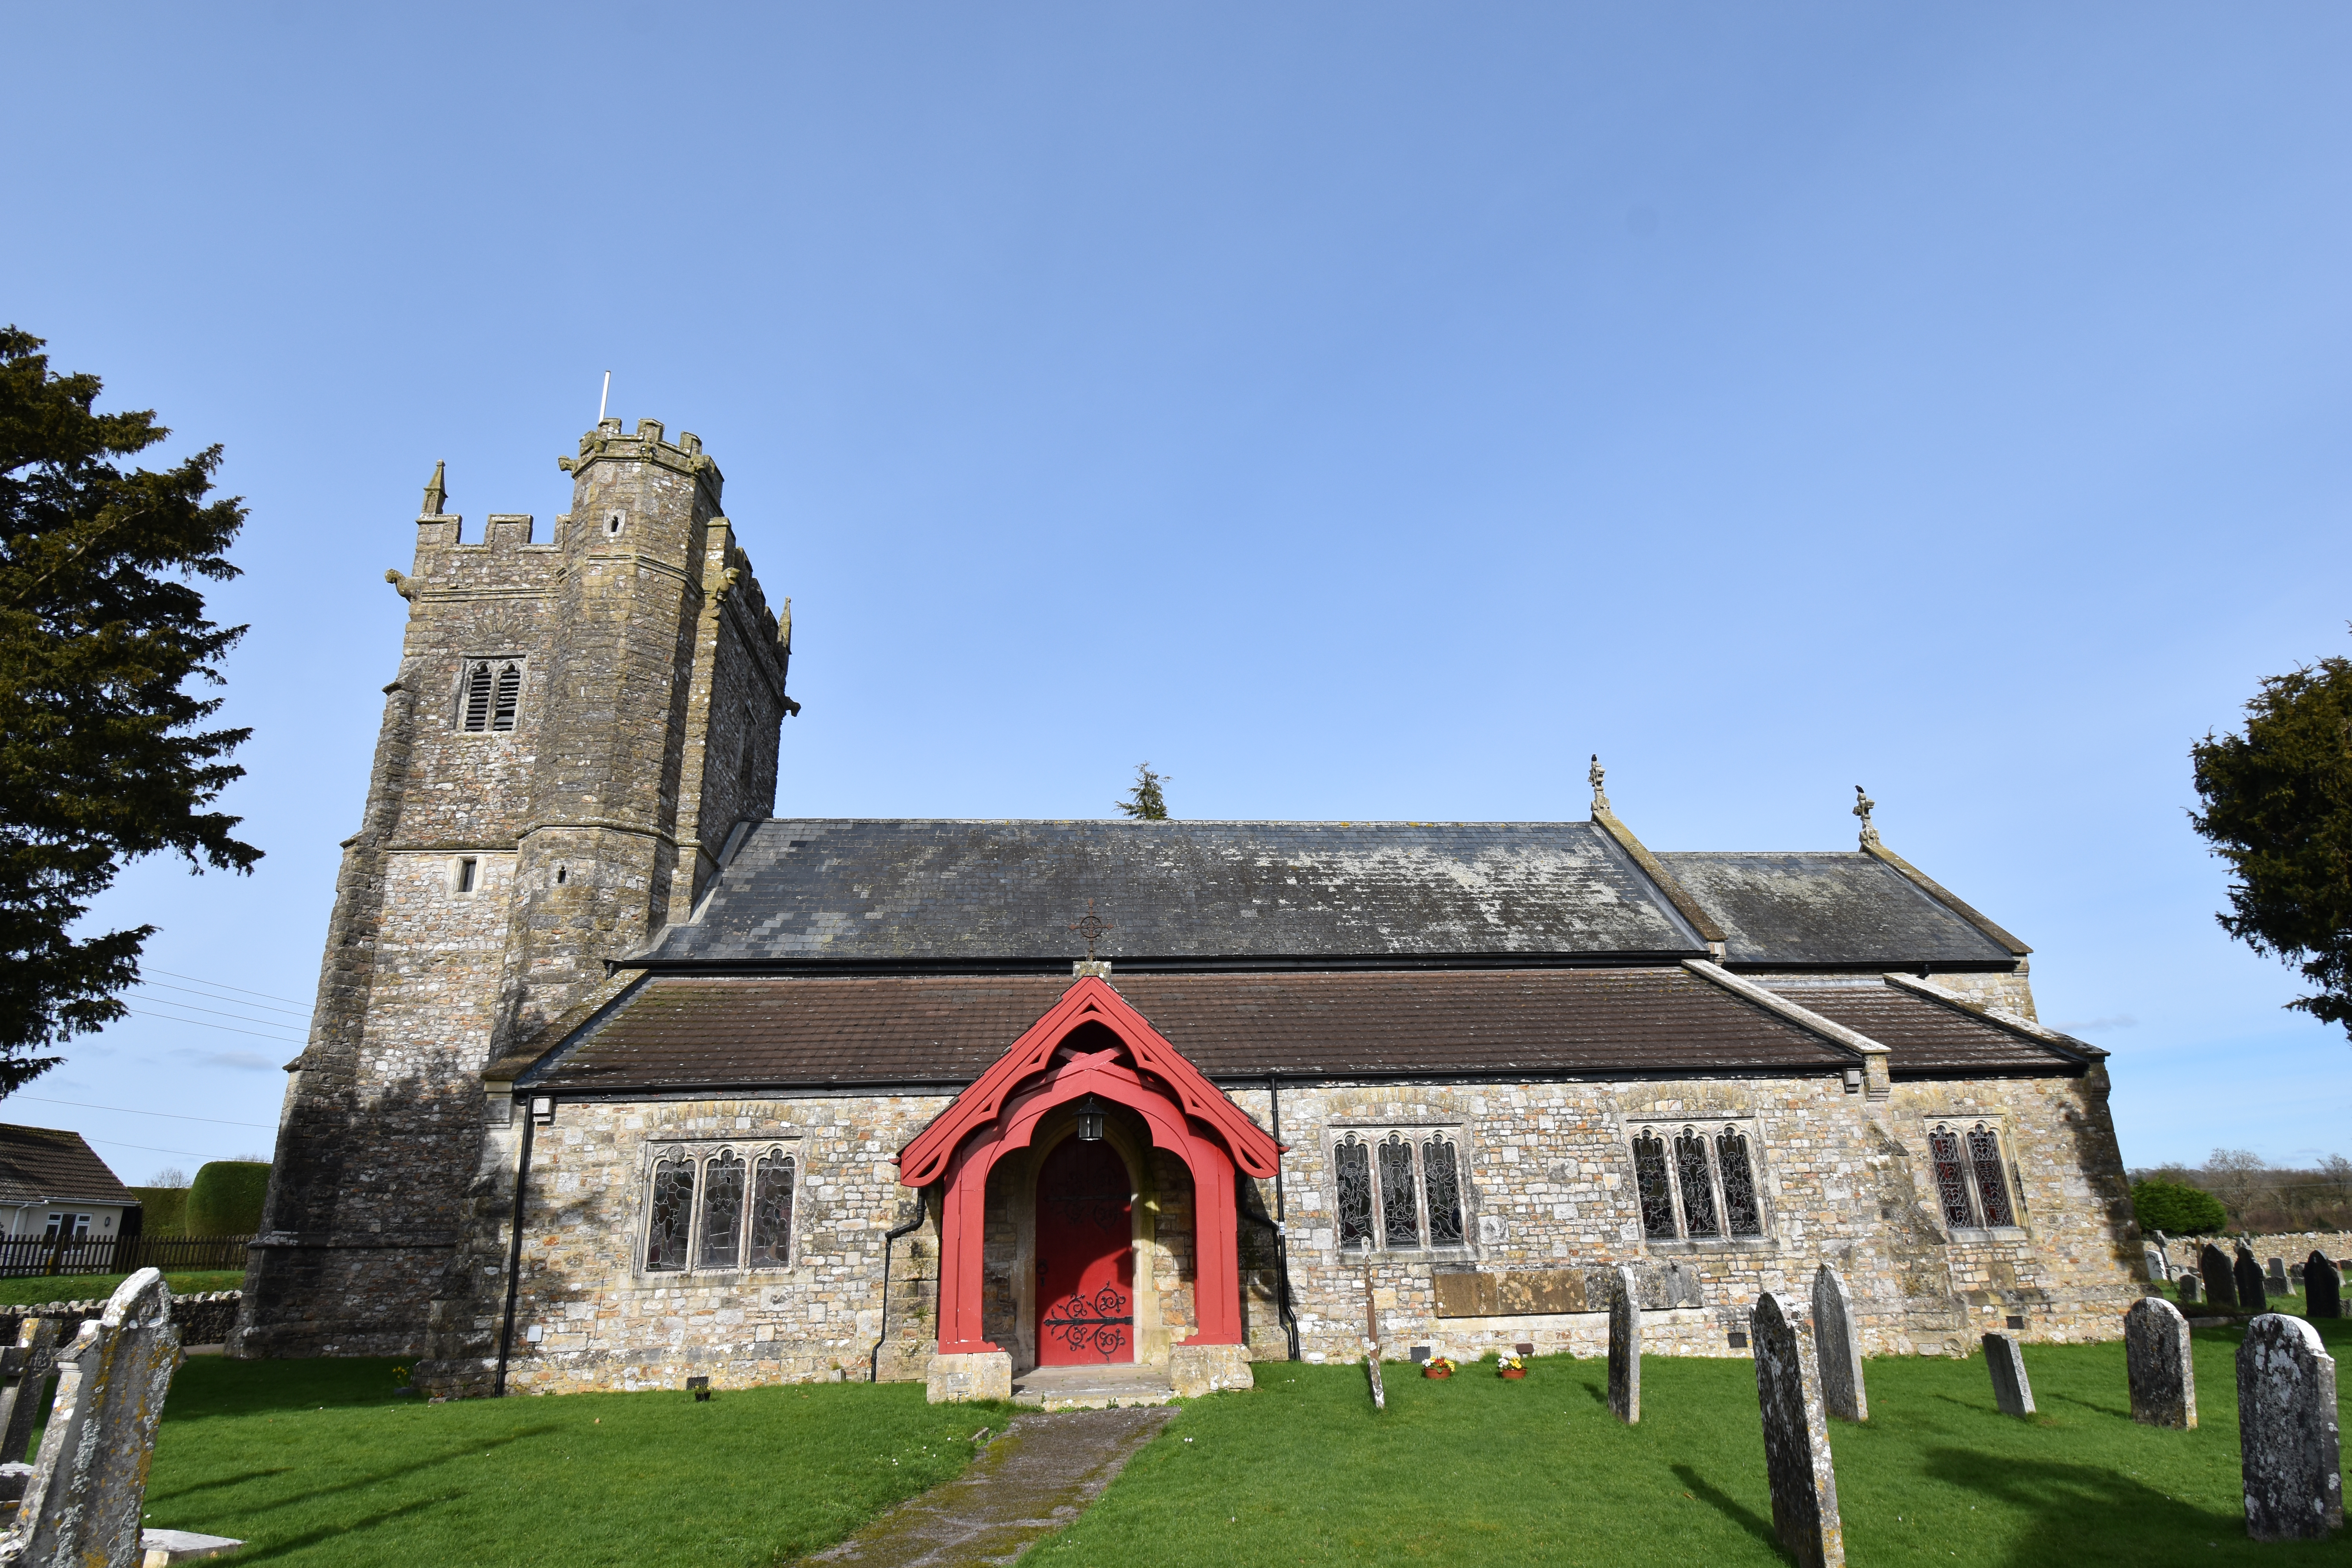
The present church at Kilmington was erected in 1861–62 on the same site as its predecessor. The earliest firm date for the earlier building is 1288, but several strands of evidence point to a place of worship here long before that. The rebuilding of churches across England in the thirteenth century often swept away older structures, and the two surviving lancet windows with their foliated heads in the sanctuary are of a type associated with the oldest part of Axminster’s chancel, founded in AD 755. From the earliest days of Christianity until well after 1288 the church was the centre of village life, responsible for education, poor relief, the assessment of rates and the ordering of almost every aspect of community existence. Added to this is the long‑held tradition of the yew tree planted in AD 937 in the oldest part of the churchyard to mark the burial of warriors killed at Musbury. Taken together, these suggest that a church stood here centuries before the first surviving written reference.
The patron saint is St. Giles, said to have been born in Athens around AD 640 and widely venerated in medieval England. He became patron of woodlands, lepers, cripples and those struck by sudden misfortune, symbolised by the wounded hind that sought refuge with him. A depiction of St. Giles has long occupied the lancet window on the north side of the sanctuary, and silver images of the saint and the beggar, presented by Mr Williams of Springfield, are fixed to the tops of the churchwardens’ staves for special occasions.
Until 1912 St. Giles’ Church was a Chapel of Ease to the mother church at Axminster, though it always had its own resident curate or chaplain. As a dependent chapel it had no right of burial, and until about 1845 the dead of Kilmington were interred at Axminster. In compensation the parish was required to maintain eighty‑four feet of the Axminster churchyard wall. The earliest gravestone yet found in Kilmington churchyard dates from 1846, followed by others in 1852 and 1865; from 1869 onwards the dates form a continuous sequence.
The old church, demolished in 1861, was described in several nineteenth‑century reports. In 1826 Davidson recorded a building consisting of nave, south porch, north porch, north aisle, chancel and tower. The chancel opened into the nave beneath a pointed arch, above which were the remains of a rood loft and screen. Steps to the loft survived in a large buttress on the north wall. A small locker for the cruets stood in the south wall of the chancel, and fragments of painted glass survived in the west window and one in the north aisle. Carved bosses on the roof included the Stafford knot and a bird pecking a wheatsheaf. A gallery existed, for its steps were repaired in 1840. Later reports noted a piscina in the north aisle, a bracket over the north door, and a mixture of Decorated and Perpendicular features overlaid by later alterations. Pulman’s Book of the Axe (1854) recorded a chapel of St. Christina at the east end of the north aisle, blessed in 1509, and long association of the south aisle with the Tucker family. Over the centuries the nave suffered heavy‑handed alterations: whitewashing, the removal of the arcade dividing it from the aisle, and the insertion of galleries reached by external stone steps. By the mid‑nineteenth century the building was considered an architectural wreck, with mutilated windows, misplaced doors and many original features smothered.
The present church, opened in October 1862, was built twenty feet longer than the old one and seated four hundred people. It retained the fifteenth‑century west tower, the two ancient lancet windows in the sanctuary and the panelled tower arch. The tower is the oldest part of the building, a fifteenth‑century structure of two stages with north‑angle buttresses, battlements, finials and gargoyles. Its two‑light bell openings, four‑centred west window and door, and the polygonal stair turret on the south side are characteristic of late medieval Perpendicular work. The tower arch, panelled and dating from the end of the fifteenth century, was reopened during the rebuilding.
The nave, north and south aisles and chancel were rebuilt in 1862 to the designs of T. T. Bury in a restrained Perpendicular style. The walls are of coursed stone with freestone dressings, and the roofs are slate and tile. The south porch is an open timber‑framed structure. Inside, the four‑bay arcades have octagonal piers with moulded capitals and double‑chamfered arches. The nave and chancel roofs are wagon‑vaulted with four‑centred arches, echoing the medieval tradition. The fifteenth‑century octagonal font, with its quatrefoil panels and cusped niches, was retained and remains one of the most attractive survivals of the earlier church.
The interior contains several notable monuments. In the north aisle is the memorial to Thomas Southcott (1735), framed by Corinthian pilasters and a broken pediment containing a cartouche flanked by angels. Nearby is the monument to Mrs Agnes Tucker (1788), carved by Harris of London, with its draped urn. The Royal Arms of Charles II, once suspended from the ceiling of the old church, are now fixed to the roof of the north aisle. A hatchment hangs over the tower arch. These survivals, together with the ancient font and the two medieval lancets, give the Victorian church a depth of continuity that belies its nineteenth‑century rebuilding.
The rebuilding cost £1,300, funded by a legacy of £400 from the Reverend Charles Tucker of Honiton, a further £400 raised on the security of the rates, and generous subscriptions and grants. The work was carried out by Mr C. Edwards of Axminster as architect and Mr Downes of Sherborne as builder. Although the old church was in a poor state, the rebuilding inevitably swept away many ancient features that might otherwise have survived. What remains — the tower, the lancet windows, the font, the monuments and the panelled arch — anchors the Victorian church firmly in its medieval past. The result is a building of quiet dignity, evidently loved and cared for, and well suited to the worship of the parish it has served for so many centuries.

