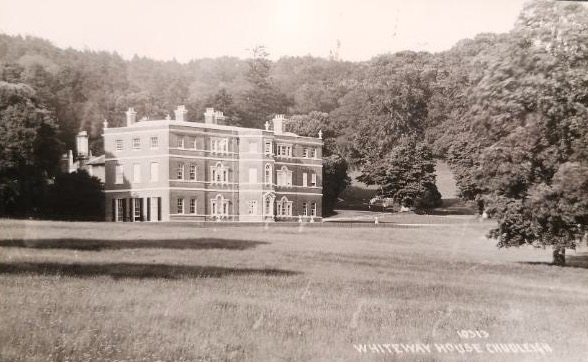
Whiteway House is an eighteenth‑century country house north of Chudleigh, developed on an earlier estate associated with the Bennett family and later with the Parkers and the Farquhars. The present building is predominantly late Georgian, rendered with a symmetrical principal front, hipped slate roofs and a central pedimented bay. The house was enlarged in the late eighteenth and early nineteenth centuries, with service wings and internal reorganisation typical of medium‑sized Devon estates of the period. The surrounding parkland formerly included plantations, formal approaches and agricultural land forming a coherent estate landscape.
The Parker family, later Lords Boringdon and Earls of Morley, became significant landowners in the South Hams and Teign Valley during the eighteenth century. Their principal seat was at Saltram, but Whiteway functioned as one of their secondary estates. Estate papers record the Parkers’ involvement in improvements to the house, alterations to the service quarters and changes to the surrounding farmland. Members of the family appear in Chudleigh’s parish records and memorials, including Harriet, Dowager Countess of Morley, whose connection with the district is noted in the cemetery. Whiteway’s role within the Parker holdings was practical rather than ceremonial, serving as a residence for junior branches of the family and estate officers responsible for managing the surrounding land.
In the nineteenth century the Farquhar family occupied Whiteway House. Several members served in the Army and Royal Navy, their graves appearing in Chudleigh cemetery. Internal alterations of this period included Victorian joinery, fireplaces and the subdivision of upper rooms. The twentieth century saw reductions to the estate and changes in ownership, with parts of the land sold or repurposed. The house remains a representative example of a Georgian Devon country house retaining its principal elevations, later accretions and associated landscape features.
Architecturally, Whiteway House is a Grade II* listed building whose fabric reflects a major late‑eighteenth‑century phase over earlier structures, with subsequent early‑nineteenth‑century alterations and later losses. The dating is complicated: Pevsner described the house as “Queen Anne with additions of 1812 and 1815”, yet the 1973 sale particulars state that in 1765 “there existed little more than a farmhouse on the site”, while a rainwater head dated 1774 confirms substantial rebuilding in the 1770s. The house is constructed of Flemish‑bond brick with slate roofs concealed behind a parapet with corner urns, brick stacks with moulded cornices and some stone dressings; the rear elevation is rendered. The plan is rectangular with the five principal rooms facing south, the garden front centred on a five‑sided canted bay crowned with a vase. The east elevation is symmetrical with seven bays, the central three pedimented above a three‑bay Tuscan portico with a panelled soffit; platbands mark the first‑ and second‑floor levels and a moulded cornice runs below the parapet. The central two‑leaf door has fielded panels, a doorcase with panelled soffit and reveals, and a semicircular fanlight with spoke glazing bars. Ground‑ and first‑floor windows are twelve‑pane sashes under flat ribbed brick arches; second‑floor windows are three‑over‑six sashes. A one‑window extension at the right end is the surviving fragment of the former link to the stables. The south elevation is symmetrical with five bays, the central bay canted and flanked by slightly recessed bays, the outer bays slightly broken forward. The central ground‑floor window is round‑headed with a stone architrave, open pediment on enriched consoles, keyblock and a round‑headed sash with margin glazing; the first‑floor window above is similar with a round‑headed architrave and keyblock; the second‑floor window has a stone architrave and cornice and a three‑over‑six sash. The flanking facets of the bay have sashes matching those on the east front. The bays to left and right have ground‑ and first‑floor Venetian windows with keyblocks; the second‑floor windows are tripartite sashes with moulded cornices and stone architraves. Internally, the entrance hall and the three principal central rooms contain detail that appears earlier than the 1770s, possibly reused or reflecting earlier stylistic preferences, while the stair hall, west end room and some moulded cornices are consistent with early‑nineteenth‑century work. The entrance on the east front leads into an axial corridor with an open well stair on the north side, domed and top‑lit. A wing at right angles to the main range, probably early nineteenth century, was demolished between 1967 and 1973, along with a separately‑roofed service block parallel to the main range; photographs from 1962 show the now‑lost five‑bay north‑east wing, the demolished service range and a detached nineteenth‑century service block. The surviving fabric indicates a substantial late‑eighteenth‑century house with significant early‑nineteenth‑century modification and later contraction of the service complex.
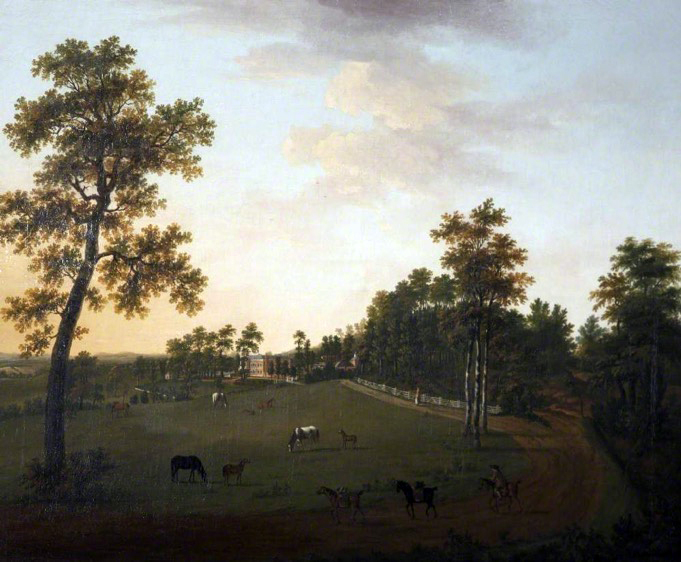
Painting of Whiteway House — courtesy of National Trust, Saltram