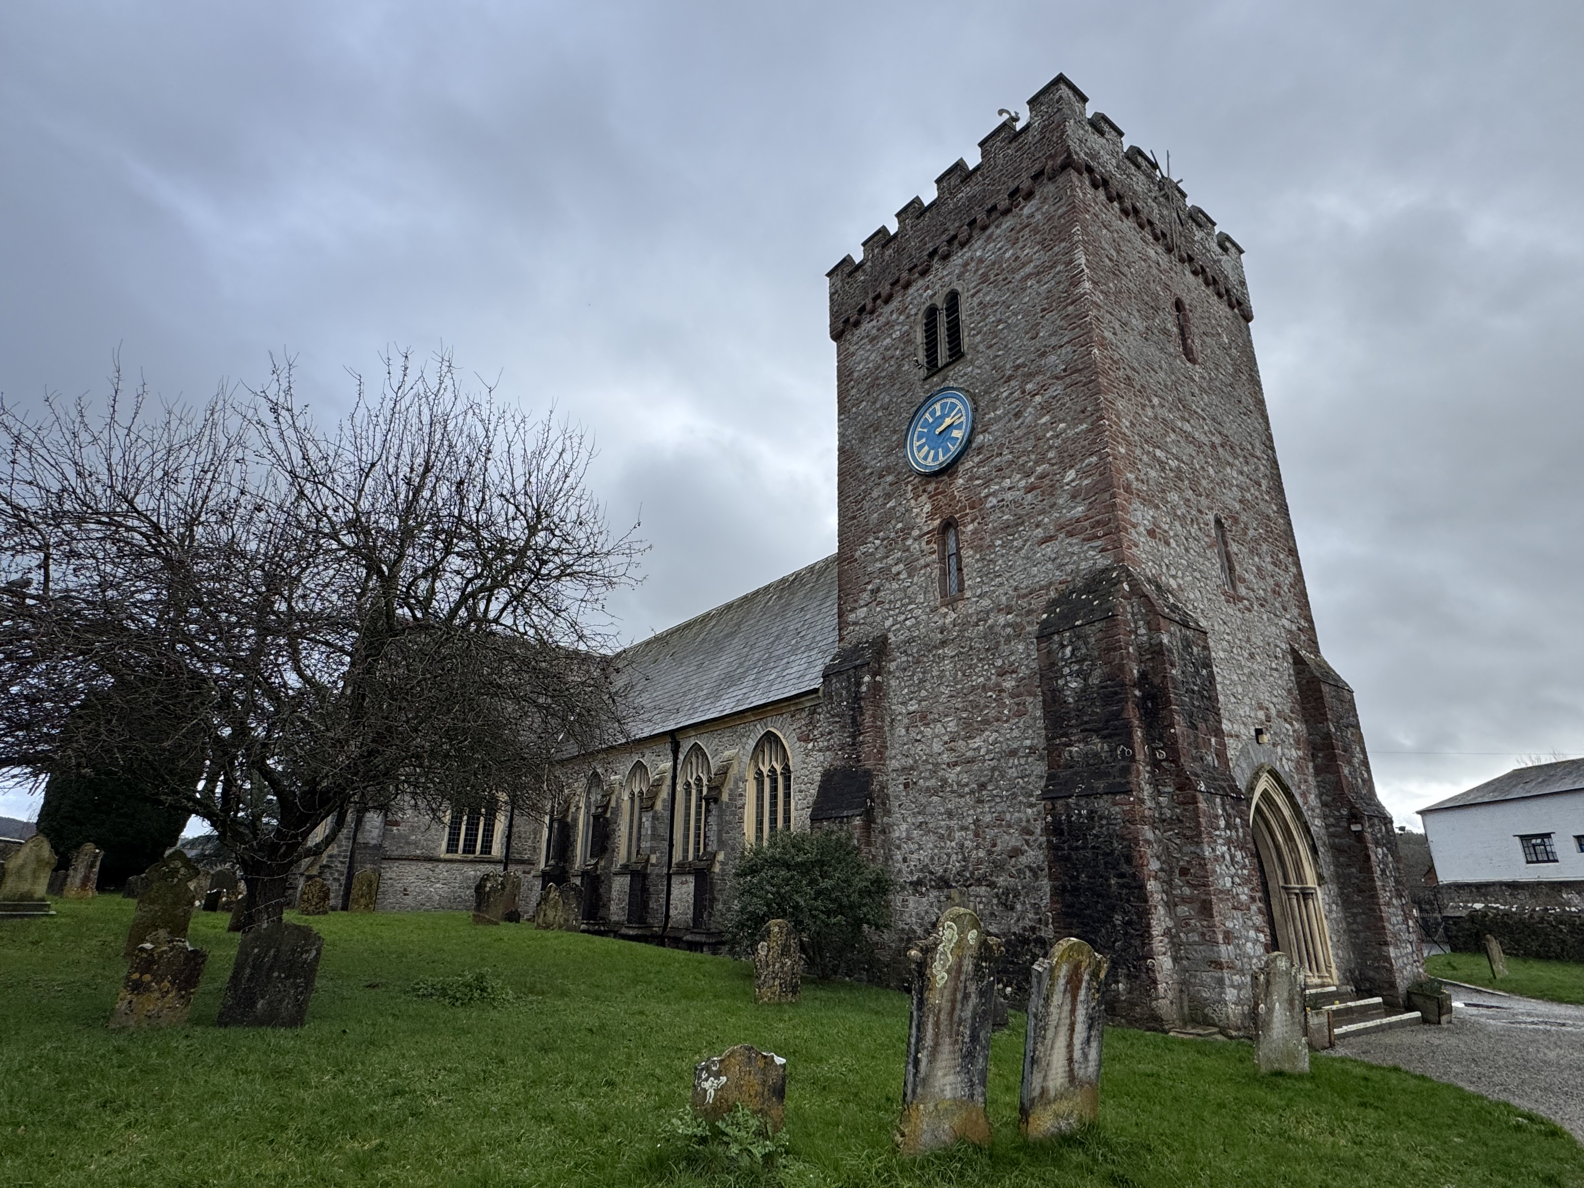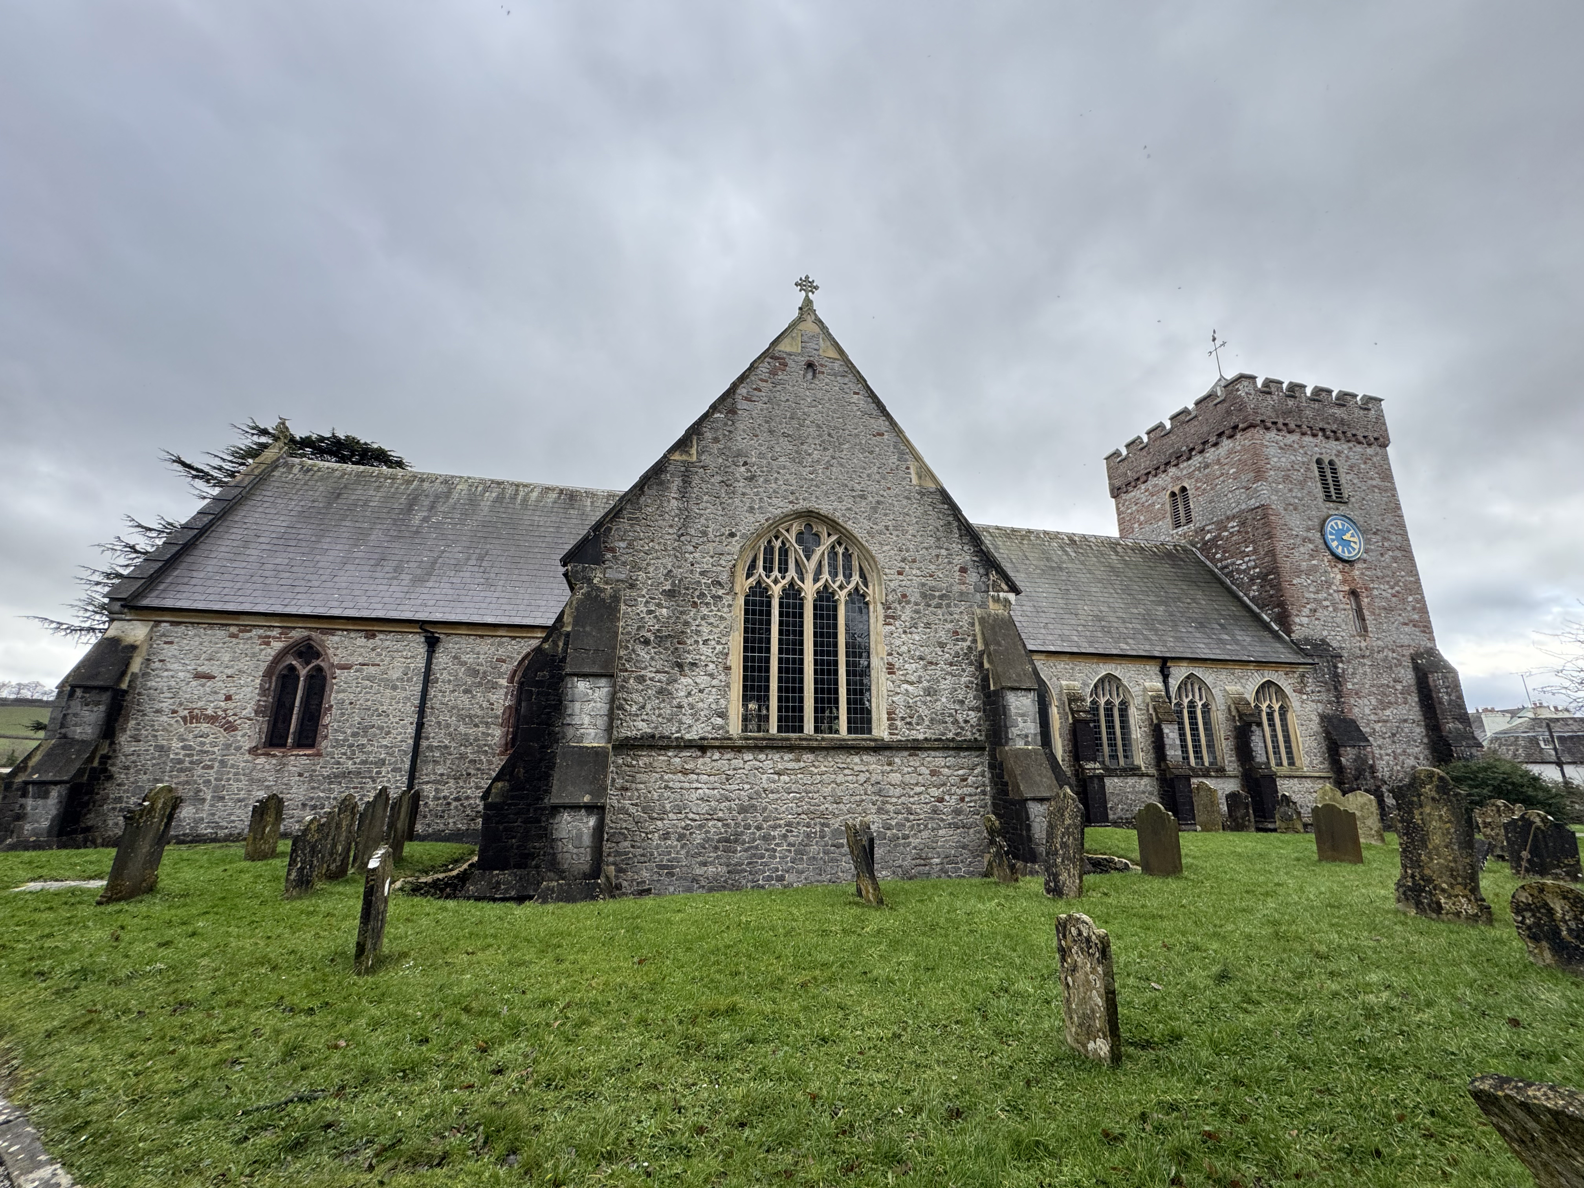
In 1259 Bishop Bronscombe undertook a circuit of the churches under his jurisdiction, dedicating them to their patron saints, and on 6 November he dedicated the rebuilt church at Chudleigh to St Martin of Tours and St Mary. A place of Christian worship had existed here long before the Norman Conquest, and by 1080 the Bishops of Exeter were sufficiently established in the area for Bishop Osborne to select Chudleigh as the site of a rural palace, the remains of which survive near Rock Road. In 1225 Bishop Brewer granted the church and advowson to the Precentor of Exeter, who in 1282 was provided with a residence at Ugbrooke. The earliest identifiable feature of the present building is the Purbeck stem of the font, probably thirteenth century. Under the influence of the Precentors the church consisted of a nave and chancel, but this was replaced by a cruciform structure dedicated by Bronscombe in 1259. Both the original and the second church used red sandstone dressings. A major rebuilding in the Perpendicular style between 1300 and 1350 introduced Beer stone dressings and produced the sturdy tower, generally attributed to this period. The plan was altered again c.1560 when the south transept was replaced by a seven‑bay south aisle with granite piers and mullioned windows; a south door and porch chamber were added in 1574, and a vestry was built beside the porch in 1754 to accommodate parish business.
The nineteenth century saw two major restorations. In 1846–47 the medieval fittings and Georgian box pews were removed, the interior was reseated, the south porch and vestry were demolished, and a new vestry was constructed at the east end of the south aisle under the direction of David Mackintosh. Between 1868 and 1870 Henry Woodyer undertook a further restoration, introducing High Victorian work in the chancel, correcting the south arcade which had moved ten inches out of perpendicular by inserting two relieving arches, and replacing the decayed roofs with the present timber structures. The tower arch is segmental and plastered; Woodyer’s chancel arch is timber; the nave roof has arched braces and a collar purlin; the crossing has a timber vault on brattished corbels; and the chancel has an unceiled wagon roof with a pierced quatrefoil ceilure. The south aisle roof is a lighter version of the nave roof, strengthened by transverse moulded stone strainers with a ring post and timber struts. The seven‑bay arcade has granite monolith piers of four hollows and four shafts with Perpendicular moulded capitals, the arches shallow‑moulded and four‑centred, with a semicircular arch to the chancel bay.
The west end retains an early nineteenth‑century gallery on iron columns with a timber front of blind arcading, later enclosed with glazing. The fifteenth‑century rood screen (Pevsner B‑type) survives without its coving but with nineteenth‑century frieze and cresting; its twenty painted panels depict apostles and prophets with Latin inscriptions from the Creed and associated texts, an unusual combination. A three‑bay parclose screen with square‑headed traceried openings, vine‑carved cornice and heavy cresting stands at the east end of the south aisle. A hagioscope links the aisle to the chancel. The chancel contains nineteenth‑century fittings including a stone reredos with tiling, altar rails and choir stalls incorporating medieval bench ends and carved frontals. The nave has a stone drum pulpit dated 1897 with traceried panels and a brattished cornice, and a nineteenth‑century timber eagle lectern. The font has a large polished granite bowl of the nineteenth century on a thirteenth‑century Purbeck stem with cable moulding. Several late fifteenth‑ and early sixteenth‑century bench ends survive, with two tiers of tracery; others are early nineteenth‑century panelled benches, some retaining their doors. The north transept contains an ogee‑headed piscina.
Monuments include the freestone chest tomb of Sir Pierce Courtenay (d.1607) in the chancel, with kneeling figures facing across a prayer desk beneath fluted columns, entablature and pediment, retaining traces of ancient colour. Numerous seventeenth‑century ledger stones are used as floor slabs, and the walls carry eighteenth‑ and nineteenth‑century memorials. The church contains an important group of nineteenth‑century stained glass: the two east windows of the 1840s by Beer of Exeter with strong colour, and further windows in the nave and south aisle by Hardman, Lavers and Westlake. The tower remains one of the notable Early English towers in Devon, and the nineteenth‑century restorations by Woodyer are regarded as of high quality.