

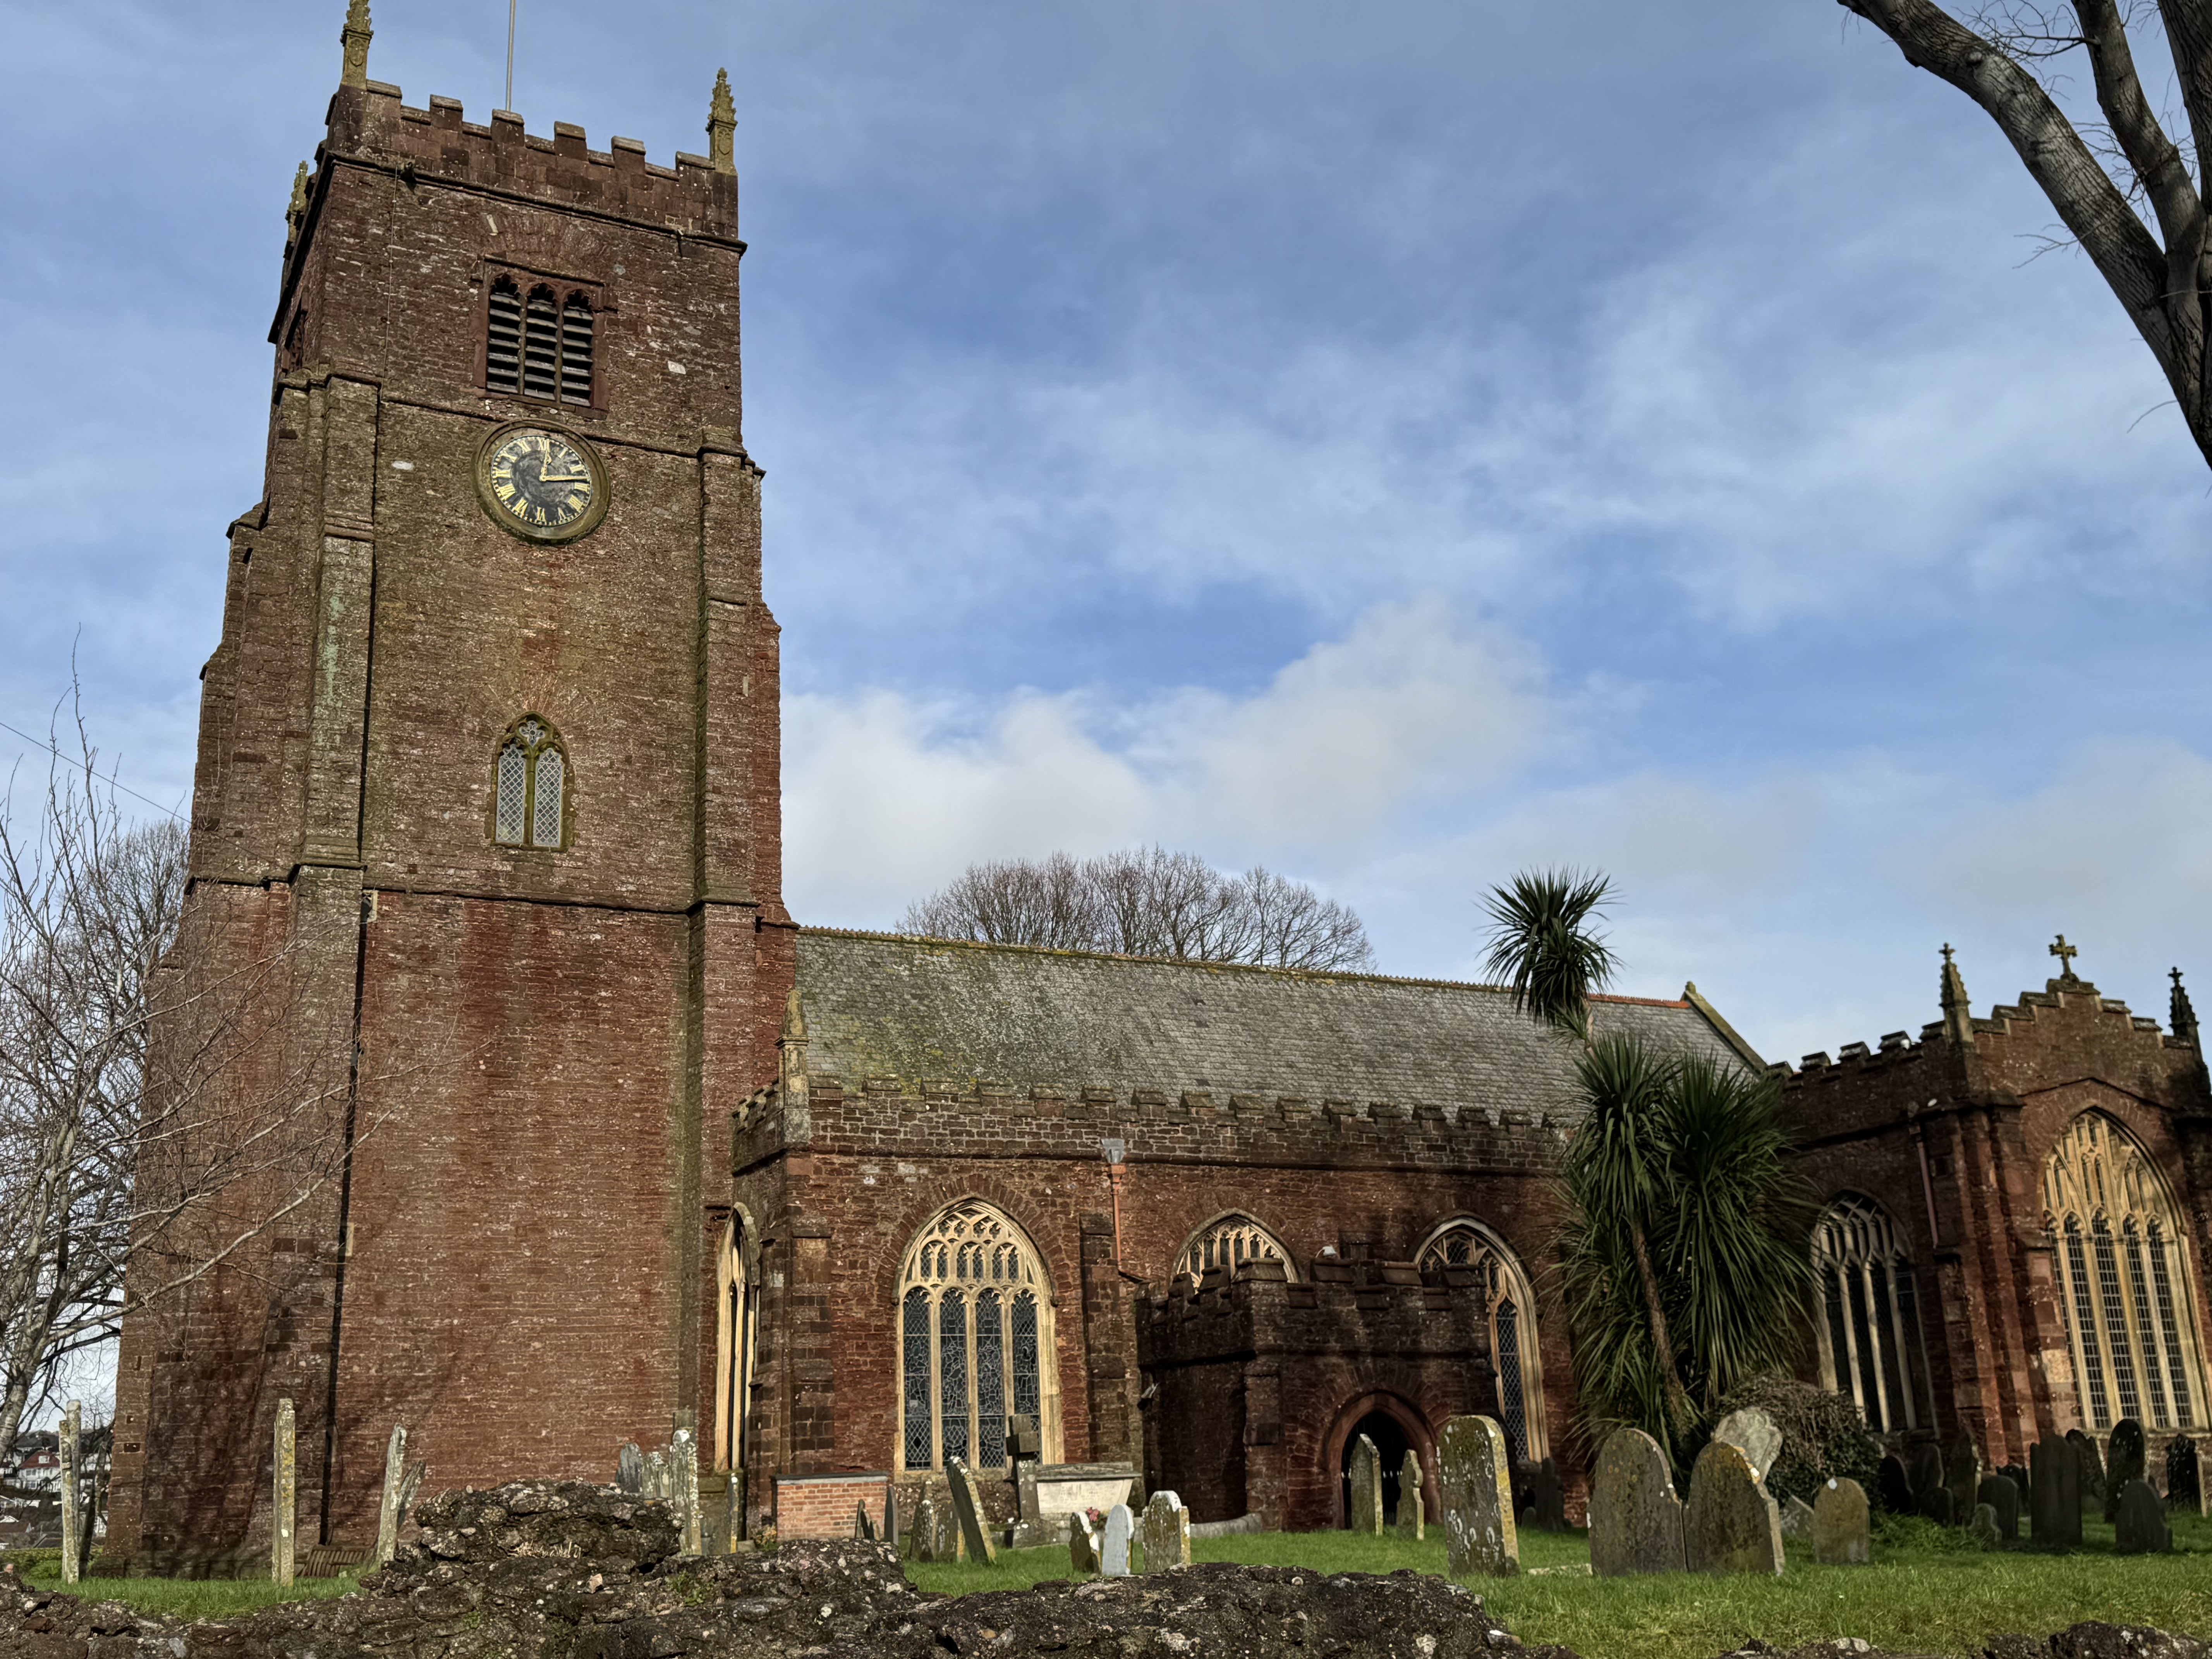
The Church of St John the Baptist sits at the centre of old Paignton, built of the familiar red breccia and sandstone rubble that gives so many South Devon buildings their warm, granular texture. Beerstone and later Bathstone dressings pick out the openings, and the vestries are built in neat snecked masonry. The building is larger and more complex than it first appears from the churchyard. It has a nave, chancel, west tower, full north and south aisles of four bays each, north and south transepts, and two transeptal chapels — the Lady Chapel to the north and the Kirkham chantry to the south — with a vestry tucked against the chancel. Beneath all this, fragments of the earlier church survive. Some twelfth‑century chancel masonry remains, and the original west doorway, with its alternating red and white stones and scalloped capitals, has been re‑set in the fifteenth‑century tower. The chancel includes thirteenth‑century windows, and the arcades show signs of thirteenth‑century origins before being heightened in the fifteenth century.
The exterior is a catalogue of late medieval building practice. The chancel has setback buttresses and a large five‑light transomed east window, its tracery mostly nineteenth century but with a medieval arch still visible. The north side mixes red sandstone with patches of grey limestone rubble. Two three‑light Perpendicular windows sit beside a three‑centred moulded doorway decorated with ballflower ornament and fitted with a probably seventeenth‑century plank‑and‑stud door. The north transept has an embattled parapet and setback buttresses, with a three‑light Perpendicular east window. Its north face is almost entirely filled by a pair of large transomed windows with depressed segmental heads and a common mullion, an arrangement that looks slightly over‑ambitious for the wall that carries it. In the angle between transept and aisle stands an octagonal embattled rood‑loft stair turret. The north transeptal chapel has a crow‑stepped gable, four‑light Perpendicular windows to east and west, and a later five‑light north window. The north aisle has an embattled parapet with a medieval Beerstone pinnacle at the northwest corner, and four‑light Perpendicular windows, one retaining Y‑tracery. The red sandstone doorway in the second bay from the west has a sixteenth‑century door of overlapping vertical panels, repaired at the bottom and fitted with an assortment of latches and a dog‑door. A Beerstone ogival holy‑water stoup sits beside it. Above the doorway is a short four‑light window with carved label stops. The west window of the aisle is awkwardly cut behind the junction with the tower, a problem repeated on the south side. The south porch is embattled, with diagonal buttresses and a nineteenth‑century moulded red sandstone doorway. Inside is a quadripartite rib vault springing from corbels carved with feathers; the central boss, now badly decayed, appears to depict the Ascension. The inner doorway is chamfered, with a sixteenth‑century door of overlapping planks and strap hinges. The Kirkham chantry beside it has a crow‑stepped gable, setback buttresses and a four‑light Perpendicular west window, with a renewed five‑light south window whose mullions have moulded capitals. The vestry has a coped parapet and a doorway with depressed shoulders, flat ballflower carving and a statue niche above, flanked by buttresses. Its windows range from one to five lights. A carved inscription records that the vestry was erected by Adam Mortimer Singer in memory of his wife, a reminder that the Singer family’s influence extended beyond Oldway.
Inside, the church feels both spacious and layered. The arcades stand on octagonal piers with double‑chamfered arches and moulded capitals. The chancel arch follows the same pattern, springing from octagonal responds. The nave roof is a nineteenth‑century open wagon, while the chancel has a boarded wagon roof with moulded ribs, carved bosses and painted panels. The aisle roofs are flat and panelled, with moulded ribs and bosses. The tower arch is double‑chamfered, and the tower roof has a six‑panel timber ceiling. In the chancel, an Early English two‑light window survives in the south wall, though it is concealed externally by the vestry. The fittings range from medieval survivals to twentieth‑century additions. The Chapin reredos of 1927 fills the east end with eight stone statue niches, the outer ones arranged in two tiers. The sedilia on the south side of the chancel was reconstructed in 1870 using medieval fragments; it has four crocketed gables and cusped ogee arches, now brightly painted. The arches into the organ chamber and Lady Chapel are moulded, and the organ itself was presented in 1889 by Paris Singer, with a case by M. Mowbray. The Lady Chapel has a painted panelled ceiling and an elaborate 1907 east window and reredos ensemble, the window set in panelled reveals with statue niches and the reredos carved in relief in three bays. The north transept contains an altar and reredos by Ninian Comper. The rood screen, installed in 1906, is in a traditional Perpendicular local style, with a doorway flanked by carved figures in the Kenton and North Bovey manner, made by Herbert Read of Exeter. The medieval doorways to the rood‑loft stair turret survive. The pulpit is a fine fifteenth‑century stone wineglass‑stem type, similar to Harberton, with knobbly foliage carving and nodding ogee statue niches; traces of medieval paint survive beneath later colouring. The font is Norman, carved from red sandstone with a circular bowl decorated with palmette ornament.
The Kirkham chantry is the most striking interior feature, a late fifteenth‑century ensemble described by Prince as the best in Devon outside Exeter Cathedral. A deep stone screen with two Tudor arches contains tomb chests on either side of a central doorway, the whole crowned with pinnacles and carved angels. The recumbent effigies of a knight and lady lie on the chests, and the arches — including the central doorway — have miniature fan‑vaulting. The figures are damaged, but the minor sculpture and iconographic scenes are of high quality and retain traces of medieval colour. Inside the chapel is a seventeenth‑century tomb chest to Sir William and Lady Kirkham, with two kneeling figures facing one another under flat arches. Elsewhere in the church are other monuments: a gisant in a cusped tomb recess in the south aisle, a foliated cross re‑sited under a moulded tomb recess with carved spandrels in the north aisle, and various wall tablets, including a slate monument with white marble pediment to Thomas Hunt of Yalberton and memorials to the Belfield family of Primley House. The Butland family, later associated with Preston House, are also represented here, their memorials quietly marking the presence of one of Paignton’s long‑established lineages.
The stained glass is mostly nineteenth and early twentieth century, including a west window in the north aisle signed by Heaton, Butler and Bayne, with others by Hardman and by Clayton and Bell. At the west end of the south aisle stands a cope chest made up of fragments of old wood, some probably Flemish, with blind tracery. In the vestry is an arcade of columns and a domestic piscina, re‑sited here in the early twentieth century after being mistakenly thought to have come from an ecclesiastical building; it actually originated in Kirkham House. The churchyard, though altered, still retains its sense of enclosure, and the proximity of the Bishop’s Palace site — including the so‑called Coverdale Tower — reinforces the church’s role as the historic core of Paignton. The building has grown, shifted and been repaired over many centuries, but its medieval character remains legible throughout, from the twelfth‑century doorway in the tower to the late medieval chantry and the Victorian roofs that now shelter it.

