

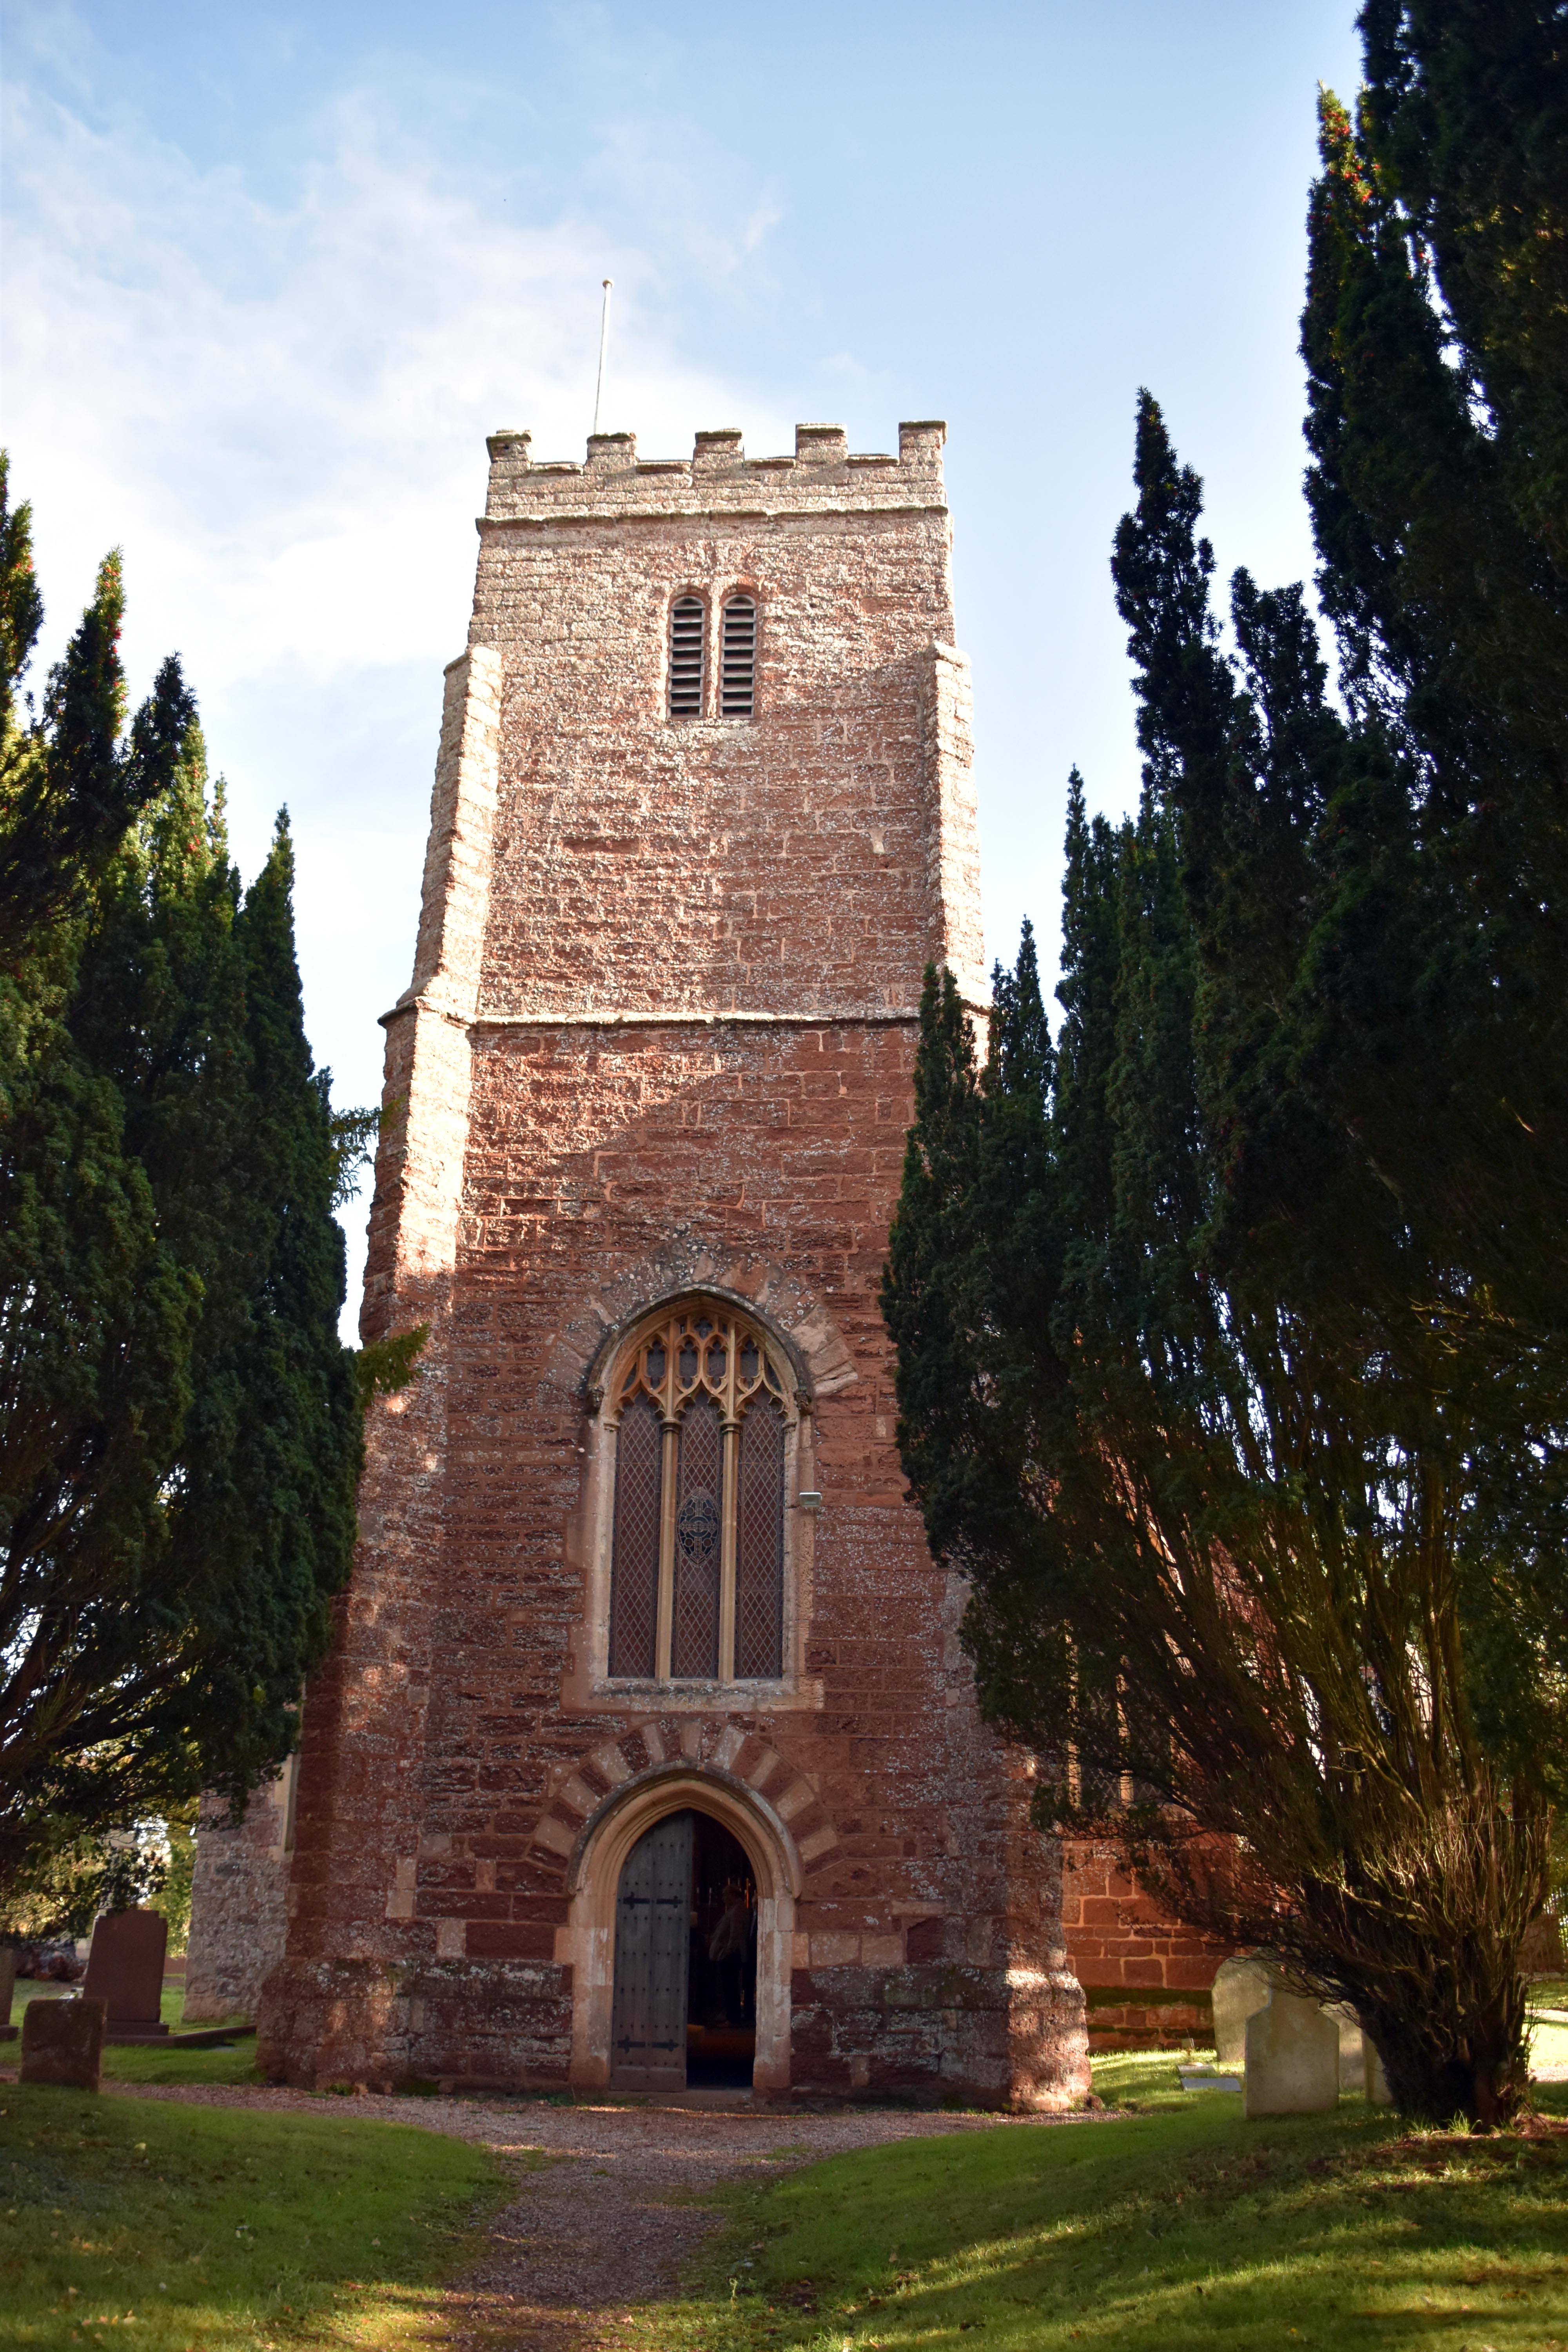
Tucked between the Exe estuary and the rolling parkland of Powderham Castle, St Clement’s Church is one of those places where centuries of English history seem to press in from every wall. Its battlemented red sandstone tower rises above the churchyard yews, a familiar landmark for villagers and travellers alike, yet step inside and you’ll find a building that is anything but static—a palimpsest of medieval devotion, Victorian zeal, and Courtenay family pride.
The present fabric is largely 15th century Perpendicular, with a nave, chancel, and north and south five-bay arcades, plus a south porch and a north vestry. A church was dedicated at Powderham in 1259, and it has been suggested that the base of the west tower could be 13th century, the kind of continuity you feel in the double-chamfered tower arch and unplastered walls. In the 19th century Mr Rowell extended the chancel and re-roofed the church around 1860, then returned in the 1870s for extensive repairs and alterations, shifting the nave/chancel division one bay east when the chancel was lengthened.
Approaching from the west, the tower dominates—coursed red sandstone with diagonal buttresses and an internal northwest stair turret. The west face carries a moulded doorway with cushion stops and a three-light 19th-century window with tiny capitals to its mullions; higher up, two-light chamfered belfry openings look out on all four sides and a square-headed bellringer’s opening punctuates the south. Around the chancel, Rowell’s Victorian Decorated touch appears in snecked stonework, set-back buttresses, a three-light 1860 east window with carved label stops, and a one-light cusped south window. The south aisle, buttressed and built in coursed sandstone, has three-light Perpendicular windows—some wholly 19th-century, others meticulously repaired at different dates—while the disused south porch keeps its moulded outer and inner doorways and a probably early 17th-century two-leaf inner door with good ironwork beneath an unceiled 19th-century wagon roof.
Inside, the five-bay arcades to north and south have moulded piers and arches with carved capitals, and the 1860 chancel arch bears moulded responds with rich foliage carving. The wagon roofs are unceiled, their moulded ribs dotted with foliage bosses; in the south chapel (now the organ chamber) a painted scheme lifts the eye. The rood screen sits a bay west of the chancel arch and never quite fits its current position; parts are said to be the parclose screens from the Greenway aisle at Tiverton brought here circa 1820, and an inscription on the last panel of the south side records that “ye upper part of ye Skrene” was completed in 1853 by James William Fraser as a thankoffering during his temporary residence at Powderham Castle. Painted wainscot panels don’t truly belong to the present screen and are tacked on; a western screen in the tower arch is partly medieval, and four-bay parcloses to the Courtenay pew and organ chamber are largely 19th-century with some medieval tracery.
The chancel layers faith and fashion with stone-gabled, three-tier frames—crocketed and finialled—housing earlier commandment boards, a 19th-century timber altar, and a two-tier cinquefoil-headed piscina. The choir stalls are good, the rear set collegiate in a 17th-century style and the inner stalls topped by poppyhead finials. To the north of the choir, the Courtenay family pew retains late 19th-century padded leather button-back seats, a quiet flourish of comfort. On the south side, the former Courtenay chapel, now largely occupied by the organ, glows with patterned tiling by W. Godwin of Hereford and holds a notable life-size white marble effigy of Elizabeth, Countess of Devon (d. 1867) by Stephens, resting upon a stone chest lined with armorial bearings.
The nave carries a late 19th-century open timber drum pulpit and an octagonal font with a carved bowl—either designed or recut in the 19th century—standing on a thick stem beneath a probably 18th-century font cover. A full set of late 19th-century benches, their wide square-headed ends carved with tracery, lines the floorboards, while sculptured Royal Arms over the south door perch atop an earlier painted version. The chamfered doorway to the former rood loft stair turret survives, one bay west of the present screen, and hints at a lost vertical drama.
Monuments gather like quiet voices. In the north wall of the chancel lies an unusually well-preserved early 14th-century effigy of a lady beneath an ogee arch, square-headed headdress set neatly, angels supporting her head, and a small dog with an ornamented collar tucked at her feet. On the south side, a stone-canopied tomb inset with a brass foliated cross anchors a run of Courtenay brass plaques; finely carved and said to echo the medieval Courtenay tomb at Colyton, it also reportedly incorporates ornamental stone screenwork removed from Tiverton church in the early 19th century.
The glass tells its own layered story. Collected 15th-century fragments glimmer in a north aisle window courtesy of Drake of Exeter (1906). The east window of the south aisle commemorates T. P. Courtenay around 1844, designed by Wailes, while the southernmost south aisle window is a high-quality Clayton and Bell design from circa 1870. In the Courtenay family pew, the east window is by Willement; on the north, Beer of Exeter contributes a window with a memorial date of 1843; and two south aisle windows carry quarry glass by Drake. A north aisle window with inscriptions on tin panels, circa 1898 and again by Drake, commemorates the 13th Earl, his wife, and son.
There are human-scale surprises tucked among the grand gestures: a painting by Cosway, once part of the reredos, now hangs on the north wall, and sculpted figures of Moses and Aaron on the tower screen may also trace their ancestry to an earlier reredos. Together with the Courtenays’ presence and the parish’s long devotion, these details make St Clement’s feel richly lived-in—an English church where memory has been stewarded as well as made.
Why visit? Because St Clement’s is not a museum piece; it is a living parish church whose stones have absorbed seven centuries of worship, repair, and renewal. Here you can read the sweep of English churchcraft in situ: from the raw texture of unplastered walls and Perpendicular arcades to Victorian restorations, Arts-and-Crafts tiling, and stained glass sermons in color. Pause at the lychgate, wander among the gravestones, and step inside—the church doesn’t shout its story, but it whispers it eloquently in sandstone and light.

