

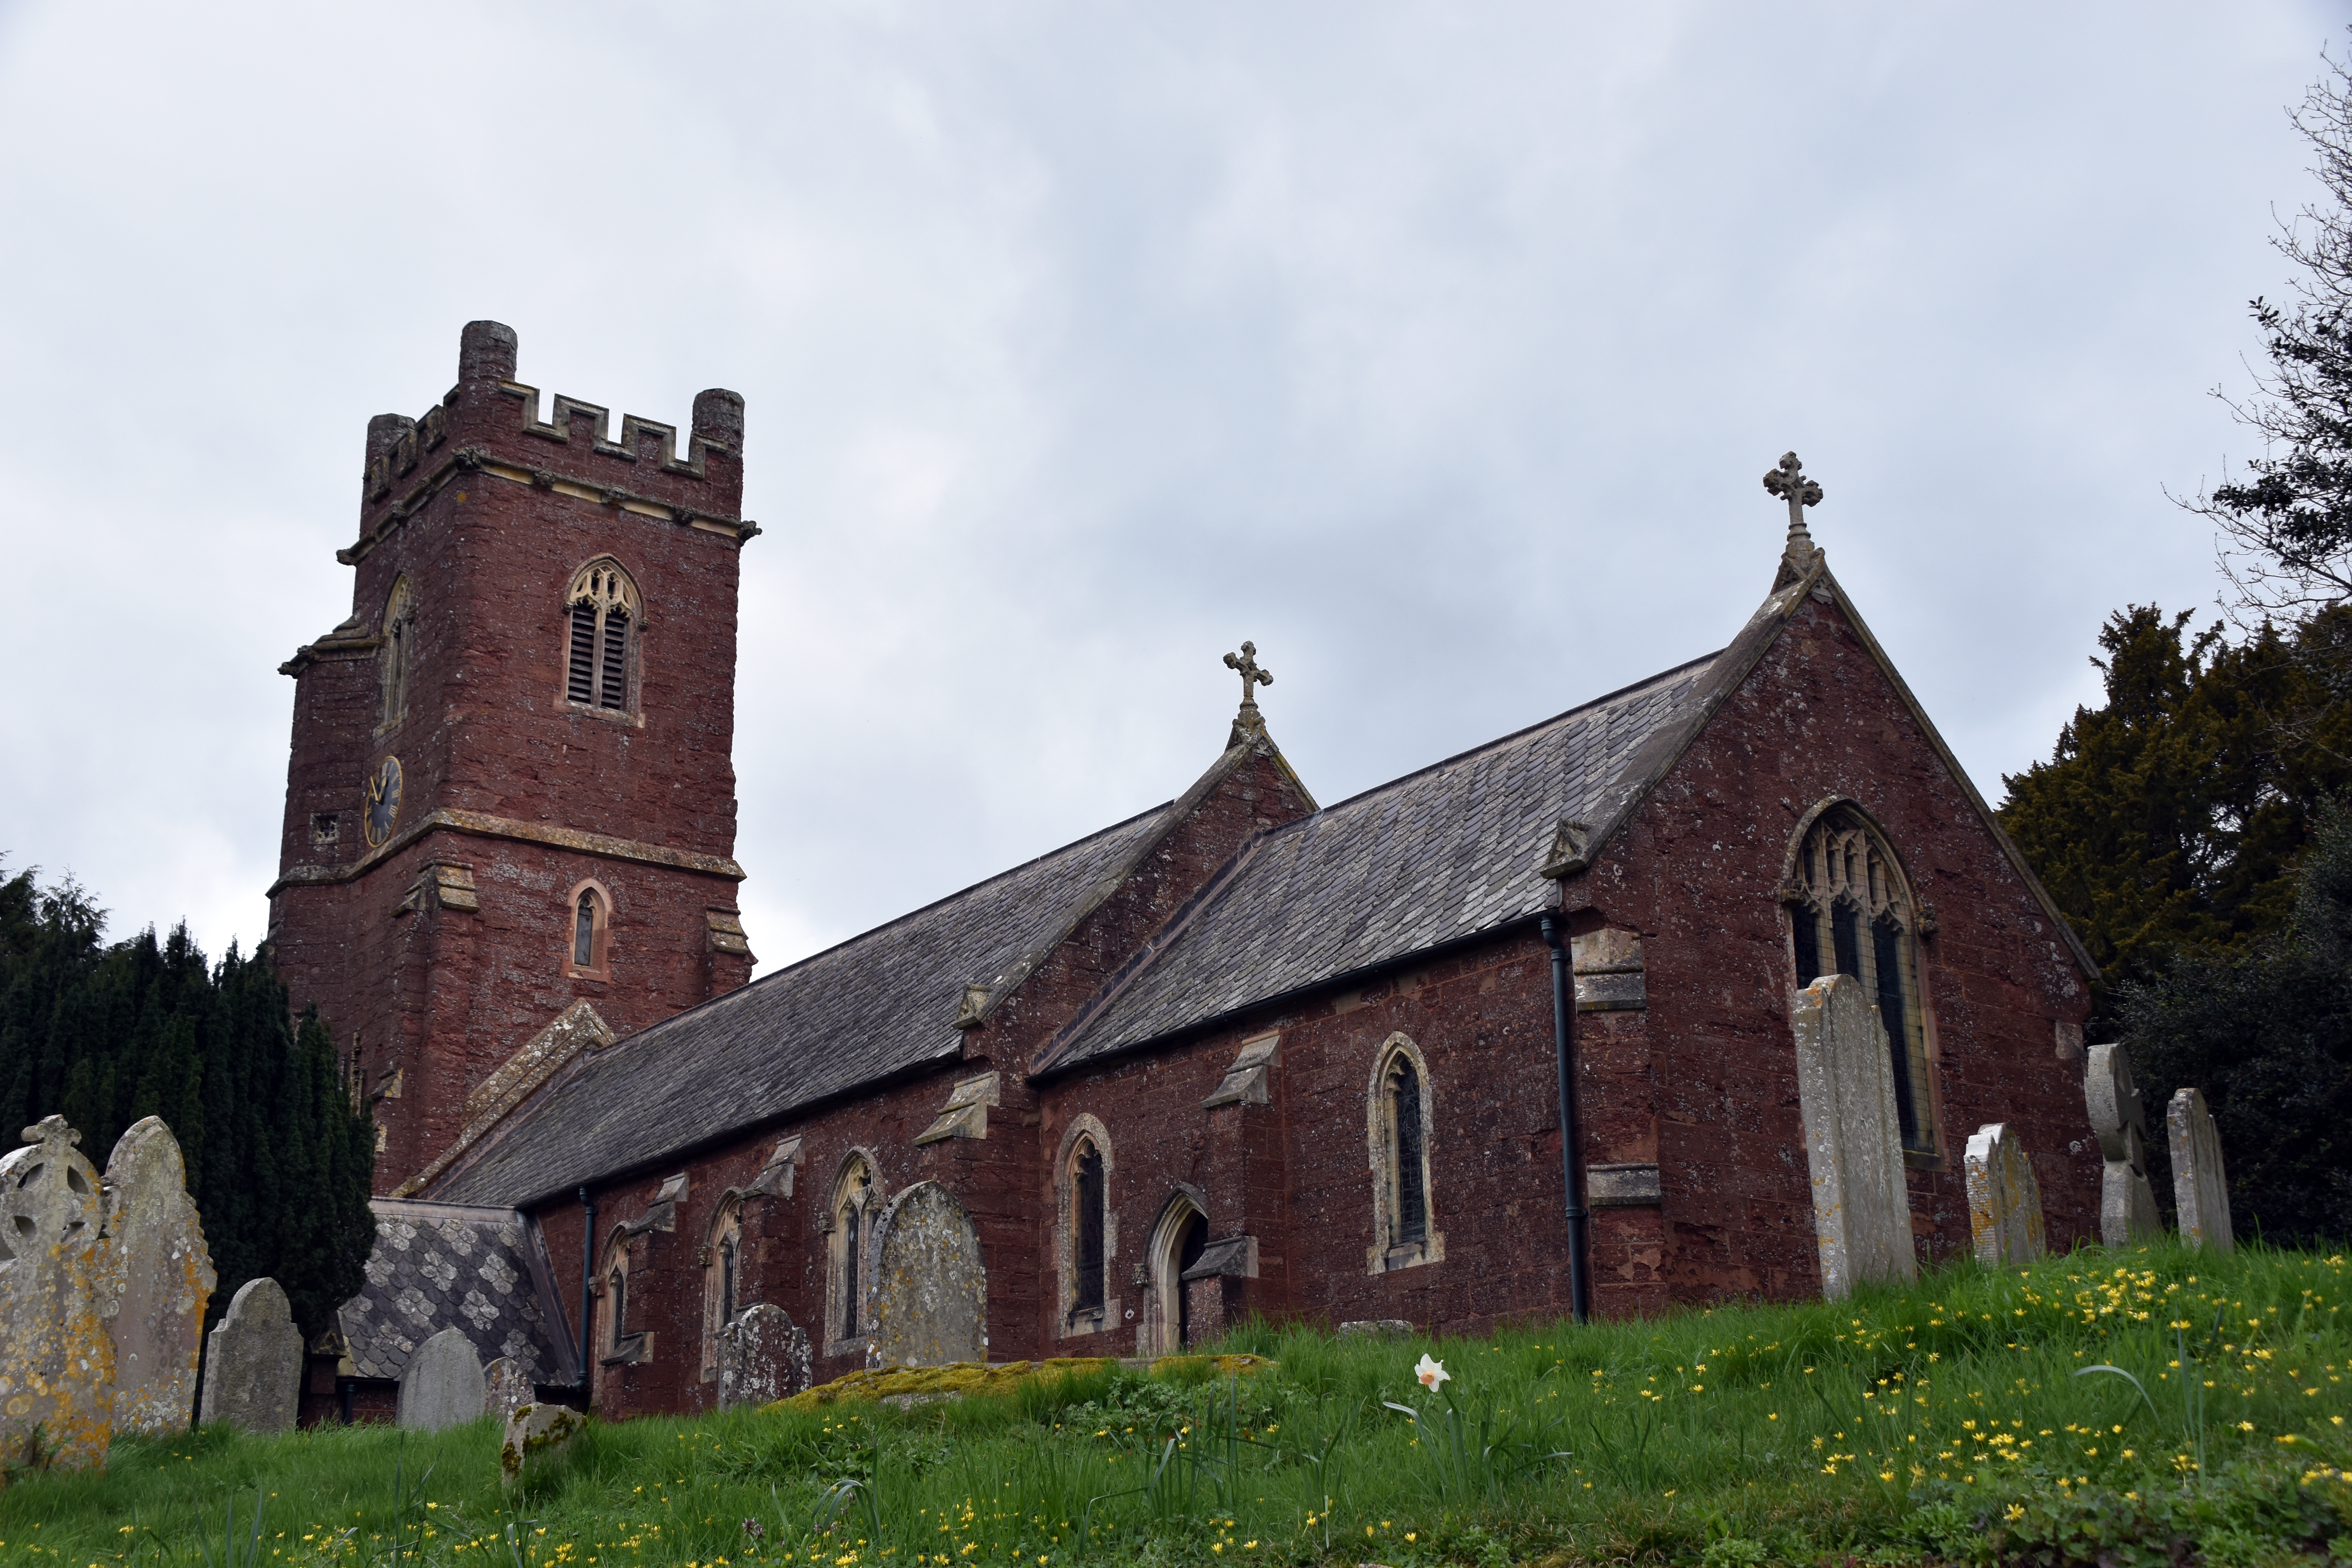
St Michael and All Angels is the parish church of Sowton and is listed Grade I. A vicar is first recorded here in 1278, but the present building stands at the end of a much longer sequence of churches on the same site, probably at least four in all. The position beside the episcopal residence at Bishop’s Court and the early association with the bishops of Exeter make it likely that there was a chapel here from the eleventh century, even if no fabric from that period survives. What is visible today is a carefully composed mid‑nineteenth‑century church wrapped around a late medieval core, designed and furnished in the spirit of the Oxford Movement.
The rebuilding of 1844–45 was entrusted to John Hayward of Exeter, one of the most accomplished of the local Gothic Revival architects. Hayward’s career was shaped by his connection with his uncle Charles Barry, architect of the new Palace of Westminster after the fire of 1834. Through Barry he had access to the circle of craftsmen assembled for that project: stone‑carvers such as John Thomas, metalworkers, stained‑glass makers and tile manufacturers. Hayward drew on this network when he came to Sowton, importing the same disciplined Gothic vocabulary and high standard of workmanship into a small Devon parish church.
The initiative and the money came from the local squire, John Garratt of Bishop’s Court, a tea merchant, former Lord Mayor of London and a leading figure in the High Church revival in the West Country. His son, also John, had been influenced by the Tractarians at Oxford in the 1830s and pressed for a church that would embody their principles: a clear emphasis on the sacramental life, a strongly defined chancel, rich but controlled decoration and a hierarchy of space that led the eye and mind towards the altar. The result at Sowton is an unusually complete example of Tractarian ecclesiology in a rural setting, with most of its original fittings intact.
Hayward did not sweep away everything that was there. The most conspicuous survival from the earlier church is the late Perpendicular north arcade in Beer stone, with its distinctive capitals. One capital carries a pomegranate and a Tudor rose, almost certainly referring to Catherine of Aragon and Henry VIII and so anchoring the arcade in the early sixteenth century. Parts of the north‑side window tracery and their hoodmould stops were also retained, and these fragments of late medieval work give the interior a continuity that many Victorian rebuildings lack.
The rest of the structure was renewed. A new chancel was projected eastwards from the line of the old nave, and the nave and north aisle were rebuilt to form a single rectangular volume roughly fourteen metres by eight and a half. The chancel, narrower and shorter, extends a further six to seven metres. The tower, placed at the west end, was designed in a late fourteenth‑century idiom, while the body of the church follows nineteenth‑century Gothic forms. Externally the walls are of coursed red Heavitree sandstone with dressings in Beer and Caen stone. The roof is covered in fish‑scale slates laid in a diaper pattern, and the gables have heavy stone copings. The tower rises in three stages from a plinth, with a battlemented parapet, corner pinnacles (now partly reduced) and a stringcourse with gargoyles just below the top. A stair turret at the south‑west angle has a half‑pyramidal cap and is lit by small quatrefoil openings; trefoil‑headed lancets light the ringing chamber.
The tower also carries one of the most striking external features of the church: a canopied statue of St Michael on the south face, carved by John Thomas, the same sculptor who worked on the Houses of Parliament. The clock below is mechanically unusual, with the movement set away from the dial and the hands driven through a shaft and gearing; it was converted to electric winding in 2003. The ring of eight bells was recast in 1845 and overhauled again in the late twentieth century.
It is, however, the interior that most clearly expresses the Tractarian character of the building. The nave and north aisle are covered by wagon roofs with carved bosses, giving a continuous timber canopy over the congregation. East of the chancel arch the treatment changes: the sanctuary walls are painted and stencilled, and the roof and fittings are more richly coloured, marking out the altar end as a distinct and more intense space. This contrast between a relatively plain nave and a visually dense sanctuary is deliberate, and typical of mid‑nineteenth‑century High Church design.
The altar is a wooden structure with diapered and gilded panels, set against a sanctuary wall that carries commandment boards in the form of illuminated porcelain tablets. Below the east window the floor is laid with patterned tiles. The communion rails, in brass and wrought iron, were made at the Clydach ironworks in Wales and are of notably high quality. Together these elements create a tightly composed sacramental focus at the east end, in line with Tractarian teaching on the centrality of the Eucharist.
The pulpit, placed to the north of the chancel arch, is of Caen stone and is unusually tall. It is formed as a polygonal drum with canopied niches containing figures of the four evangelists and St Paul. The carving is again by John Thomas and shows the same disciplined Gothic detail as his work in Westminster. The font, in a local Perpendicular style, has an octagonal bowl and stem; its tall open‑work wooden cover, designed by Hayward, is finely carved and reinforces the importance attached to baptism in High Church practice.
Stained glass plays a central role in the interior scheme. The windows installed at the time of the rebuilding are by Thomas Willement, one of the leading glass designers of the period. The east window shows the Crucifixion and the three Marys, and the inscription on the front of the altar—“My Flesh is Meat indeed, My Blood is Drink indeed”—ties the image directly to the sacrament celebrated below. On either side of the sanctuary, single‑light windows depict Moses and Aaron, recalling the provision of manna in the wilderness and underlining the theme of divine sustenance. The glass here is dense and colourful, filtering and reducing the light so that the sanctuary appears darker and more enclosed than the nave.
At the west end of the nave, above the tower doorway, a window shows the archangels Michael, Raphael and Gabriel with a text from the collect for Michaelmas, drawn from St Matthew’s Gospel and referring to the separation of the righteous and the wicked at the Last Judgement. The imagery links the physical exit from the church with the idea of departure from this life. In the north aisle, the large west window is earlier than the rest of the glass and was preserved from the previous church. Made by Ward and Nixon, it centres on the Baptism of Christ, flanked by further scenes from his life, with smaller Old and New Testament scenes below. The inscription “By thy Baptism, Good Lord, deliver us” reflects the High Church emphasis on baptism as a means of grace.
The east window of the aisle commemorates Frances Foster Garratt, the second wife of John Garratt, who died in 1843. It shows St John with his cup, St Peter with his key and Christ holding a lamb, with the inscription “Pasce agnos meos” (“Feed my lambs”) beneath. Around the nave and aisle the windows carry a running text of the Creed, so that the basic statements of faith are literally written into the fabric of the building.
The seating and woodwork are treated with the same care. The oak bench ends are carved with tracery and symbols of the Passion. At the east end of the north aisle a distinct block of seating was created for the Garratt family, with bench ends bearing the family crest and taller fleur‑de‑lis finials. An 1845 seating plan shows that of 186 places in the church, 98 were reserved for the Garratts and their servants, leaving 88 free seats for the rest of the parish. The lectern is a tall wooden structure with an eagle on top and lions carved on the three supporting feet, a familiar Victorian type but executed here to a high standard.
Monuments and memorials within the church record the local families who shaped its history. As well as the Garratts and the Beavis family of Clist House (later Bishop’s Court), there are tablets to Revd George Barnes, Archdeacon of Barnstaple, to Revd George Moore and to Victor Walrond. The First World War is represented by a small number of names; there are no equivalent memorials for the Second World War.
The churchyard continues the pattern of careful, if restrained, embellishment. The boundary walls are of Heavitree stone, and the entrance from the lane is marked by a lychgate built of Salcombe Regis stone, bonded into the wall. Its steeply pitched roof of heavy stone slabs comes down almost to the coping and is topped by a Celtic cross. The double timber gates have trefoil‑headed openings and fleur‑de‑lis ironwork. The lychgate was erected in memory of Sarah Garratt, John Garratt’s third wife, who died in 1852, and is listed Grade II.
Within the churchyard four chest tombs and two upright slate headstones are also listed. The headstones, dating from the eighteenth century, are unusual in this part of Devon, where slate is not the commonest material. Two large yew trees stand in the northern part of the churchyard, and in some years Autumn Lady’s‑tresses orchids appear in the grass near the lychgate and along the roadside verge. The north‑west corner of the churchyard is reserved for members of the Garratt family or for burials authorised by them, a reminder that the nineteenth‑century rebuilding was as much an assertion of family status as it was an exercise in ecclesiology.
Taken as a whole, St Michael and All Angels at Sowton is a compact but remarkably complete example of a Tractarian parish church. Medieval fabric, Victorian Gothic design, High Church theology and local patronage are all visible in the building. The survival of its original fittings and glass, and the clarity with which the interior expresses the priorities of the Oxford Movement, give it a significance out of proportion to the size of the parish it serves.

