

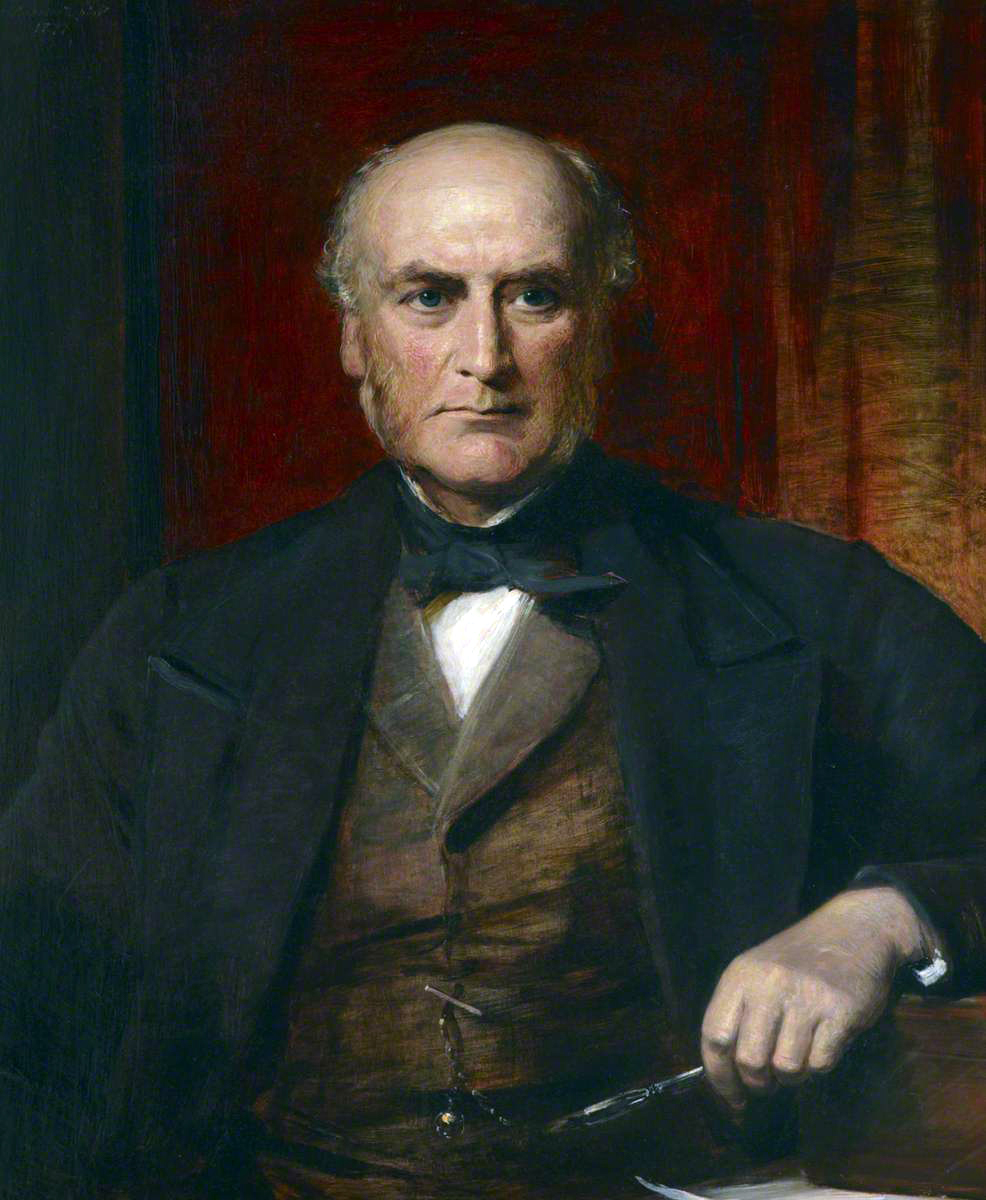
Sir George Gilbert Scott (1811–1878) was born at Gawcott in Buckinghamshire, the son of the Rev. Thomas Scott, perpetual curate of the parish, and grandson of the celebrated biblical commentator of the same name. His mother, descended from the Gilberts of Antigua, brought with her the West Indian connections that appear throughout the family’s history. The household at Gawcott was large, devout, and firmly evangelical; Miss Gilbert, Scott’s great‑aunt, treasured the fact that she had once been kissed by John Wesley, and the family’s religious position created a distinct social barrier between them and their neighbours. Scott’s earliest education was at home, where his father, an amateur builder, quickly recognised the boy’s instinctive interest in architecture, expressed in constant sketching of the medieval churches around Buckingham.
In 1826 he was sent for a year to Latimers near Chesham to live with his uncle, the Rev. Samuel King, whose broad intellectual interests—astronomy, glass‑painting, brass‑founding, natural science—opened new worlds to the young Scott. The contrast with the gloom of Gawcott was profound. King introduced him to architectural books and encouraged the disciplined observation that would underpin his later career. In 1827 Scott was articled to James Edmeston of Homerton, a hymn‑writer and architect whose evangelical sympathies suited the Scott family. Edmeston had little enthusiasm for Gothic, warning Scott’s father that the boy was wasting his time sketching medieval buildings, but the apprenticeship gave Scott access to a well‑stocked library and the practical routines of an architectural office.
After completing his pupilage in 1831, Scott spent several months sketching near Gawcott before returning to London, where he briefly attached himself to Grissell & Peto to gain practical experience. He supervised works at Hungerford Market and then entered the office of Henry Roberts, a pupil of Sir Robert Smirke, assisting with the working drawings and measurement of Fishmongers’ Hall. Scott later regarded this period as barren: “Smirkism and practical work” seemed to stifle his natural taste for medieval architecture, and his early independent designs—a rectory at Wappenham and a house at Chesham—left him dissatisfied with his own originality.
The death of his father in 1834 forced Scott into immediate professional independence. He was then assisting Kempthorne in preparing model plans for the new Poor Law workhouses, and he used this experience to canvass aggressively for commissions among the guardians of several unions. This produced rapid results. He became architect to four unions and took into his employment W. B. Moffatt, a builder’s son and former fellow‑pupil under Edmeston. Their partnership, formalised soon afterwards, produced some fifty workhouses and an orphan asylum at Wanstead, mostly in a plain Elizabethan idiom. Moffatt’s energy in self‑promotion matched Scott’s technical competence, and the pair won numerous competitions, though Scott later dismissed much of this early output as inartistic.
Alongside the workhouses came Scott’s first ecclesiastical commissions. His early churches at Birmingham, Lincoln, Shaftesbury, Hanwell, Turnham, Bridlington Quay and Norbiton were, by his own admission, “ignoble”—products of a training that had excluded the picturesque and ritual requirements of medieval worship. They lacked chancels, relied on galleries, and used stucco mouldings in place of carved stone. The turning point came through the influence of the Cambridge Camden Society and, above all, Augustus Welby Pugin. A meeting with Pugin, arranged through the builder Myers, gave Scott his first real insight into the principles of Gothic architecture. His competition design for the Martyrs’ Memorial at Oxford in 1840, based on careful study of the surviving Eleanor Crosses, confirmed his growing mastery of the style.
Scott’s first significant Gothic church was St Giles, Camberwell, during the building of which his confidence in the medieval idiom became secure. His first restorations followed: Chesterfield, St Mary’s Stafford, and the chapel on Wakefield Bridge. At Wakefield he allowed the builder to replace the medieval front with new Caen stone, a decision he regretted for the rest of his life. In 1844 he achieved international prominence by winning the competition for St Nicholas, Hamburg, designed in fourteenth‑century German Gothic after a period of intense study on the Continent. The project established him as a European figure, though it also drew criticism from the Ecclesiologist for designing a Lutheran church.
It was during this same period, while still in partnership with Moffatt, that Scott designed St Paul’s, Chudleigh Knighton (1841–2), one of his earliest rural churches and a clear marker of his transition from utilitarian Commissioners’ Gothic to a more archaeological and disciplined medieval style. Built of flint pebble with limestone dressings, with a nave, chancel and transepts, stepped triple lancets at east and west, and a bell‑turret on the west gable, St Paul’s shows Scott experimenting with the restrained Early English manner that would characterise many of his later parish churches. Its simple interior and well‑proportioned lancets reflect the influence of the Camden Society’s principles, while its modest scale demonstrates how Scott adapted Gothic forms to the needs of small rural congregations. The decoration and fittings added by Medley in 1846 complete a building that stands as an important early example of Scott’s ecclesiastical development.
Scott’s later career is well known. He became architect to Westminster Abbey, restored or rebuilt hundreds of churches, designed the Albert Memorial and the Midland Grand Hotel at St Pancras, and maintained the largest architectural office in Europe, training a generation of younger architects including G. E. Street, G. F. Bodley, John Micklethwaite, and his own sons, George and John Oldrid. His success brought criticism: Palmerston opposed his Gothic designs for public buildings; the High Church party accused him of compromise; William Morris and the founders of SPAB condemned his restorations; and John Ruskin refused the RIBA’s Gold Medal while Scott was president. Sensitive by temperament, Scott felt these attacks keenly, insisting that while mistakes were inevitable, he had done much to preserve England’s medieval heritage.
His private life was bound up with his professional movements. He married Caroline Oldrid in 1838 and lived first in Spring Gardens, then in Avenue Road, St John’s Wood, and later at the Grove in Hampstead, before moving to the Manor House at Ham and finally to Rooks Nest near Godstone. Caroline’s taste for grandeur and Scott’s increasing prosperity shaped these moves, though not always happily. He continued working on the Hamburg church until his death in 1878, leaving behind a body of work unmatched in scale by any British architect of his century.

