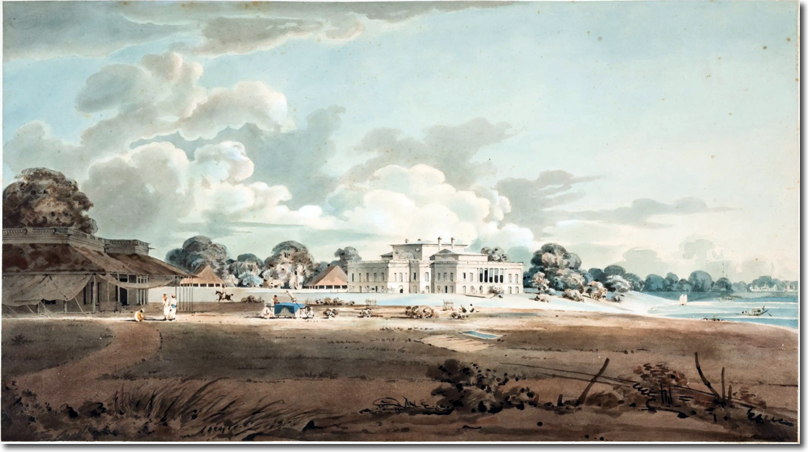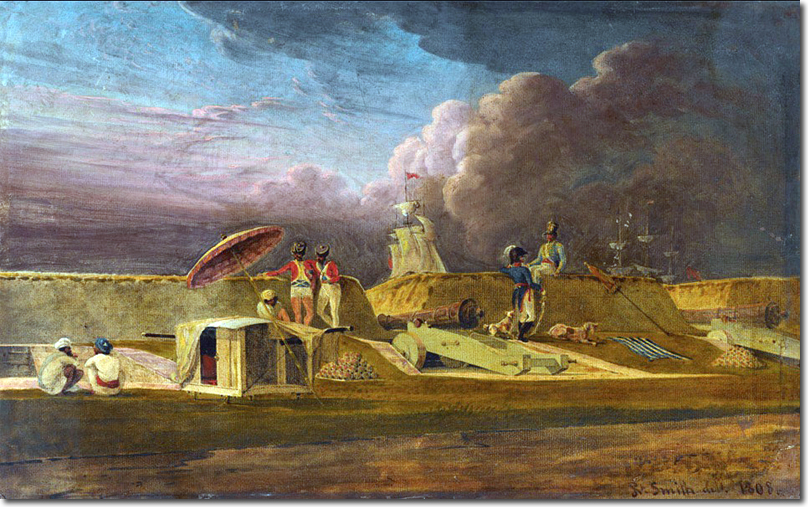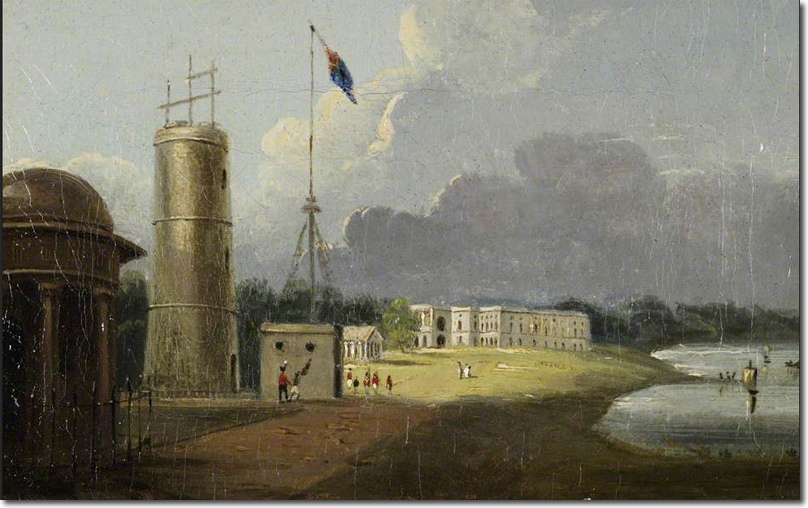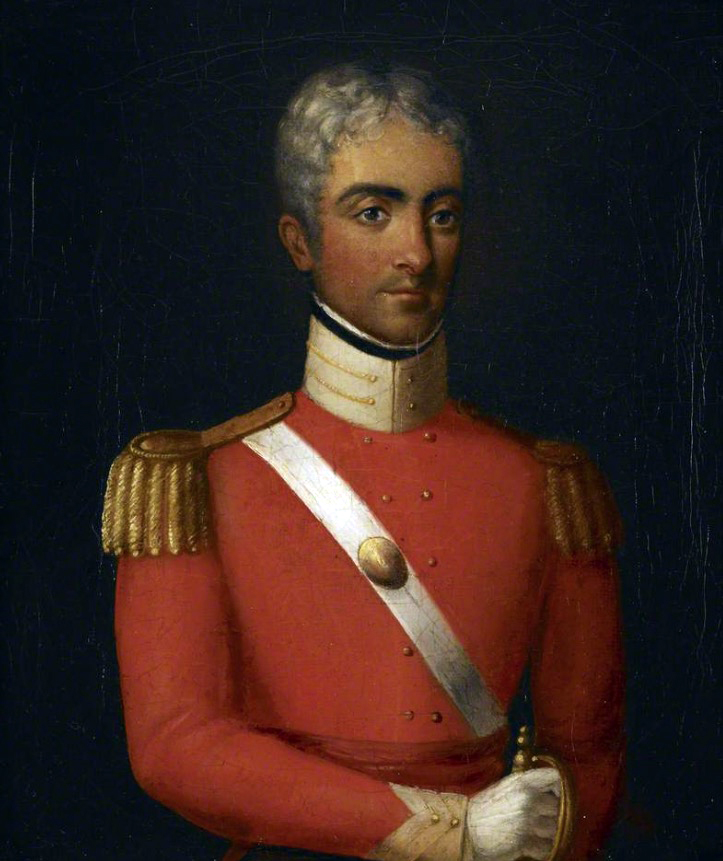
Colonel Robert Smith (1787–1873) was one of those nineteenth‑century Anglo‑Indian figures whose life moved between continents, armies and artistic pursuits, and whose architectural legacy ended up on a Devon headland rather than in the places where he first learned his craft. Born in Bideford, he entered the Bengal Engineers in 1805 and spent nearly three decades in India, rising from cadet to colonel through a mixture of technical skill, adaptability and the sort of practical intelligence that the East India Company valued. His early service included the capture of Mauritius in 1810–11, after which he became A.D.C. to Sir George Nugent, the Commander‑in‑Chief in India. This appointment took him across northern India, including the Mirzapur region, which he surveyed with the eye of both an engineer and an artist. In 1814 and again in 1818 he served as Superintending Engineer in Penang, where he designed St George’s Church and produced a series of watercolours of the island. These were considered sufficiently accomplished to be engraved by William Daniell in 1821 for Views in Prince of Wales Island. Between these periods he was recalled to India to take part in the Nepal War of 1815–16, returning to England on leave from 1819 to 1821 before being posted to Delhi, where he became one of the earliest British officers to take a serious interest in the conservation of Islamic monuments. His measured drawings of the Red Fort, Jama Masjid and Qutub Minar were well ahead of their time and shaped his later work as both an architect and a painter.
Smith retired from the East India Company in 1833 and returned to Bideford, but he did not settle into a quiet provincial life. Around 1840 he married a French heiress, Julia, in Florence, and after her death in 1850 he inherited the means to build on a scale far beyond what an army pension would have allowed. While simultaneously constructing a large “Indian” house on the Mont Boron peninsula above Nice, he returned to Devon and stayed with his sister Mary in Torquay, then a fashionable resort. He sold the family house in Bideford and purchased five acres of remote headland in Paignton, a site of red sandstone cliffs and subtropical vegetation that may have reminded him of India. William Daniell, who knew Smith’s work, had remarked in 1806 that the foliage of North Devon “approached nearest to India of any he ever saw,” and Smith seems to have responded instinctively to the landscape. The combination of climate, vegetation and dramatic coastline offered him a setting in which he could recreate, in miniature, the architectural world he had inhabited for most of his adult life.
Building work at Paignton began soon after his return. A date of 1852 is generally accepted for the commencement of Redcliffe Towers, and Smith approached the project with the same meticulousness he had applied to military fortifications and Mughal monuments. J. R. K. Tozer, a prominent Paignton builder, was engaged to execute the work, and the house grew in stages over more than a decade. Its rateable value charts its expansion: £9 15s in 1855, £44 16s 8d by 1858, and £87 10s by the completion of the final stage in 1864. The house was constructed around an earlier lookout tower on the cliff edge, possibly using blocks of local red sandstone, linking English building practice with Smith’s earlier restoration work in Delhi. The familiar signature of a central rotunda flanked by two wings reappeared here, as it had in his continental house at Nice. The result was a building that fused Indian, Italian and Gothic motifs into a single, highly personal composition — a kind of architectural autobiography rendered in stone.
An undated plan shows Redcliffe approached by a serpentine carriage drive passing a domed hexagonal lodge, leading to a formal garden in front of the house. A fountain and arching flower borders enclosed island beds arranged in a floral pattern, perhaps echoing the symbolic lotus. Behind this lay an elliptical billiard room and a long conservatory housing Smith’s collection of rare hothouse plants. These led into the main rotunda, which contained the master’s room, smoking room and dining room. The two wings were topped by minarets and domes: the west wing held Smith’s studio and picture gallery, while the east wing contained the service rooms and kitchen. The rotunda was crowned by an octagon with a copper‑tented roof and ball finial, and its four bay windows faced east towards the sea. The whole composition was theatrical, but grounded in the structural logic of an engineer who understood both load and line.
Smith’s architectural vocabulary was eclectic. Ogee‑shaped windows with star‑shaped apexes, petal‑shaped merlons, and a circular picture gallery all appeared in the design. The emblems on the rotunda recalled Renaissance frescoes from the loggias of the Palatine, while thistles, apples, roses and shamrocks were used as decorative motifs alongside Maltese crosses and sea‑horses in wrought iron, plaster and on the roundels of the tower. The house contained twenty‑three bedrooms and dressing rooms, extensive servants’ quarters, outbuildings and stables. Steps on the eastern side were long known as the “Mecca steps,” and the building was said to be orientated towards Mecca — myths that added to its mystique but had no factual basis. The building, now grey and roughcast, has lost much of the polychromatic impact Smith intended, but the underlying eccentricity remains unmistakable.
Smith was keen to experiment with modern conveniences. Gas was piped throughout the house from the newly opened Preston Gas Works. On the first floor the main room could be divided into three or opened into a single space by sliding doors, a feature that allowed uninterrupted views across Torbay. The interiors were filled with luxurious materials imported from Europe and Asia. Sale catalogues list blue silk brocade drapes, ornate window cornices, walnut and mahogany furniture, an expanding Spanish mahogany dining table, Italian marble fireplaces, Florentine marble‑topped tables, cut‑glass chandeliers, gilded mirrors, Brussels carpets, antique bronzes, fine Japanese, Dresden and Wedgwood china, and some three hundred of Smith’s own paintings and watercolours, most depicting India. The house was as much a private museum of his life as it was a residence.
Like many Anglo‑Indians returning from the subcontinent, Smith built a bathing complex within his estate. He designed a tunnel linking the house to an octagonal hydropathic plunge bath that filled with seawater at high tide. Cold bathing had long been adopted by Europeans in India as a means of preserving health, and writers such as E. M. Collingham have noted how these habits were brought back to Britain. Jane Austen, writing in Sanditon, had already popularised the health benefits of sea bathing. Smith, who had retired on health grounds, may have found the pool beneficial for old injuries. The bath was large enough for swimming, though it was destroyed in a storm in 1867; the tunnel remains in use as a shortcut to the beach. The engineering of the tunnel — cut through the cliff and lined for stability — shows the same combination of practicality and theatricality that marks the rest of the estate.
Smith also developed the five acres of pleasure gardens surrounding Redcliffe. He used the space economically, planting ilex and holm oak for shelter, and laying out terrace walks, fountains, a kitchen garden, a vinery, a hot house and a large conservatory filled with rare Indian plants. He introduced a military flavour into the landscape with flagstaff towers and small bastions overlooking the sea, a reminder of his long service in the Bengal Engineers. The gardens, like the house, were a synthesis of memory, engineering and aesthetic experiment — a Devon reinterpretation of the landscapes he had known in India.
Portrait of Colonel Robert Smith: British Library / Art UK — https://artuk.org/discover/artworks/captain-robert-smith-17871853-bengal-engineers-191040