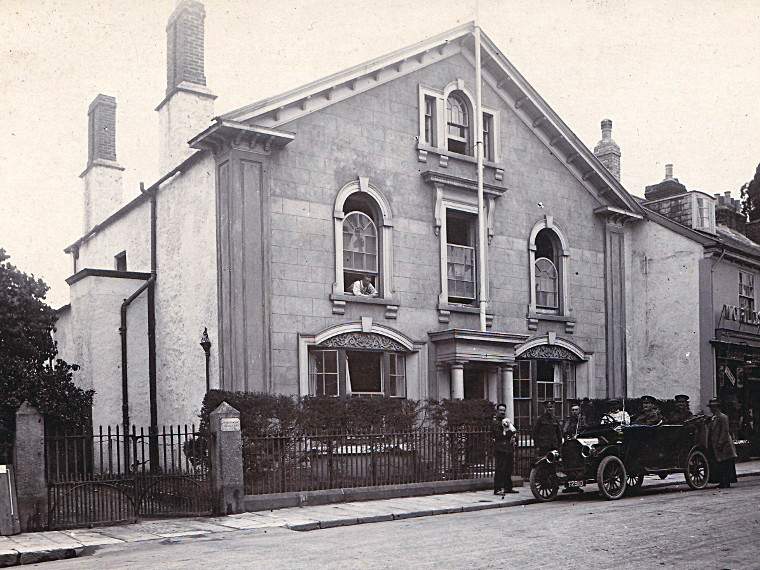
Alpha House, formerly known as The Fernery, stands on the east side of Fore Street and represents one of Chudleigh’s more substantial domestic buildings. Its history extends back several centuries and it was occupied by the Yarde family before their removal to Culver House in the early 1850s. Throughout the nineteenth century many of its residents were connected with the medical profession, giving the house a long association with local healthcare and civic life.
During the First World War the building served as a Voluntary Aid Detachment (VAD) Hospital, part of the national network of auxiliary medical facilities supporting military hospitals. After the war it reverted to private domestic use, although in the 1940s it accommodated a dairy and ice cream parlour. In the 1970s a downstairs room was used as the town library, continuing the building’s public-facing role.
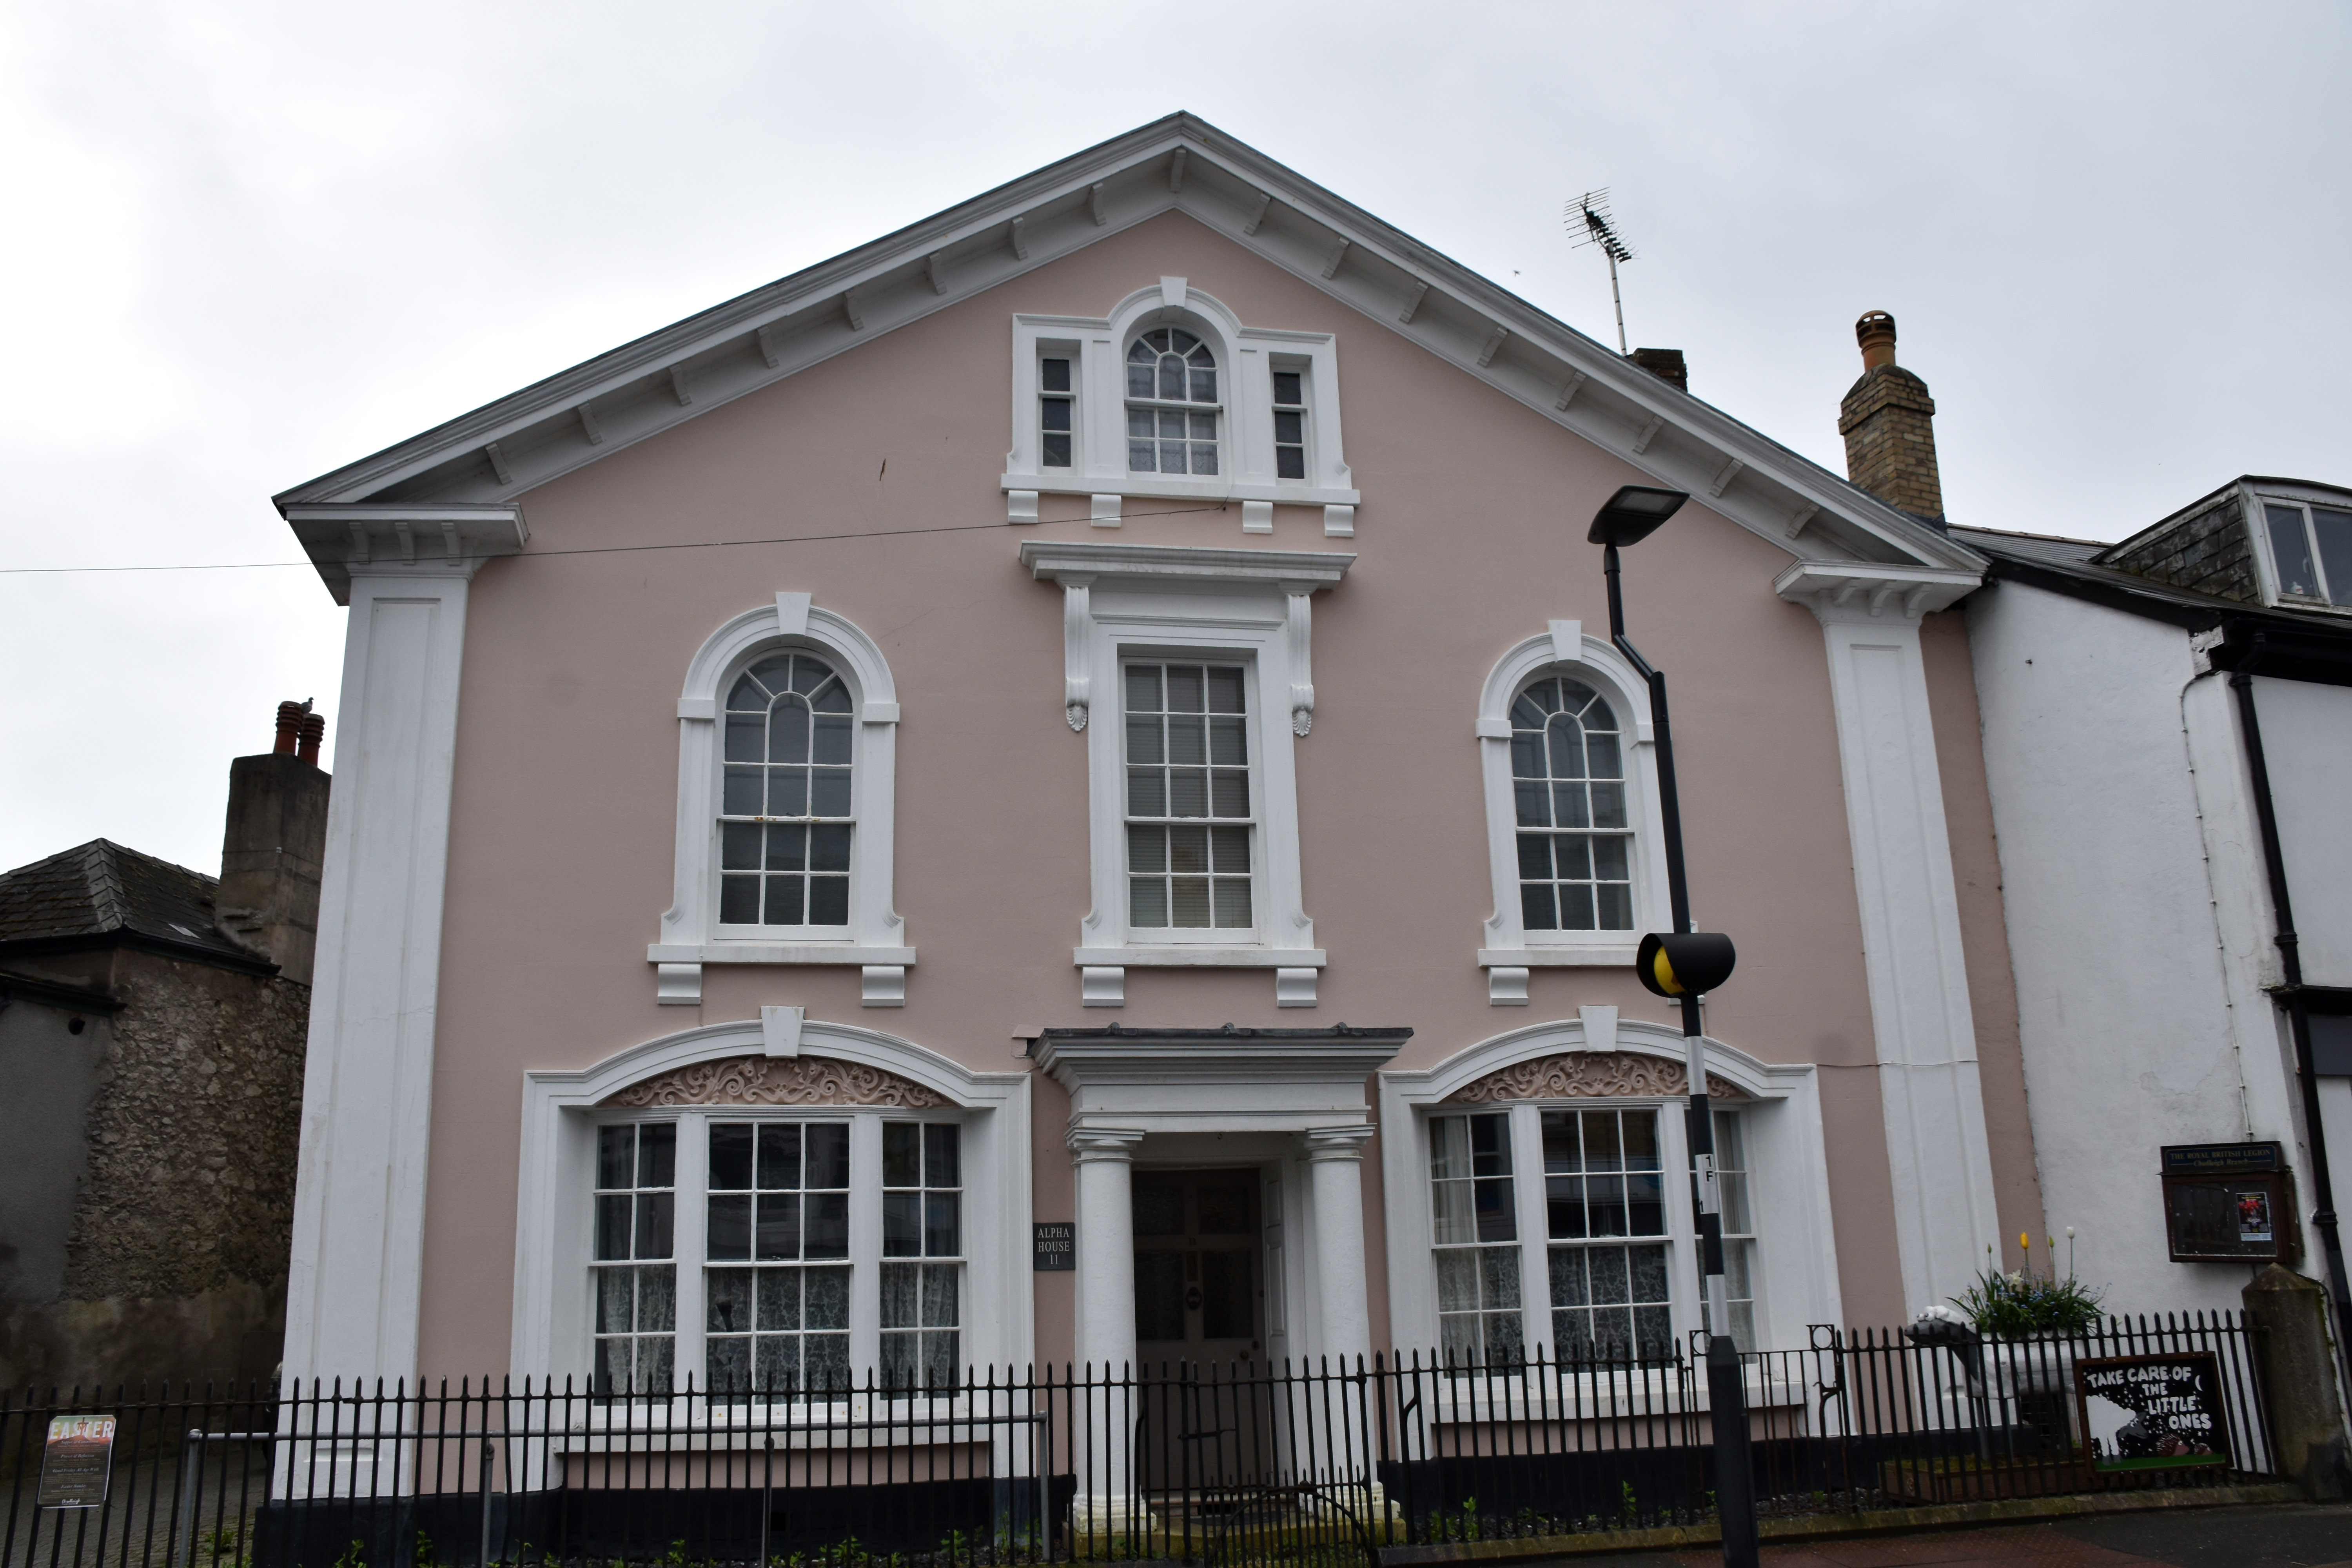
The present structure is listed as Grade II. The gabled front elevation, facing Fore Street, is an eclectic late nineteenth-century composition with robust Venetian detail. The symmetrical three-bay façade includes a deep bracketed cornice forming an open pediment, fielded-panel pilasters, and a central Tuscan porch with a half-glazed door. Canted bay windows flank the entrance, their architraves rising in segmental arches with scallop-shell and foliage carving. The first floor features a central sash with a shouldered architrave and carved pilasters, flanked by round-headed sashes with keystones and brackets. A Venetian window occupies the attic gable. Iron railings enclose the narrow forecourt.
Although the interior was not inspected for the listing, contemporary features may survive. The showy elevation contributes significantly to the Fore Street townscape, marking Alpha House as one of the more architecturally assertive buildings in the centre of Chudleigh.