

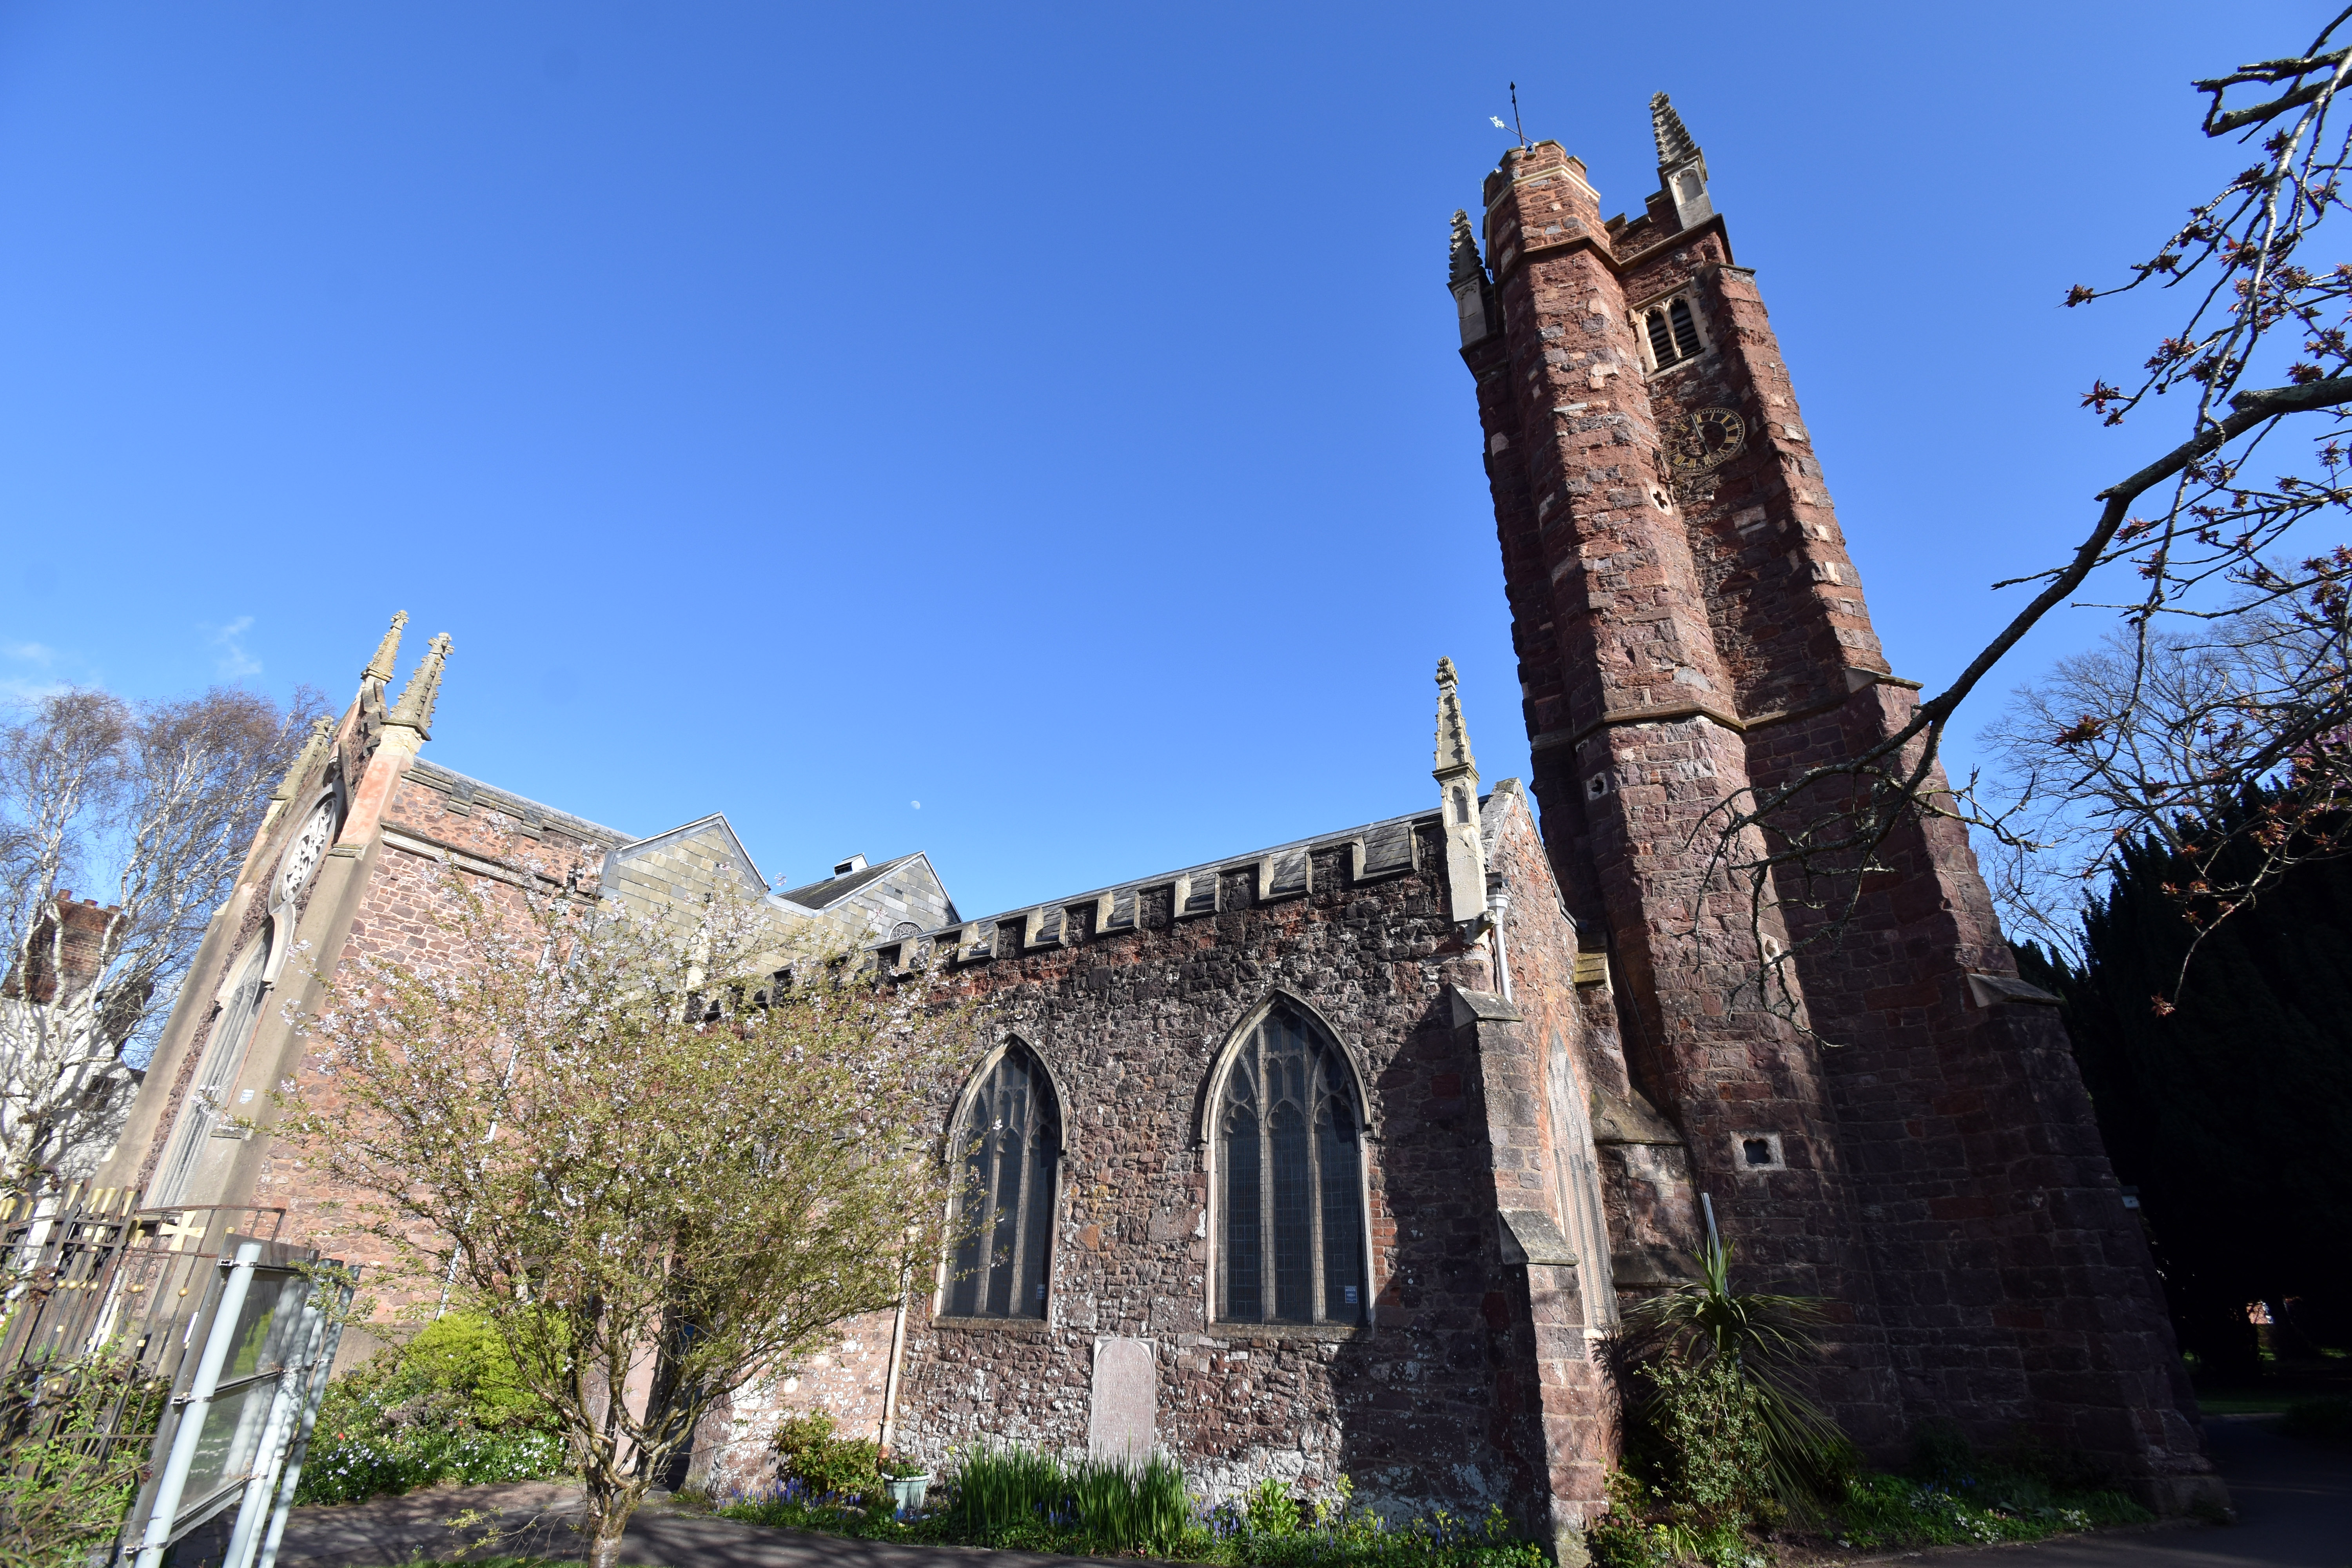
St Thomas the Apostle in Cowick Street stands on a site that has carried a place of worship since the Middle Ages, the parish itself taking its name from the church. The earliest religious presence in the area was the Benedictine cell founded in 1160 by the Norman Abbey of Bec-Hellouin at Cowick, whose conventual church of St Andrew served the scattered population until the mid thirteenth century. A chapel dedicated to St Thomas Becket was built near the west end of the first stone Exe bridge and consecrated in 1261, but this riverside church was destroyed in the flood of 1384. The present inland site was secured in 1412, when two acres of land in Duryard were granted for the construction of a new parish church, consecrated the same year by Bishop Edmund Stafford. This second church of St Thomas had full parochial status, though Cowick Priory retained the advowson and most of the tithe.
The parish’s quiet medieval life was violently interrupted during the Prayer Book Rebellion of 1549. Robert Welshe, vicar since 1537, became a leading figure in the uprising against the new English liturgy. Contemporary accounts describe him as “the arch captain and principal doer,” and he was implicated in the execution of one of Lord Russell’s messengers. After the rebellion was crushed, Welshe was hanged from the top of the church tower, his body left suspended for three years. The church’s dedication was altered from St Thomas Becket to St Thomas the Apostle, though no formal deed survives. The parish then endured the upheavals of the Civil War. Exeter declared for Parliament in 1642, but was soon besieged by Royalist forces who fortified buildings in Cowick Street, including the church. In January 1645 the church was burnt down, whether by Royalists to deny it to Fairfax or by accident is unclear. It was rebuilt during the Commonwealth, funded by national and local contributions, and restored to use in 1657. The present nave, tower, south aisle and the chapel of St Thomas of Canterbury date largely from this mid-seventeenth-century reconstruction, though much medieval stonework was reused.
The west tower is the most striking survival of the seventeenth-century rebuilding. Rectangular on a north–south axis, it is tall and slender with diagonal buttresses and a demi-octagonal stair turret at the north-east. It has two plain, unequal stages, the upper taller, with a three-light Perpendicular west window and small two-light square-headed belfry openings. The parapet is embattled and the corners carry crocketed pinnacles. The south aisle, also rebuilt in the seventeenth century, has no parapets and its three-light square-headed windows with simple cusping were renewed during nineteenth-century restoration. The north aisle and porch were added in 1821 under the vicar John Coplestone and the lay rector James Buller. The aisle has three large pointed windows with three-light Perpendicular tracery designed by John Hayward, and a smaller eastern window with grid-like mullions and a transom. The north doorway has fourteenth-century mouldings and is probably reused from the medieval church.
The most ambitious work took place in 1828–29 under the architect Andrew Patey, when the small medieval chancel was replaced by the present chancel and the large north and south transepts. These tall eastern parts, with their slate-hung gables and richly detailed Gothic forms, contrast sharply with the low, long nave and aisles. The transepts each have a three-light Perpendicular window surmounted by a large circular window with elaborate cusped tracery formed from four circles with central triangles. Rendered diagonal buttresses rise to pinnacles between which runs an embattled parapet. The east window is of five lights with Geometrical tracery. This scale of early nineteenth-century rebuilding is unusual in English parish churches and gives St Thomas particular architectural importance.
The interior is plastered and whitened. The nave and aisles are of five bays, and the arcades are probably medieval survivals with plain double-chamfered arches on octagonal piers. The nave roof is ceiled in a keel shape and divided into large square panels by ribs, while the south aisle has a semi-circular ceiling divided into rectangular panels. The transepts are tall because they were designed to accommodate galleries, later removed in 1908. Two tall arches with moulded heads and clustered column piers flank the chancel. The chancel ceiling is pointed but flatter than that of the nave and is divided into rectangular panels.
The fittings include a reredos of 1842 with delicate Gothic canopies and pinnacles, together with the stone altar beneath it which has a traceried front. To the north is a canopied table tomb to Christina Medley (died 1845), wife of the first vicar of the rebuilt church, John Medley. She is depicted as a recumbent figure with clasped hands, the monument being designed and executed by John Bacon Junior. The font, also from 1842, is a richly treated Beer stone piece similar to the one Medley installed at St Andrew’s, Exwick. It is octagonal with ornate ogee arches, crocketing, quatrefoil work and an inscription around the top.
One of the most important survivals is the wooden lectern, a medieval piece dating from the fourteenth century and brought here from Exeter Cathedral around 1840. It is regarded as the earliest surviving cathedral lectern in the country. Although much restored, its three-sided stand with nodding ogee arches and three dogs at the base is original, supporting a large eagle with outstretched neck. In the north aisle is a family pew of 1838 for the Graves-Sawle family, with a wooden vault and elaborate heraldic decoration. The main open bench seating dates from the 1842 refitting and is an early example of Victorian open benches; some seats bear the names of their occupants, including the Franklyn and Cleve families. The royal arms at the west end date from 1682. The pulpit, probably dating from the 1870s restoration, is a traceried wooden piece on a marble base and was in place by about 1903. The church contains many wall monuments, the largest being that to Sir Thomas Northmore (died 1713), with a circular inscription flanked by two columns, two standing allegorical figures and two reclining winged figures on a broken pediment. A similar monument stands over the north doorway with an inscription of 1740.
The nineteenth century brought further change. In 1871 John Hayward undertook extensive restoration, replacing the old pews with open sittings and removing the large western gallery. A hurricane in 1872 caused significant damage, blowing pinnacles from the tower and smashing the roof. By the turn of the century the building was again in difficulty, and the vicar J. H. Prince considered it beyond repair, launching an unsuccessful “Million Penny Fund.” The transept galleries were removed in 1908 and the organ was moved from the west end to the Lady Chapel in 1909, and again to its present position in 1932. Bomb damage in July 1942 destroyed stained glass at the east end and damaged the Lady Chapel wall.
St Thomas is notable as a precursor of the Victorian Gothic Revival. The work begun in 1827 at the east end created a light, spacious chancel contrasting with the older nave and aisles. The refitting of 1842 under John Medley was particularly significant. As secretary of the newly formed Exeter Diocesan Architectural Society, Medley was closely aligned with the ecclesiological movement promoted by A. W. N. Pugin and the Cambridge Camden Society. The fittings installed at St Thomas are therefore important early examples of the principles that would dominate Victorian church furnishing. Medley later oversaw the construction of St Andrew’s, Exwick, which the Ecclesiologist described as “the best specimen of a modern church we have yet seen.”
St Thomas the Apostle is listed at Grade I for its outstanding architectural and historical interest. It is a medieval church remodelled in two major phases in the seventeenth and nineteenth centuries. The seventeenth-century rebuilding is an important example of Gothic survival after the Civil War. The 1820s eastern work is unusually ambitious and generously scaled. The early 1840s fittings are pioneering examples of their type. The medieval lectern is of national importance, and the church contains a notable series of wall monuments, two of which are of considerable distinction. The building’s layered fabric reflects the turbulent history of the parish and the evolving architectural ideals of the post-medieval English church.

