

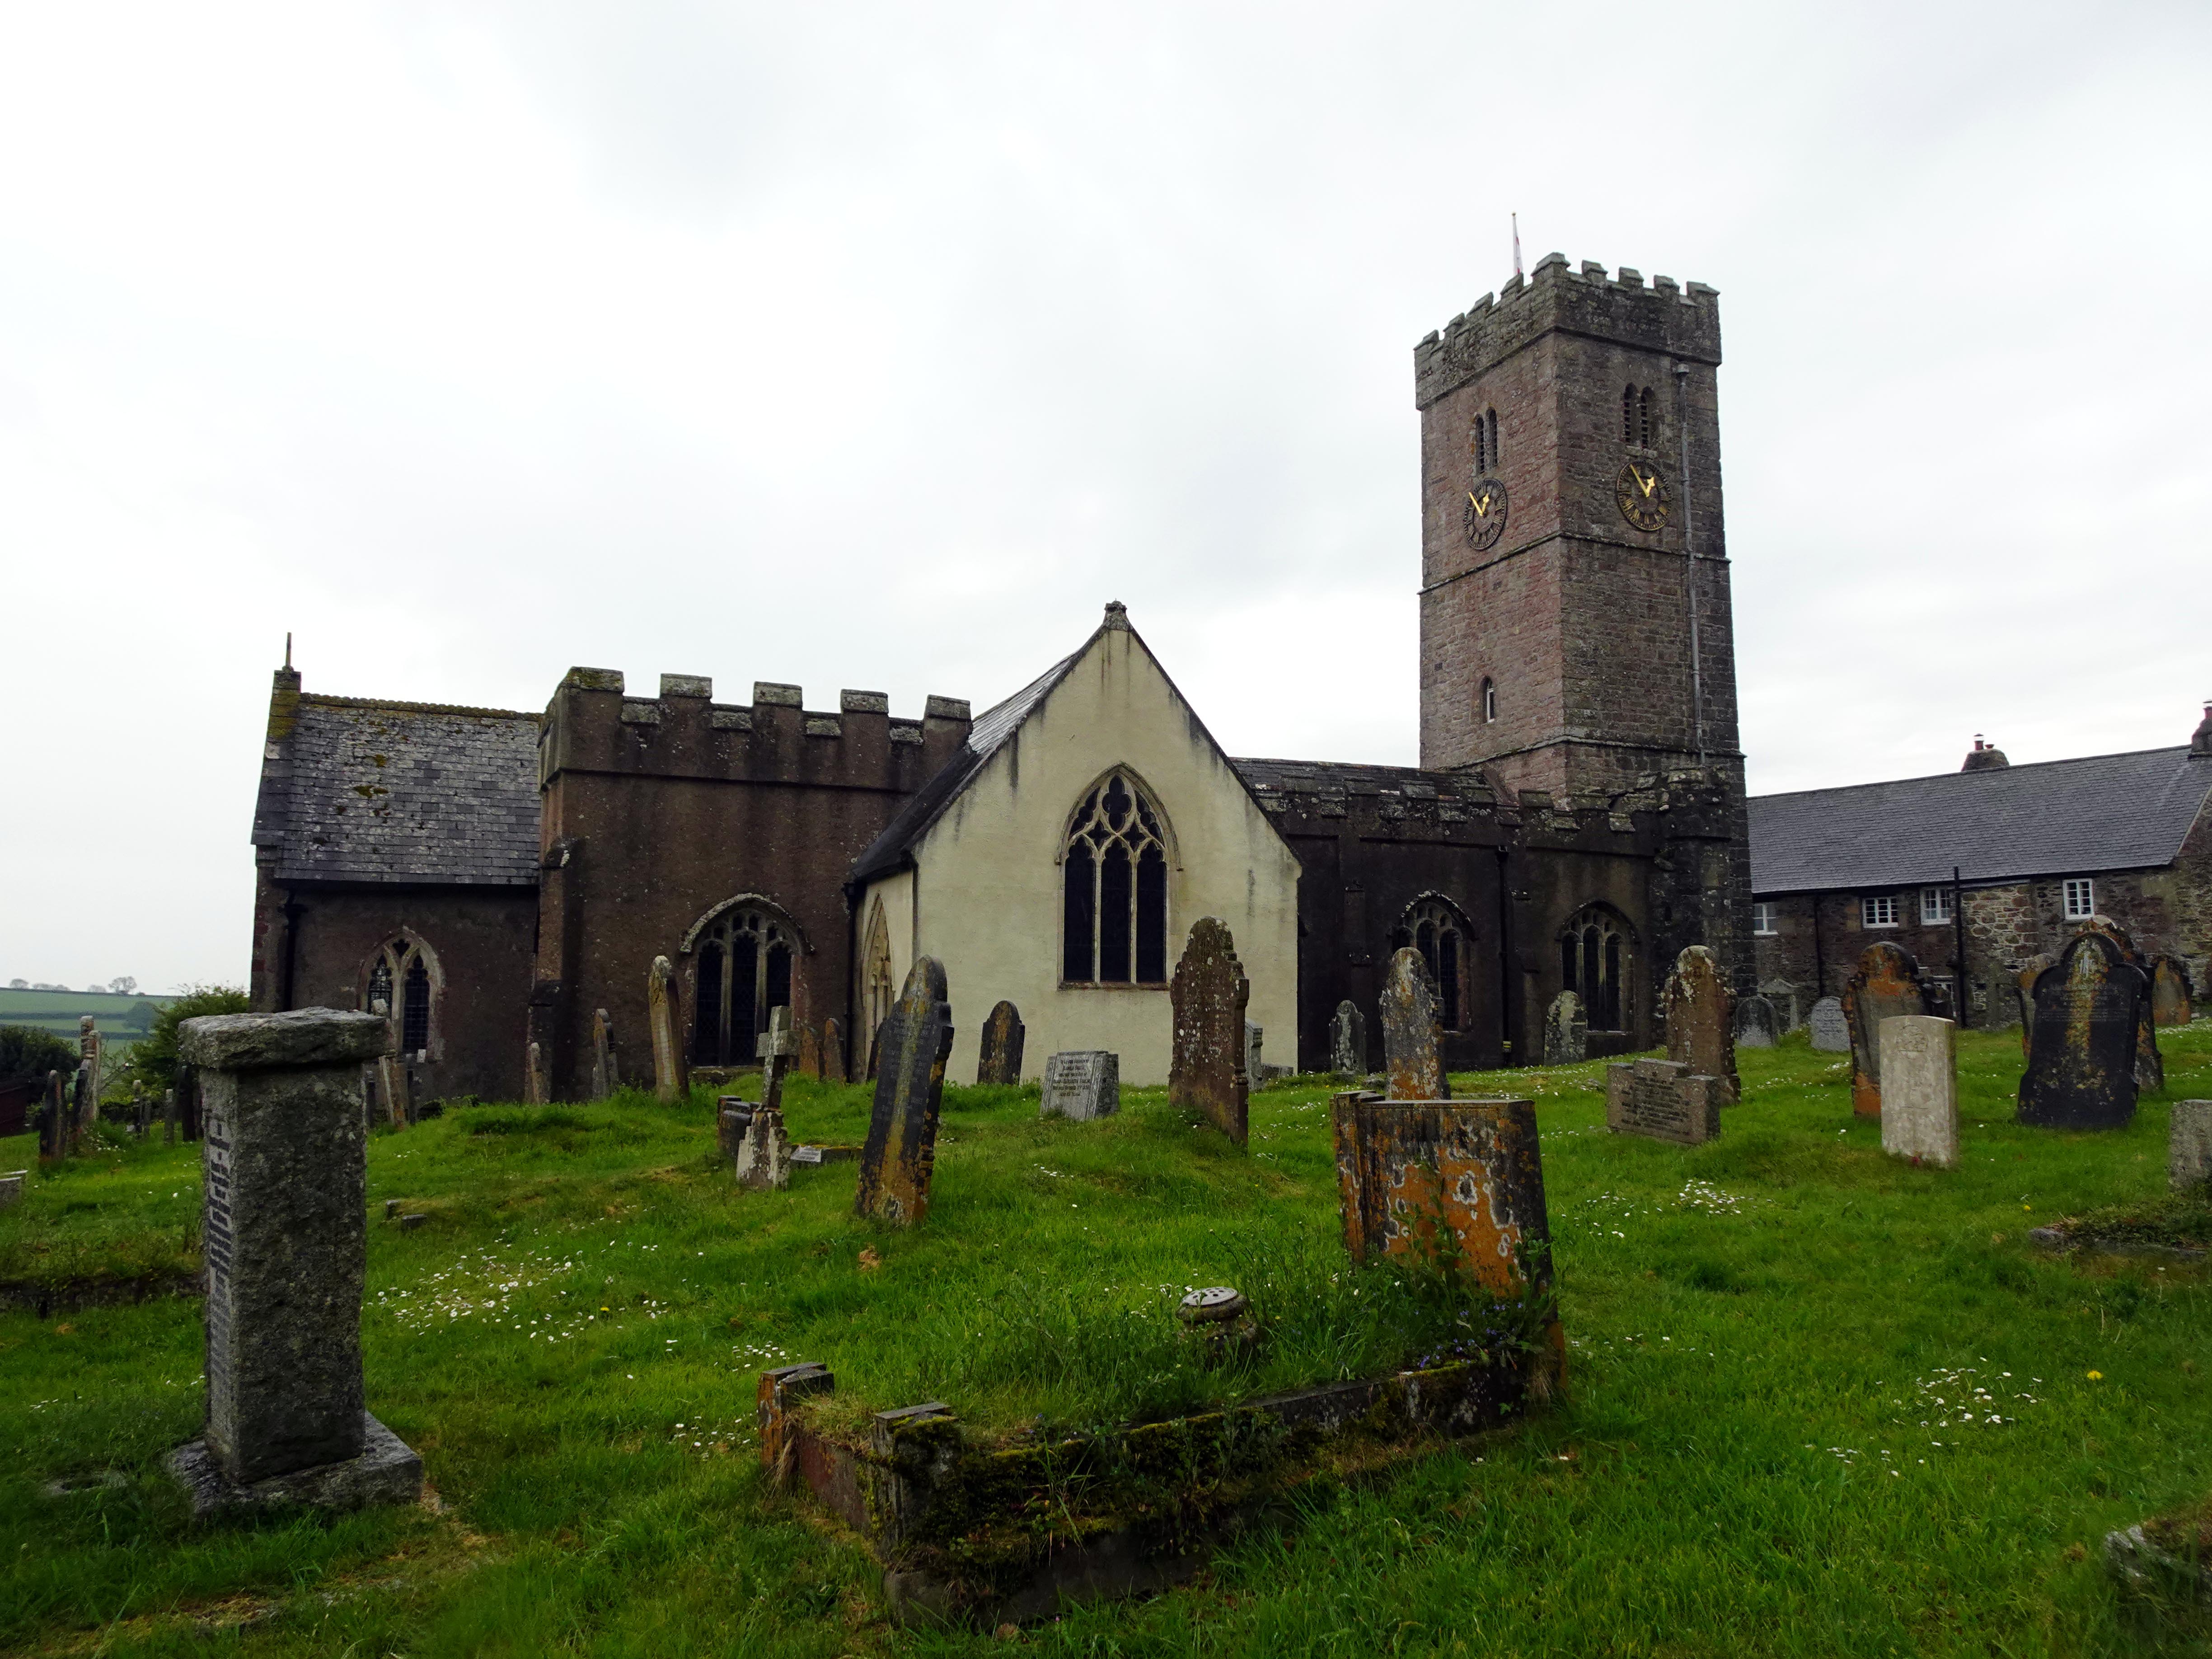
St Michael’s at Ilsington is one of those Dartmoor churches that looks straightforward from a distance but turns out to be a patchwork of several centuries once you start walking around it. The core is late thirteenth or early fourteenth century, but the building has been pushed, pulled and added to so many times that you can read the parish’s entire history in the walls if you take the trouble to look. The south transept sits at an angle to everything else, which immediately tells you that the medieval masons were either working around something older or simply didn’t bother to realign it when the rest of the church was rebuilt.
The aisles and chapels are later, fifteenth and early sixteenth century, and built in the usual Dartmoor granite. The north aisle has a stair turret tucked into the corner, which looks like an afterthought but is original. The windows are a mixture of Perpendicular granite and Victorian replacements pretending to be medieval. The chancel windows are limestone and mostly nineteenth‑century work, but they follow the earlier pattern closely enough that you have to look twice to spot the difference.
The south porch is the most elaborate part of the exterior. It has an upper room, a set of carved recesses over the doorway and a modern statue from Bruges sitting where a medieval figure once stood. The porch has stone benches inside and the remains of the original moulded beams. Someone has added a metal sundial under the statue, which looks like a later attempt to fill an empty space rather than anything with historical meaning.
Inside, the church opens out more than you expect. The two granite arcades of five bays each are heavy and well cut. The fourth arch on each side forms the crossing with the transepts, and above that is the best feature in the building: a ribbed wooden vault with carved figures at the base of each rib and angels halfway up. The bosses at the top were once painted, and nineteenth‑century accounts say the whole thing was blue and red. The nave and transepts have wagon roofs of the same period, and the aisles have later replacements that copy the form without the detail.
There are several stairways built into the walls. The tower stair has two doorways with chamfered arches. The south chancel chapel has the lower doorway of the old rood loft stair, which still has its rebates for the door. Another stair leads up to the room above the porch. These stairs tell you how much more complicated the medieval interior once was, with lofts, galleries and screens that have long since disappeared.
The fittings are a mixture of medieval survivals and Victorian repairs. The font is a plain octagonal granite bowl. The rood screen has been restored but keeps its tracery; the parclose screens are in better condition. Several medieval bench ends survive, some reused as clergy stalls, with poppyheads and carved symbols. The chancel floor has fragments of medieval glazed tiles set into it. A piece of tooth‑moulding has been reused in the north chancel chapel, which suggests the restorers were not sentimental about where things ended up.
The stained glass is mixed. The east window is Victorian. The north chancel chapel has scraps of medieval glass. The south transept has an 1888 window in a Crane‑Arts‑and‑Crafts style, which is more interesting than most Victorian glass because it doesn’t try to imitate the medieval style. The St Francis window by George Cooper‑Abbs is twentieth century and full of animals, which makes it stand out immediately from the rest.
The monuments cover several centuries. The north transept contains a mutilated fourteenth‑century effigy of a woman, now set in a nineteenth‑century Gothic niche. There are slate and granite tomb‑slabs from the seventeenth century onwards, and a sixteenth‑century slab in the chancel. A carved paving stone at the south end of the nave may be part of a medieval tomb. The porch contains a late eighteenth‑century slate headstone with a winged cherub. The lychgate carries the names of the parish dead from both World Wars.
The bells include three cast by Thomas Bilbie in 1797, hung in a cast‑iron frame. The church was restored in 1856, again in 1884, and the tower in 1908. Despite these interventions, the medieval structure is still obvious. The building is typical of a moor‑edge parish that grew steadily in the later Middle Ages: a basic early church expanded with aisles, chapels, a porch and a tower as money allowed.
What makes Ilsington worth the detour is not one single feature but the accumulation of details: the angled transept, the porch recesses, the ribbed vault with its angels, the reused fragments, the mixture of medieval and Victorian glass, and the oddities that only appear when you look closely. It is a working parish church that has never been tidied into a uniform style, and that is precisely what makes it interesting.

