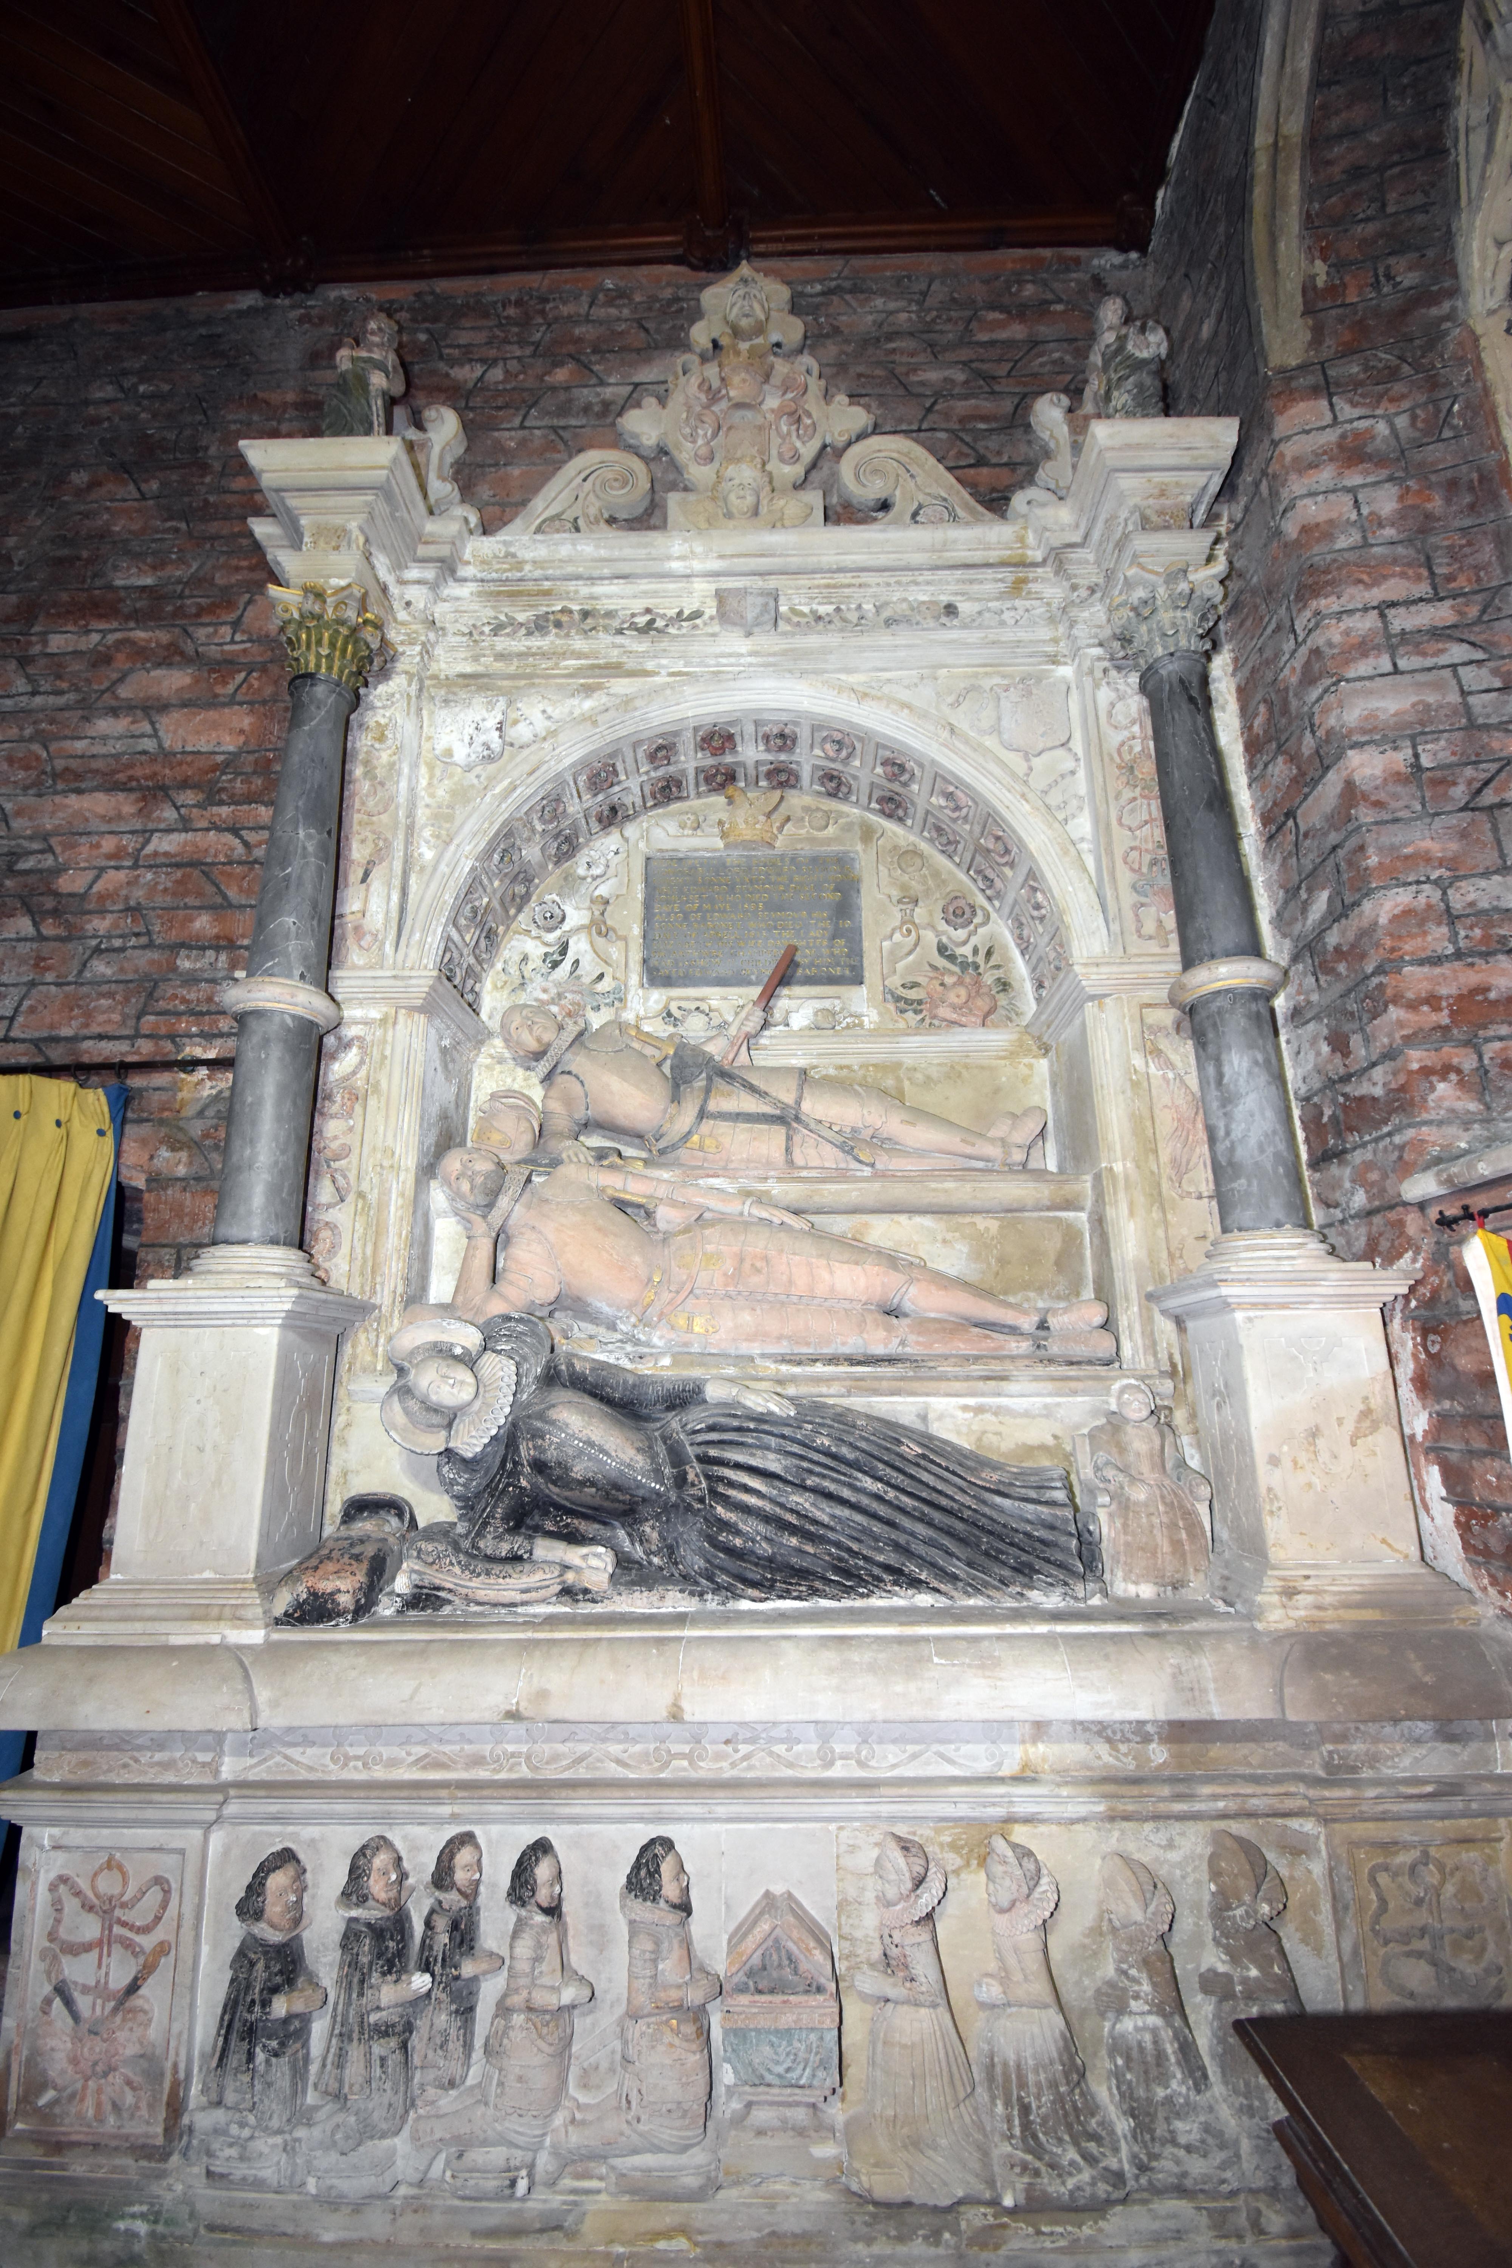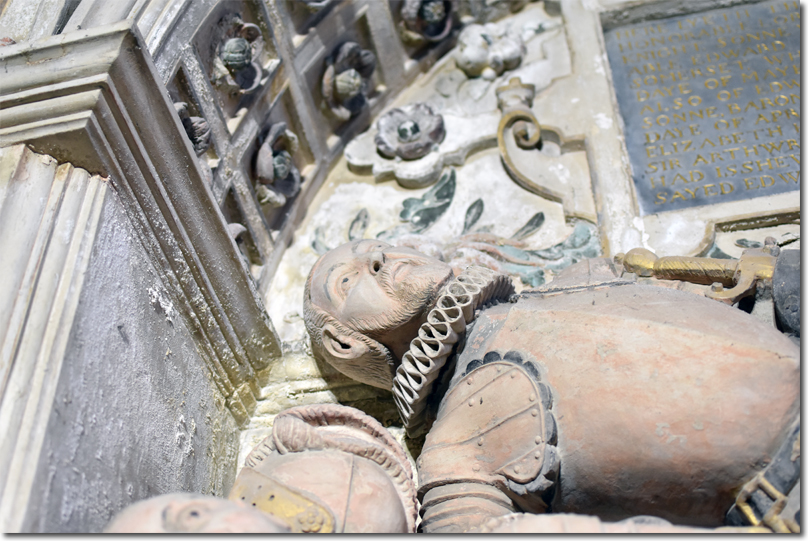
Edward Seymour, the elder son of the Lord Protector by his first marriage, inherited Berry Pomeroy after the restoration of his line under Elizabeth I. His tenure marks the decisive architectural transformation of the site. The medieval gatehouse built by the Pomeroys remained structurally dominant, but Seymour’s work shifted the castle’s purpose from defence to residence. The eastern side of the gatehouse became the focus of his building programme, where he constructed a substantial Elizabethan mansion intended to serve as a comfortable and prestigious family seat.
The eastern range displays the characteristic features of late sixteenth‑century domestic architecture. The large mullioned windows, regular façades and internal planning indicate a house designed for light, space and social display rather than military readiness. The masonry is finer than that of the gatehouse, with more precise coursing and a deliberate symmetry that contrasts with the irregular defensive forms of the earlier structure. The proportions of the rooms and the arrangement of staircases and corridors show a clear move toward the conventions of the Tudor gentry house.
The decision to build eastwards was shaped by the topography of the site. The ground falls away sharply to the north, making large‑scale construction difficult, whereas the eastern platform offered a stable area for expansion. Seymour’s mansion therefore occupies the most practical location for a residence of its size. The surviving walls reveal the intended scale of the building, with substantial foundations and window bays that would have provided extensive views across the inner court and toward the rising ground beyond.
The eastern range also reflects Seymour’s position within the wider Seymour family. Although not part of the ducal Hertford line, he held significant status as the restored heir of the Protector’s first marriage. The mansion’s scale suggests a desire to assert this standing locally. The building’s domestic character aligns with the peaceful conditions of Elizabeth’s reign, in which fortified architecture had become obsolete. Seymour’s work at Berry Pomeroy therefore represents both personal ambition and the broader architectural shift of the period.
The gatehouse and the eastern mansion were intended to function together as a unified residence. The gatehouse provided the formal entrance, while the mansion offered the principal living quarters. The contrast between the two structures illustrates the evolution of the site: a fortified late medieval core joined to a modern Tudor house. The eastern range’s windows, fireplaces and internal divisions show a clear break from the defensive priorities of the Pomeroys and demonstrate Seymour’s intention to create a comfortable and impressive home.
Although later generations of the Seymour family would attempt further expansion, particularly along the northern precipice, it was Edward Seymour’s eastern mansion that established Berry Pomeroy as a significant Elizabethan residence. His work reshaped the castle’s identity and laid the foundation for the Jacobean additions that followed. The surviving remains of the eastern range therefore represent the most important architectural legacy of the second Edward Seymour and define the character of Berry Pomeroy as it developed in the late sixteenth century.