

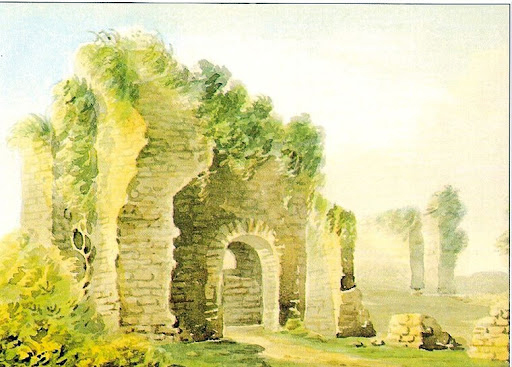
The Bishop’s Palace at Chudleigh occupies a sloping site on the southern edge of the village, below the limestone outcrop of Chudleigh Rocks. It formed one of the rural residences of the bishops of Exeter and was in use from the second half of the thirteenth century until 1550. Bishops’ palaces were high‑status domestic complexes providing accommodation for the bishop and his household, usually within an enclosure and often containing halls, chapels, lodgings and service buildings arranged around courtyards. Only about 150 such sites have been identified in England and all positively identified examples are regarded as nationally important. Chudleigh was intensively occupied for a long period and the surviving structures, including vaulted rooms and mural passages, indicate a dwelling of strength and defensive potential unusual for an episcopal residence in Devon.
The visible remains consist of ruined and adapted stone buildings together with earthworks marking the extent of the enclosure. A perimeter wall encloses a roughly triangular area measuring about 171m by 130m, within which are the remains of at least three substantial buildings, one now largely enclosed by modern farm structures. The walls are built of local limestone rubble with some red sandstone, with limestone used for ashlar and architectural detail. The principal surviving building stands on the west side of the enclosure, terraced into the hillside by more than 2.3m and projecting outwards by over 12m. Modern lean‑to structures stand against its east and west sides and the present first floor is a later addition, but the ground floor preserves two vaulted rooms with evidence of upper apartments in the surviving wall height of about 5m.
The vaults are aligned east–west with sandstone ceilings about 3m high at the centre. The larger northern room measures roughly 6.8m by 5m and has a blocked window in the west wall. In its north‑west corner a spiral stair, partly housed in an external angle turret, survives with two steps remaining. There is a blocked external doorway in the north wall and, in the south‑east corner, another blocked opening apparently leading to the southern vault. All openings from this room have vaulted heads. In the outer part of the ruined north‑east corner wall are the remains of the end of a low vaulted passage. The southern room has a cobbled floor and is about 3m wide, narrowing to 2.6m at the western end by an offset in the south wall. Its original length exceeded 3.8m, the present east wall appearing to be a later blocking. High in the west wall is a narrow window opening through a wall about 3m thick.
In the south‑west corner of the southern room is a narrow opening, apparently a borrowed‑light window, for a mural passage contained within the offset in the south wall. The passage is about 3m long and widens at both ends with curved walls. Its south end lies at least 0.45m below the floor level of the room. The roof rises towards the west and is stepped, possibly forming the underside of a mural stair within the wall thickness. The passage continues at its west end, apparently turning north behind the west wall of the vault. A small hole broken through the west wall north of the window reveals a completely enclosed chamber about 0.9m wide, of unknown height and length. The first floor of the building would have opened directly onto the higher ground to the south. The walls, generally between 1.2m and 1.6m thick, are built of limestone and sandstone, with a chamfered plinth on the west wall and either two buttresses or the remains of further walls on the north side.
To the west, the space between this building and the perimeter wall appears to have been enclosed on the north side by a wall extending from the perimeter wall towards the stair turret, with an access‑way beside the turret. About 42m to the south‑east of the vaulted building stand the free‑standing remains of the southern end of another structure, at least 9.5m wide and terraced into the ground to the south. Part of the south wall survives internally to about 3.8m and has a string course beneath the remains of a stepped triangular coping, indicating that the eastern half of the structure was unroofed. The lower east wall contained an arched opening near the corner. In the western half are the remains of a vault about 2.95m wide, separated from the courtyard by a wall. The full length of the building is uncertain, but a distinct earthwork platform extends some 18m to the north.
Approximately 40m north‑east of the main vaulted building are the free‑standing remains of the outer wall of another building, surviving to about 2.4m in height and over 4.2m in length. This wall has a substantial rectangular offset bonded into its internal west face, with the remains of a window to the north of it. The perimeter wall survives on the west side of the palace for more than 120m. At the farmhouse it is incorporated into the back of the garages, which themselves are later and not part of the scheduled remains. About halfway between the garages and the vaulted building the wall is interrupted by a square, tower‑like projection to the west. Southwards the wall continues beyond the vaulted building and is then lost in the hedge‑line. The highest surviving section, about 2.7m internally, lies opposite the vaulted building where the ground is terraced.
Between the tower and the terrace the wall contains putlog holes for scaffolding and four small, deeply splayed arched loops in random rubble, narrowing at the outer face to about 60cm by 7cm. There is evidence of a former opening immediately north of the tower. Along the southern perimeter the wall acts as a retaining wall to higher ground, surviving to about 0.6m above the terrace. On the eastern side the only visible remains are an isolated section about 8m long and 2m high, engulfed in the hedge some 9m south of the stables. Earthworks are more distinct in the upper, southern part of the enclosure; apart from some clear terraces, most are amorphous and probably represent building debris.
The manor of Chudleigh appears to have belonged to the bishops of Exeter before the Norman Conquest, but the first reference to episcopal property in the parish occurs in a charter of Bishop Bartholomew (1161–84). There is no mention of a dwelling until the episcopal registers begin in the later thirteenth century, when Bishop Bronescombe (1257–80) is recorded as being present at the manor for several days in almost every year of his episcopate. The first reference to official business being conducted there occurs in 1321, when Bishop Stapeldon (1307–26) held an ordination in the chapel. A hall is mentioned in 1350 in the time of Bishop Grandisson (1326–69), and a chancellery in the bishopric of Brantyngham (1370–94).
In 1379 Bishop Brantyngham obtained a licence to crenellate at Chudleigh, the only such licence for an episcopal manor in Devon, underlining the defensible character suggested by the surviving vaults and mural passages. The register of Bishop Lacy (1420–55) contains the most abundant references to the buildings, including the Register’s chamber, a new lower chamber, a parlour, and a chapel or oratory adjoining the great chapel. Chudleigh appears to have been one of the most favoured rural houses of the bishops over some 150 years: Stapeldon, Grandisson, Brantyngham, Stafford (1395–1419) and Lacy all spent significant periods in residence, and Bishop Lacy died there.
A survey made after the bishopric of Redman (1495–1501) records that the buildings were in need of essential repair. In 1550 Edward VI compelled Bishop Vesey to dispose of the manor, which was conveyed to Thomas Brydges. In 1598 it passed to Thomas Hunt and in 1695 was sold by that family to the Cliffords, who retained ownership until recent times. The present farmhouse, a Grade II listed building, contains no fabric earlier than the late seventeenth century. The site was known as Palace Farm in the late eighteenth century, when the area of the ruins was used as an orchard; this appears to be the first recorded use of the term “palace” rather than “manor” for the site. At that time an arched gateway was noted in the garden of Palace Cottage. In the mid‑nineteenth century burials were reported as being disturbed in the eastern corner of the orchard when the road to the quarry was widened.
The freestanding remains and the perimeter wall are listed Grade II*. Modern paths, telegraph poles, fences, gates and lean‑to buildings are excluded from the scheduling, but the ground beneath them is included. The combination of substantial standing fabric, extensive buried remains and unusually detailed documentary references makes the Bishop’s Palace at Chudleigh one of the more informative episcopal sites in the region.
